Welcome to 9451 Oak Leaf Drive, a stunning single-story home nestled behind the gates of the private Oak Leaf community. As you enter through the grand front doors, you're greeted by soaring ceilings, a spacious office, and a formal living room, complete with a grand piano. The natural flow of the home leads you to the formal dining area, seamlessly connected to the expansive kitchen, which features granite countertops, top-tier appliances, a Viking 6-burner cooktop, and double ovens ideal for the culinary enthusiast.A cozy breakfast nook overlooks the serene backyard, offering the perfect spot for morning coffee or unwinding in the evening. The adjacent family room, complete with a wet bar and fireplace, creates a warm space for gatherings and entertainment.On the left wing of the home, you'll find four generously sized bedrooms. Two bedrooms boast en suite bathrooms, while the other two share a Jack-and-Jill bath, each with walk-in closets. The primary suite is a true retreat, featuring its own fireplace, two spacious walk-in closets, and large windows that flood the room with natural light. The primary en suite bathroom offers a luxurious jetted tub and elegant tile and travertine finishes, creating a spa-like atmosphere. Step through the bedroom's private patio doors to enjoy direct access to the serene backyardperfect for morning coffee or quiet evenings outdoors. As you step outside, you will find the outdoor entertainment area, designed for hosting or simply enjoying peaceful moments in the sprawling backyard. This home offers the perfect blend of luxury, comfort, and privacy, making it an ideal sanctuary for those seeking the finest in Southern California living. Photos are virtually staged. *THIS IS A PROBATE SALE SUBJECT TO COURT CONFIRMATION.* Confirmation of Sale hearing shall take place on March 24th at 8:30 am. Probate Department 62 at 111 North Hill Street, Los Angeles, CA 90012The 1st overbid amount is $1,601,750.00. The potential buyer should bring a cashier's check for 10 per-cent of the overbid amount to the hearing.
Sold for $1,525,000
$1,525,000
9451 Oak Leaf Dr, Chatsworth, CA 91311
5beds
4,292sqft
Residential, Single Family Residence
Built in 2005
0.5 Acres Lot
$1,860,100 Zestimate®
$355/sqft
$7,723 Estimated rent
Home value
$1,860,100
$1.71M - $2.03M
$7,723/mo
Zestimate® history
Owner options
List your home for rent
$7,723/mo
Rent Zestimate®
Find your next renter with Zillow Rental Manager. Plus, with online applications, you can quickly screen prospective tenants – for free.
$7,723/mo
Rent Zestimate®
Refinance and save
$9,973/mo
Est. payment
Refinancing to a lower rate could help reduce your monthly payments and save thousands over the life of the loan.
$9,973/mo
Est. payment
Explore your selling options
Work with a Zillow partner agent
Leverage their expertise and Zillow's premium Showcase listings to get your home seen by more buyers.
Get startedList with your own agent
Get your home in front of millions of buyers by listing it on Zillow.
Learn how to do itSell it yourself
Take full control of how buyers see your home on Zillow by listing For Sale by Owner (FSBO).
List your homeWhat's special
Zillow last checked:
Listing updated:
Listed by:
Farah Levi DRE # 01825849 310-978-7555,
The Agency 424-230-3700,
John Jackson DRE # 01943740 805-813-6502,
NextHome Element Realty
Bought with:
Kunal Sethi, DRE # 01351160
Sync Brokerage, Inc.
Source: CLAW,MLS#: 24-460465
Facts & features
Interior
Bedrooms & bathrooms
- Bedrooms: 5
- Bathrooms: 5
- Full bathrooms: 5
Rooms
- Room types: Den, Dining Room, Jack And Jill
Heating
- Natural Gas
Cooling
- Central Air
Appliances
- Included: Disposal, Dishwasher, Microwave, Range/Oven, Trash Compactor
- Laundry: Laundry Area, Gas Dryer Hookup
Features
- Flooring: Mixed
- Has fireplace: Yes
- Fireplace features: Gas, Family Room, Living Room, Wood Burning
Interior area
- Total structure area: 4,292
- Total interior livable area: 4,292 sqft
Property
Parking
- Parking features: Covered, Gated, Garage - 2 Car, Driveway
- Has garage: Yes
- Has uncovered spaces: Yes
Features
- Levels: One
- Pool features: None
- Spa features: None
- Has view: Yes
- View description: None
Lot
- Size: 0.5 Acres
Details
- Additional structures: None
- Parcel number: 2727020024
- Zoning: LARA
- Special conditions: Probate Listing
Construction
Type & style
- Home type: SingleFamily
- Architectural style: Traditional
- Property subtype: Residential, Single Family Residence
- Attached to another structure: Yes
Condition
- Year built: 2005
Community & HOA
Community
- Security: Secured Community, Gated
HOA
- Has HOA: Yes
- HOA fee: $150 monthly
Location
- Region: Chatsworth
Financial & listing details
- Price per square foot: $355/sqft
- Tax assessed value: $1,302,169
- Annual tax amount: $18,134
- Date on market: 11/13/2024
Price history
| Date | Event | Price |
|---|---|---|
| 4/8/2025 | Sold | $1,525,000-4.4%$355/sqft |
Source:  CLAW #24-460465 Report a problem CLAW #24-460465 Report a problem | ||
| 2/3/2025 | Pending sale | $1,595,000$372/sqft |
Source: CLAW #24-460465 Report a problem | ||
| 1/7/2025 | Contingent | $1,595,000$372/sqft |
Source: CLAW #24-460465 Report a problem | ||
| 12/10/2024 | Price change | $1,595,000-10.8%$372/sqft |
Source: CLAW #24-460465 Report a problem | ||
| 11/13/2024 | Listed for sale | $1,788,000+62.5%$417/sqft |
Source: CLAW #24-460465 Report a problem | ||
| 3/21/2016 | Sold | $1,100,000+22.8%$256/sqft |
Source: Public Record Report a problem | ||
| 12/10/2015 | Sold | $895,500-31.1%$209/sqft |
Source: Public Record Report a problem | ||
| 6/9/2005 | Sold | $1,300,000+7526.4%$303/sqft |
Source: Public Record Report a problem | ||
| 3/16/2000 | Sold | $17,046-95.8%$4/sqft |
Source: Public Record Report a problem | ||
| 1/30/1997 | Sold | $410,000$96/sqft |
Source: Public Record Report a problem | ||
Public tax history
| Year | Property taxes | Tax assessment |
|---|---|---|
| 2025 | $18,134 +5.7% | $1,302,169 +2% |
| 2024 | $17,148 +8.3% | $1,276,637 +2% |
| 2023 | $15,833 +4.8% | $1,251,606 +2% |
| 2022 | $15,114 +1.3% | $1,227,066 +2% |
| 2021 | $14,917 -1% | $1,203,006 +1% |
| 2020 | $15,063 | $1,190,672 +2% |
| 2019 | $15,063 +6% | $1,167,327 +2% |
| 2018 | $14,206 | $1,144,440 +2% |
| 2017 | $14,206 +2.2% | $1,122,000 -0.5% |
| 2016 | $13,900 +0.1% | $1,127,500 |
| 2015 | $13,888 +15.2% | $1,127,500 +17.8% |
| 2014 | $12,052 | $957,400 +22.6% |
| 2012 | -- | $781,000 -9.7% |
| 2011 | -- | $865,000 |
| 2010 | -- | $865,000 -10% |
| 2009 | -- | $961,400 -30.3% |
| 2008 | -- | $1,379,568 +2% |
| 2007 | -- | $1,352,519 +2% |
| 2006 | -- | $1,326,000 +93.8% |
| 2005 | -- | $684,377 +160.3% |
| 2004 | -- | $262,900 +47.3% |
| 2003 | -- | $178,500 +2% |
| 2002 | -- | $175,000 +131.6% |
| 2000 | -- | $75,554 |
Find assessor info on the county website
Neighborhood: Chatsworth
Nearby homes
- $2,067,0005 bd7 ba5.1k sqft9439 Oak Leaf Dr, Chatsworth, CA 91311Off Market
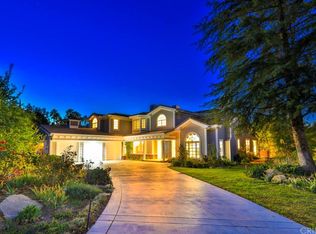
- $1,684,0005 bd4 ba4k sqft9454 Oak Leaf Dr, Chatsworth, CA 91311Off Market
- $1,943,3005 bd5 ba4.2k sqft9435 Oak Leaf Dr, Chatsworth, CA 91311Off Market
- $2,075,1005 bd5 ba4.6k sqft9436 Oak Leaf Dr, Chatsworth, CA 91311Off Market
- $832,2004 bd2 ba1.2k sqft9500 Rudnick Ave, Chatsworth, CA 91311Off Market
- $2,506,1005 bd6 ba5.7k sqft9429 Oak Leaf Dr, Chatsworth, CA 91311Off Market
- $1,817,1004 bd5 ba3.8k sqft9505 Rudnick Ave, Chatsworth, CA 91311Off Market
- $1,920,4005 bd4 ba4.2k sqft9448 Oak Leaf Dr, Chatsworth, CA 91311Off Market
Nearby schools
GreatSchools rating
- 5/10Nevada Avenue Elementary SchoolGrades: K-5Distance: 1.3 mi
- 7/10Ernest Lawrence Middle SchoolGrades: 6-8Distance: 1.4 mi
- 5/10Chatsworth Charter High SchoolGrades: 9-12Distance: 1.7 mi
Get a cash offer in 3 minutes
Find out how much your home could sell for in as little as 3 minutes with a no-obligation cash offer.
Estimated market value
$1,860,100
Get a cash offer in 3 minutes
Find out how much your home could sell for in as little as 3 minutes with a no-obligation cash offer.
Estimated market value
$1,860,100
- California
- Los Angeles County
- Los Angeles
- 91311
- Chatsworth
- 9451 Oak Leaf Dr
Nearby cities
Nearby neighborhoods
Nearby zip codes
Other Los Angeles Topics
