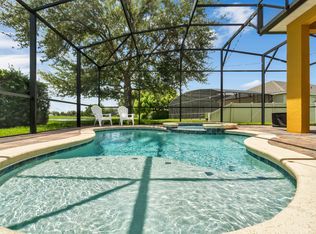
Welcome home! This beautiful 4 bedroom and 3 full bath home features a large master suite with a sitting room that overlooks the pool with slider access, 2 walk in closets, spacious Master-suite with dual sinks, walk in shower and whirlpool jet tub! Two of the secondary rooms are sectioned with a 2nd bath and very nice sizes. The 4th bedroom is great for guests, an extra office or exercise/flex room and offers easy access to the pool bath. Light and bright throughout, with separate formal dining room and living room space. The kitchen features 42"cabinets and great storage space! The open concept family room is ideal for gathering, entertaining and great views of the pool! This home is ideally situated in the gated Preserve at Rio Pinar and located on a cul-de-sac with a pond side view! Pond is stocked with Fish, Turtles and plenty of Feathered Friends. Owners have recently painted the exterior of the home, the pool deck and installed modern ceramic tile in all living areas and bedrooms. This beauty offers you a highly sought after floor plan with a 3 way split for ultimate privacy! The community offers a Fitness Center, Clubhouse, Basketball and Tennis Courts, Playground and Walking Trails. You are approximately one and a half miles to the 417, four miles to 528, five miles to Lake Nona Medical City, OIA and convenient to the UCF/Quadrangle area as well as Downtown Orlando. This is a GREAT home! The refrigerator does not convey.
Sold for $555,000
$555,000
9451 WHISPERING MEADOWS LANE, ORLANDO, FL 32825
4beds
2,463sqft
Single Family Residence
Built in 2001
8,625 Square Feet Lot
$577,100 Zestimate®
$225/sqft
$2,918 Estimated rent
Home value
$577,100
$548,000 - $606,000
$2,918/mo
Zestimate® history
Owner options
List your home for rent
$2,918/mo
Rent Zestimate®
Find your next renter with Zillow Rental Manager. Plus, with online applications, you can quickly screen prospective tenants – for free.
$2,918/mo
Rent Zestimate®
Refinance and save
$4,190/mo
Est. payment
Refinancing to a lower rate could help reduce your monthly payments and save thousands over the life of the loan.
$4,190/mo
Est. payment
Explore your selling options
Work with a Zillow partner agent
Leverage their expertise and Zillow's premium Showcase listings to get your home seen by more buyers.
Get startedList with your own agent
Get your home in front of millions of buyers by listing it on Zillow.
Learn how to do itSell it yourself
Take full control of how buyers see your home on Zillow by listing For Sale by Owner (FSBO).
List your homeWhat's special
Downtown orlandoTennis courtsPool deckPond side viewLarge master suiteSpacious master - suiteFlex room
Zillow last checked:
Listing updated:
Listed by:
Camille Quidgley 407-745-4980,
RE/MAX VANTAGE 407-745-4980
Bought with:
Marta Montes LLC, 3460959
AMERITEAM REALTY INC
Source: Stellar MLS,MLS#: S5102178 Originating MLS: Orlando Regional
Originating MLS: Orlando Regional
Facts & features
Interior
Bedrooms & bathrooms
- Bedrooms: 4
- Bathrooms: 3
- Full bathrooms: 3
Rooms
- Room types: Attic, Family Room, Dining Room, Living Room, Utility Room
Primary bedroom
- Features: Walk-In Closet(s)
- Level: First
- Dimensions: 12x18
Bedroom 2
- Features: Built-in Closet
- Level: First
- Dimensions: 12x11
Bedroom 3
- Features: Built-in Closet
- Level: First
- Dimensions: 12x11
Bedroom 4
- Features: Built-in Closet
- Level: First
- Dimensions: 12x11
Dining room
- Level: First
- Dimensions: 13x10
Family room
- Level: First
- Dimensions: 19x15
Kitchen
- Features: Breakfast Bar, Pantry, Built-in Features
- Level: First
- Dimensions: 12x16
Living room
- Level: First
- Dimensions: 18x13
Heating
- Central, Electric
Cooling
- Central Air
Appliances
- Included: Dishwasher, Disposal, Dryer, Electric Water Heater, Microwave, Range, Washer
- Laundry: Inside
Features
- Ceiling Fan(s), Eating Space In Kitchen, Kitchen/Family Room Combo, Open Floorplan, Split Bedroom, Walk-In Closet(s)
- Flooring: Ceramic Tile
- Doors: Sliding Doors
- Windows: Blinds, Rods
- Has fireplace: No
Interior area
- Total structure area: 3,196
- Total interior livable area: 2,463 sqft
Property
Parking
- Total spaces: 2
- Parking features: Garage Door Opener
- Attached garage spaces: 2
- Details: Garage Dimensions: 20x20
Features
- Levels: One
- Stories: 1
- Patio & porch: Covered, Deck, Patio, Porch, Screened
- Exterior features: Irrigation System, Lighting, Rain Gutters, Sidewalk
- Has private pool: Yes
- Pool features: Gunite, In Ground, Screen Enclosure
- Has view: Yes
- View description: Water, Pond
- Has water view: Yes
- Water view: Water,Pond
- Waterfront features: Pond
Lot
- Size: 8,625 Square Feet
- Features: Cul-De-Sac, In County, Sidewalk
- Residential vegetation: Mature Landscaping, Trees/Landscaped
Details
- Parcel number: 062331210001001
- Zoning: R-1AA
- Special conditions: None
Construction
Type & style
- Home type: SingleFamily
- Architectural style: Ranch
- Property subtype: Single Family Residence
Materials
- Block, Stucco
- Foundation: Slab
- Roof: Shingle
Condition
- New construction: No
- Year built: 2001
Utilities & green energy
- Sewer: Public Sewer
- Water: Public
- Utilities for property: BB/HS Internet Available, Cable Available, Electricity Connected, Public, Sprinkler Meter, Street Lights
Community & HOA
Community
- Features: Deed Restrictions, Fitness Center, Playground, Sidewalks
- Security: Smoke Detector(s)
- Pet fee: $0 monthly
- Subdivision: VILLAGES OF RIO PINAR PH 1
HOA
- Has HOA: Yes
- Amenities included: Basketball Court, Clubhouse, Fitness Center, Gated, Playground, Pool, Tennis Court(s)
- Services included: Community Pool, Private Road
- HOA fee: $205 monthly
- HOA name: Greystone Management Company
- HOA phone: 407-645-4945
- Second HOA name: Greystone Management Comopany
- Second HOA phone: 407-645-4945
Location
- Region: Orlando
Financial & listing details
- Price per square foot: $225/sqft
- Tax assessed value: $482,074
- Annual tax amount: $4,915
- Date on market: 3/30/2024
- Cumulative days on market: 3 days
- Listing terms: Cash,Conventional
- Ownership: Fee Simple
- Total actual rent: 0
- Electric utility on property: Yes
- Road surface type: Paved, Asphalt
Price history
| Date | Event | Price |
|---|---|---|
| 5/3/2024 | Sold | $555,000+0.9%$225/sqft |
Source:  Stellar MLS #S5102178 Report a problem Stellar MLS #S5102178 Report a problem | ||
| 4/2/2024 | Pending sale | $549,900$223/sqft |
Source: Stellar MLS #S5102178 Report a problem | ||
| 3/30/2024 | Listed for sale | $549,900+57.1%$223/sqft |
Source: Stellar MLS #S5102178 Report a problem | ||
| 1/23/2020 | Sold | $350,000-2.1%$142/sqft |
Source: Public Record Report a problem | ||
| 12/9/2019 | Pending sale | $357,358$145/sqft |
Source: BHHS FLORIDA REALTY #O5825021 Report a problem | ||
| 11/13/2019 | Listed for sale | $357,358+47.1%$145/sqft |
Source: BHHS FLORIDA REALTY #O5825021 Report a problem | ||
| 12/2/2003 | Sold | $243,000$99/sqft |
Source: Public Record Report a problem | ||
Public tax history
| Year | Property taxes | Tax assessment |
|---|---|---|
| 2024 | $5,276 +7.3% | $348,991 +3% |
| 2023 | $4,915 +3.5% | $338,826 +3% |
| 2022 | $4,750 +1.5% | $328,957 +3% |
| 2021 | $4,678 +59.1% | $319,376 +53.3% |
| 2020 | $2,941 +1.5% | $208,355 +2.3% |
| 2019 | $2,898 +0.9% | $203,671 +1.9% |
| 2018 | $2,872 | $199,873 -25% |
| 2017 | $2,872 +1.6% | $266,469 +2.6% |
| 2016 | $2,826 +1% | $259,725 +6.2% |
| 2015 | $2,799 -3.4% | $244,570 +17.7% |
| 2014 | $2,898 +2.3% | $207,730 +4.9% |
| 2013 | $2,832 +1.3% | $198,033 +8.2% |
| 2012 | $2,796 -0.9% | $182,989 -2% |
| 2011 | $2,822 +5.2% | $186,750 +3.1% |
| 2010 | $2,683 | $181,125 -20.9% |
| 2009 | -- | $228,966 -24.6% |
| 2008 | $3,346 -1.7% | $303,618 -8.2% |
| 2007 | $3,404 -5.7% | $330,610 +4.4% |
| 2006 | $3,611 +0.5% | $316,680 +42.6% |
| 2005 | $3,593 +4.6% | $222,022 +8.6% |
| 2004 | $3,435 +2.9% | $204,514 +1.2% |
| 2003 | $3,339 -0.1% | $202,174 +2.9% |
| 2002 | $3,343 +265.6% | $196,413 +391% |
| 2001 | $914 | $40,000 |
Find assessor info on the county website
Neighborhood: 32825
Nearby homes
- $568,2005 bd3 ba2.8k sqft9445 Whispering Meadows Ln, Orlando, FL 32825Off Market

- $519,0004 bd3 ba2.2k sqft9439 Whispering Meadows Ln, Orlando, FL 32825Sold
- $657,6005 bd3 ba3.2k sqft9450 Whispering Meadows Ln, Orlando, FL 32825Off Market
- $545,4004 bd3 ba2.4k sqft9444 Whispering Meadows Ln, Orlando, FL 32825Off Market
- $100-- bd-- ba-- sqftRio Preserve Dr, Orlando, FL 32825Off Market
- $572,1004 bd3 ba3.1k sqft9456 Whispering Meadows Ln, Orlando, FL 32825Off Market
- $550,2004 bd3 ba2.5k sqft9438 Whispering Meadows Ln, Orlando, FL 32825Off Market
- $709,1004 bd4 ba3.3k sqft2301 Greenwillow Dr, Orlando, FL 32825Off Market
Nearby schools
GreatSchools rating
- 6/10Deerwood Elementary SchoolGrades: PK-5Distance: 0.5 mi
- 6/10Liberty Middle SchoolGrades: 6-8Distance: 1.4 mi
- 3/10Colonial High SchoolGrades: 9-12Distance: 3.8 mi
Schools provided by the listing agent
- Elementary: Deerwood Elem (Orange Cty)
- Middle: Liberty Middle
- High: Colonial High
Source: Stellar MLS. This data may not be complete. We recommend contacting the local school district to confirm school assignments for this home.
Get a cash offer in 3 minutes
Find out how much your home could sell for in as little as 3 minutes with a no-obligation cash offer.
Estimated market value
$577,100
Get a cash offer in 3 minutes
Find out how much your home could sell for in as little as 3 minutes with a no-obligation cash offer.
Estimated market value
$577,100
- Florida
- Orange County
- Orlando
- 32825
- 9451 WHISPERING MEADOWS LANE
Nearby cities
Nearby neighborhoods
Nearby zip codes
Other Orlando Topics
