Skip main navigation
Sold
Street View
  • $630,000

    94517 Shelley Ln, Coquille, OR 97423

    4beds
    2,413sqft
    Residential, Single Family Residence
    Built in 2016
    1.83 Acres Lot
    $625,500 Zestimate®
    $261/sqft
    $2,950 Estimated rent

    Home value

    $625,500

    Estimated sales range

    Not available

    $2,950/mo

    Zestimate® history
    Loading
    Loading...

    Owner options

    List your home for rent

    $2,950/mo

    Rent Zestimate®

    Find your next renter with Zillow Rental Manager. Plus, with online applications, you can quickly screen prospective tenants – for free.

    Learn more

    $2,950/mo

    Rent Zestimate®

    Refinance and save

    $3,763/mo

    Est. payment

    Refinancing to a lower rate could help reduce your monthly payments and save thousands over the life of the loan.

    See today's rates

    $3,763/mo

    Est. payment

    Explore your selling options

    Work with a Zillow partner agent

    Leverage their expertise and Zillow's premium Showcase listings to get your home seen by more buyers.

    Get started

    List with your own agent

    Get your home in front of millions of buyers by listing it on Zillow.

    Learn how to do it

    Sell it yourself

    Take full control of how buyers see your home on Zillow by listing For Sale by Owner (FSBO).

    List your home

    What's special

    Exposed beamsGranite counter topsTile backsplash
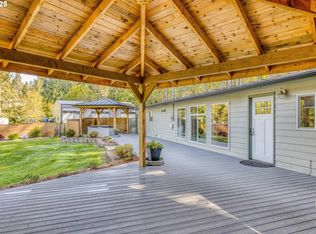
    Beauty and quality with superior attention to detail has gone into this home. Completed in 2019 this house features hardwood, tile and carpet floorings, Beautiful stone wood burning fireplace, exposed beams, an amazing back yard with superior concrete work, comfortable floor plan and so much more. As you enter this home you see right away the stone fireplace and open beams in the living room ceiling. The living room is open concept to the dining room and spacious kitchen. The kitchen has new LG dark stainless smart appliances, granite counter tops, tile backsplash and amazing walk in pantry. The home has a one car oversized and extra deep garage with tons of storage. Going down the hall there is a full bathroom has a soaking tub and shower with a custom tile surround and tile floor. Beyond the upstairs bathroom is 3 nice sized bedrooms, with soffit lighting. (Primary bedroom on lower level) Going downstairs you find a great family room with coffered ceiling. To the right of the family room there is the primary suite. The bedroom has carpet flooring, a walk in closet with built in closet system and a beautiful bathroom with extra deep tub/shower and tile. Downstairs also has the laundry room with a cabinetry and an office. Beyond the office is another garage space with garage doors for extra toy storage!! From the downstairs you can access the gorgeous backyard, with concrete patio, play yard and awesome water feature. There is extra parking on the side of the home for RV. There is a complete ring security system and many smart features throughout the home. During construction extra framing has been added for a future deck. There is a 3rd floor bonus room that is perfect for game room, family room, office or workout space. All of this including beautiful views!!! This is a must view home to truly appreciate!! Watch the video tour and call for a showing today!!

    Zillow last checked:

    Listing updated:

    Listed by:

    Jenny Forbes 541-297-5481,

    Pacific Properties,

    Sheri Edwards 541-404-6297,

    Pacific Properties

    Bought with:

    Jenny Forbes, 200604239

    Pacific Properties

    Source: RMLS (OR),MLS#: 188267855MLS Logo

    Facts & features

    Interior

    Bedrooms & bathrooms
    • Bedrooms: 4
    • Bathrooms: 2
    • Full bathrooms: 2
    • Main level bathrooms: 1
    Rooms
    • Room types: Bedroom 4, Bonus Room, Office, Bedroom 2, Bedroom 3, Dining Room, Family Room, Kitchen, Living Room, Primary Bedroom
    Primary bedroom
    • Features: Ceiling Fan, Ensuite, Walkin Closet, Wallto Wall Carpet
    • Level: Lower
    • Area: 144
    • Dimensions: 12 x 12
    Bedroom 2
    • Level: Main
    • Area: 132
    • Dimensions: 12 x 11
    Bedroom 3
    • Level: Main
    • Area: 88
    • Dimensions: 11 x 8
    Bedroom 4
    • Level: Main
    • Area: 99
    • Dimensions: 11 x 9
    Dining room
    • Features: Wood Floors
    • Level: Main
    • Area: 96
    • Dimensions: 8 x 12
    Family room
    • Features: Wallto Wall Carpet
    • Level: Lower
    • Area: 234
    • Dimensions: 18 x 13
    Kitchen
    • Features: Pantry, E N E R G Y S T A R Qualified Appliances, Free Standing Range, Free Standing Refrigerator, Granite
    • Level: Main
    • Area: 144
    • Width: 12
    Living room
    • Features: Beamed Ceilings, Fireplace, Wood Floors
    • Level: Main
    • Area: 225
    • Dimensions: 15 x 15
    Office
    • Level: Lower
    • Area: 96
    • Dimensions: 8 x 12
    Heating
    • Radiant, Wood Stove, Fireplace(s)
    Cooling
    • Has cooling: Yes
    Appliances
    • Included: Convection Oven, Dishwasher, ENERGY STAR Qualified Appliances, Free-Standing Range, Free-Standing Refrigerator, Microwave, Plumbed For Ice Maker, Range Hood, Stainless Steel Appliance(s), Electric Water Heater
    • Laundry: Laundry Room
    Features
    • Ceiling Fan(s), Granite, High Ceilings, Plumbed For Central Vacuum, Pantry, Beamed Ceilings, Walk-In Closet(s), Tile
    • Flooring: Hardwood, Tile, Vinyl, Wall to Wall Carpet, Wood
    • Windows: Double Pane Windows, Vinyl Frames
    • Basement: Daylight,Finished
    • Number of fireplaces: 1
    • Fireplace features: Wood Burning
    Interior area
    • Total structure area: 2,413
    • Total interior livable area: 2,413 sqft

    Property

    Parking
    • Total spaces: 2
    • Parking features: Parking Pad, RV Access/Parking, Garage Door Opener, Attached, Extra Deep Garage, Oversized
    • Attached garage spaces: 2
    • Has uncovered spaces: Yes
    Accessibility
    • Accessibility features: Garage On Main, Accessibility
    Features
    • Levels: Two
    • Stories: 3
    • Patio & porch: Patio, Porch
    • Exterior features: Yard
    • Has view: Yes
    • View description: Trees/Woods, Valley
    Lot
    • Size: 1.83 Acres
    • Features: Level, Sloped, Acres 1 to 3
    Details
    • Additional structures: RVParking, Workshop
    • Parcel number: 839005
    • Zoning: RR-5

    Construction

    Type & style
    • Home type: SingleFamily
    • Architectural style: Custom Style
    • Property subtype: Residential, Single Family Residence
    Materials
    • Board & Batten Siding, Cement Siding
    • Foundation: Block, Slab, Stem Wall
    • Roof: Composition
    Condition
    • Approximately
    • New construction: No
    • Year built: 2016

    Utilities & green energy

    • Sewer: Standard Septic
    • Water: Community
    • Utilities for property: Cable Connected

    Community & HOA

    Community
    • Security: Intercom Entry, Security Lights, Security System Owned
    HOA
    • Has HOA: No
    Location
    • Region: Coquille

    Financial & listing details

    • Price per square foot: $261/sqft
    • Tax assessed value: $535,200
    • Annual tax amount: $3,654
    • Date on market: 5/12/2025
    • Cumulative days on market: 169 days
    • Listing terms: Call Listing Agent,Cash,Conventional,FHA,VA Loan
    • Road surface type: Gravel, Paved

    Price history

    DateEventPrice
    11/26/2025Sold$630,000-0.8%$261/sqft
    Source: RMLS (OR) #188267855 Report a problem
    10/30/2025Pending sale$635,000$263/sqft
    Source: RMLS (OR) #188267855 Report a problem
    10/18/2025Listed for sale$635,000+613.5%$263/sqft
    Source: RMLS (OR) #188267855 Report a problem
    9/20/2015Listing removed$89,000-3.4%$37/sqft
    Source: MAL & SEITZ Report a problem
    9/17/2015Sold$92,100-12.3%$38/sqft
    Source: RMLS (OR) #15295471 Report a problem
    4/10/2014Listing removed$105,000$44/sqft
    Source: Oregon Realty Co. #13144574 Report a problem
    4/5/2014Price change$105,000+14.1%$44/sqft
    Source: Oregon Realty Company #13144574 Report a problem
    9/12/2013Listed for sale$92,000$38/sqft
    Source: Oregon Realty Co. #13144574 Report a problem
    5/3/2013Listing removed$92,000$38/sqft
    Source: Oregon Realty Co. #13144574 Report a problem
    4/30/2013Listed for sale$92,000-43.1%$38/sqft
    Source: Oregon Realty Co. #13144574 Report a problem
    7/15/2008Sold$161,815$67/sqft
    Source: Public Record Report a problem

    Public tax history

    YearProperty taxesTax assessment
    2024$3,598 +2.9%$535,200 -13.7%
    2023$3,495 +1.1%$619,920 +45.4%
    2022$3,456 +2.8%$426,430 +11%
    2021$3,360 -2.5%$384,310 +3.8%
    2020$3,445 +102%$370,210 +186.2%
    2019$1,706 +2.4%$129,350 +3%
    2018$1,665 $125,590 +3%
    2017$1,665 +9.4%$121,940 +57.3%
    2016$1,522 +48%$77,530 -34.5%
    2015$1,029 -34%$118,390 +3%
    2014$1,559 +2.4%$114,950 +3%
    2013$1,522 +2.7%$111,610 +3%
    2012$1,482 +2.9%$108,360 +3%
    2011$1,440 +2.8%$105,210 +3%
    2010$1,400 $102,148
    2009-- $102,148 +6.1%
    2008-- $96,285 +3%
    2007-- $93,481 +3%
    2006-- $90,759 +3%
    2005-- $88,116 +3%
    2004-- $85,550 +3%
    2003-- $83,059 +3%
    2002-- $80,640
    2001-- $80,640 +6.1%
    2000-- $76,012
    Find assessor info on the county website

    Neighborhood: 97423

    Nearby schools

    GreatSchools rating
    Schools provided by the listing agent
    • Elementary: Coquille
    • Middle: Coquille Valley
    • High: Coquille

    Source: RMLS (OR). This data may not be complete. We recommend contacting the local school district to confirm school assignments for this home.

    Get pre-qualified for a loan
    At Zillow Home Loans, we can pre-qualify you in as little as 5 minutes with no impact to your credit score.

    An equal housing lender. NMLS #10287.