This 2-bedroom, 1-bathroom condo offers a harmonious blend of contemporary design and comfortable living. Spanning approximately 1,000 sq. ft., the open-concept layout is enhanced by newer vinyl flooring, providing both durability and a sleek aesthetic. The kitchen is a chef's dream, featuring elegant quartz countertops and top-of-the-line stainless steel appliances, making meal preparation both efficient and enjoyable. The community extends beyond your doorstep, offering a wealth of amenities designed for leisure and recreation. Residents have exclusive access to a sparkling swimming pool, perfect for unwinding on warm days, and a spacious clubhouse ideal for social gatherings and events. For outdoor enthusiasts, the neighborhood boasts a picturesque, walkable lake surrounded by lush greenery, with multiple parks offering serene spots for relaxation. Active residents will appreciate the well-maintained tennis courts, providing opportunities for both casual play and competitive matches. This condo is more than just a residence; it's a gateway to a vibrant lifestyle. The thoughtfully designed amenities cater to a variety of interests, ensuring that every day offers something to look forward to. Whether you're hosting friends at the clubhouse, enjoying a leisurely walk around the lake, or engaging in a friendly tennis match, this community provides the perfect backdrop for your next chapter.
Closed
$215,600
9452 Bay Colony Dr APT 2W, Des Plaines, IL 60016
2beds
1,000sqft
Condominium, Single Family Residence
Built in 1977
-- sqft lot
$227,300 Zestimate®
$216/sqft
$1,837 Estimated rent
Home value
$227,300
$205,000 - $252,000
$1,837/mo
Zestimate® history
Owner options
List your home for rent
$1,837/mo
Rent Zestimate®
Find your next renter with Zillow Rental Manager. Plus, with online applications, you can quickly screen prospective tenants – for free.
$1,837/mo
Rent Zestimate®
Refinance and save
$1,977/mo
Est. payment
Refinancing to a lower rate could help reduce your monthly payments and save thousands over the life of the loan.
$1,977/mo
Est. payment
Explore your selling options
Work with a Zillow partner agent
Leverage their expertise and Zillow's premium Showcase listings to get your home seen by more buyers.
Get startedList with your own agent
Get your home in front of millions of buyers by listing it on Zillow.
Learn how to do itSell it yourself
Take full control of how buyers see your home on Zillow by listing For Sale by Owner (FSBO).
List your homeWhat's special
Walkable lakeElegant quartz countertopsLush greeneryWell-maintained tennis courtsSpacious clubhouseSparkling swimming poolTop-of-the-line stainless steel appliances
Zillow last checked:
Listing updated:
Listed by:
Matthew Ptaszynski 773-525-9119,
Haderlein & Co. Realtors
Bought with:
Ana Novakovic
HomeSmart Connect LLC
Source: MRED as distributed by MLS GRID,MLS#: 12374043
Facts & features
Interior
Bedrooms & bathrooms
- Bedrooms: 2
- Bathrooms: 1
- Full bathrooms: 1
Rooms
- Room types: No additional rooms
Primary bedroom
- Features: Flooring (Wood Laminate), Window Treatments (Blinds)
- Level: Second
- Area: 154 Square Feet
- Dimensions: 14X11
Bedroom 2
- Features: Flooring (Wood Laminate), Window Treatments (Blinds)
- Level: Second
- Area: 132 Square Feet
- Dimensions: 12X11
Dining room
- Features: Flooring (Wood Laminate)
- Level: Second
- Area: 110 Square Feet
- Dimensions: 11X10
Kitchen
- Features: Kitchen (Eating Area-Table Space, Pantry-Closet, Updated Kitchen), Flooring (Wood Laminate), Window Treatments (Blinds)
- Level: Second
- Area: 132 Square Feet
- Dimensions: 12X11
Living room
- Features: Flooring (Wood Laminate), Window Treatments (Blinds)
- Level: Second
- Area: 208 Square Feet
- Dimensions: 16X13
Heating
- Electric, Forced Air
Cooling
- Central Air
Appliances
- Included: Range, Microwave, Dishwasher, Refrigerator, Stainless Steel Appliance(s)
Features
- Windows: Screens
- Basement: None
Interior area
- Total structure area: 0
- Total interior livable area: 1,000 sqft
Property
Parking
- Total spaces: 1
- Parking features: Assigned, On Site
Accessibility
- Accessibility features: No Disability Access
Features
- Exterior features: Balcony
Details
- Parcel number: 09162010331111
- Special conditions: None
- Other equipment: Ceiling Fan(s)
Construction
Type & style
- Home type: Condo
- Property subtype: Condominium, Single Family Residence
Materials
- Brick
Condition
- New construction: No
- Year built: 1977
Utilities & green energy
- Electric: Circuit Breakers
- Sewer: Public Sewer
- Water: Public
Community & HOA
Community
- Subdivision: Bay Colony
HOA
- Has HOA: Yes
- Amenities included: Storage, Park, Party Room, Pool, Tennis Court(s), Laundry
- Services included: Water, Parking, Insurance, Clubhouse, Pool, Exterior Maintenance, Lawn Care, Scavenger, Snow Removal
- HOA fee: $364 monthly
Location
- Region: Des Plaines
Financial & listing details
- Price per square foot: $216/sqft
- Tax assessed value: $140,090
- Annual tax amount: $3,898
- Date on market: 5/23/2025
- Listing terms: Conventional
- Ownership: Condo
Price history
| Date | Event | Price |
|---|---|---|
| 8/25/2025 | Sold | $215,600+0.3%$216/sqft |
Source:  MRED as distributed by MLS GRID #12374043 Report a problem MRED as distributed by MLS GRID #12374043 Report a problem | ||
| 7/26/2025 | Contingent | $215,000$215/sqft |
Source: MRED as distributed by MLS GRID #12374043 Report a problem | ||
| 7/16/2025 | Price change | $215,000-4.4%$215/sqft |
Source: MRED as distributed by MLS GRID #12374043 Report a problem | ||
| 5/23/2025 | Listed for sale | $225,000+0%$225/sqft |
Source: MRED as distributed by MLS GRID #12374043 Report a problem | ||
| 5/23/2025 | Listing removed | $224,900$225/sqft |
Source: MRED as distributed by MLS GRID #12330609 Report a problem | ||
| 5/22/2025 | Listed for sale | $224,900+4.7%$225/sqft |
Source: MRED as distributed by MLS GRID #12330609 Report a problem | ||
| 5/2/2025 | Contingent | $214,900$215/sqft |
Source: MRED as distributed by MLS GRID #12330609 Report a problem | ||
| 5/2/2025 | Listed for sale | $214,900$215/sqft |
Source: MRED as distributed by MLS GRID #12330609 Report a problem | ||
| 4/14/2025 | Contingent | $214,900$215/sqft |
Source: MRED as distributed by MLS GRID #12330609 Report a problem | ||
| 4/10/2025 | Price change | $214,900-4.4%$215/sqft |
Source: MRED as distributed by MLS GRID #12330609 Report a problem | ||
| 4/6/2025 | Listed for sale | $224,900+48.9%$225/sqft |
Source: MRED as distributed by MLS GRID #12330609 Report a problem | ||
| 3/17/2022 | Sold | $151,000-4.1%$151/sqft |
Source: MRED as distributed by MLS GRID #11318242 Report a problem | ||
| 2/17/2022 | Contingent | $157,500$158/sqft |
Source: MRED as distributed by MLS GRID #11318242 Report a problem | ||
| 2/4/2022 | Listed for sale | $157,500+101.9%$158/sqft |
Source: MRED as distributed by MLS GRID #11318242 Report a problem | ||
| 6/19/2013 | Sold | $78,000+41.8%$78/sqft |
Source: Public Record Report a problem | ||
| 6/26/2000 | Sold | $55,000$55/sqft |
Source: Public Record Report a problem | ||
Public tax history
| Year | Property taxes | Tax assessment |
|---|---|---|
| 2024 | $4,015 +3% | $14,009 |
| 2023 | $3,899 +37.5% | $14,009 |
| 2022 | $2,835 +38.2% | $14,009 +44.8% |
| 2021 | $2,051 -1.6% | $9,677 |
| 2020 | $2,084 +0.7% | $9,677 -10.6% |
| 2019 | $2,069 +69.9% | $10,829 +48.7% |
| 2018 | $1,218 -0.2% | $7,283 |
| 2017 | $1,220 -13% | $7,283 |
| 2016 | $1,402 +29% | $7,283 +20.7% |
| 2015 | $1,087 +1.3% | $6,033 |
| 2014 | $1,073 -41.1% | $6,033 |
| 2013 | $1,821 -15.9% | $6,033 -26.7% |
| 2012 | $2,166 -12.8% | $8,226 -16.3% |
| 2011 | $2,484 +1.4% | $9,832 |
| 2010 | $2,451 -17.4% | $9,832 -23.2% |
| 2009 | $2,968 -5.8% | $12,798 -21.3% |
| 2008 | $3,152 +4.5% | $16,254 |
| 2007 | $3,017 +12.1% | $16,254 +18.6% |
| 2006 | $2,691 +3.1% | $13,701 |
| 2005 | $2,610 +5.3% | $13,701 |
| 2004 | $2,479 +58.3% | $13,701 +57.2% |
| 2003 | $1,566 +3.1% | $8,714 |
| 2002 | $1,519 +2.2% | $8,714 |
| 2001 | $1,487 +1.7% | $8,714 +10% |
| 2000 | $1,462 +145.9% | $7,921 |
| 1999 | $595 | $7,921 |
Find assessor info on the county website
Neighborhood: 60016
Nearby homes
- $181,100-- bd-- ba77k sqft9452 Bay Colony Dr APT 1W, Des Plaines, IL 60016Off Market
- $197,300-- bd-- ba77k sqft9452 Bay Colony Dr APT 1E, Des Plaines, IL 60016Off Market
- $205,0002 bd1 ba1k sqft9452 Bay Colony Dr APT 3E, Des Plaines, IL 60016Sold
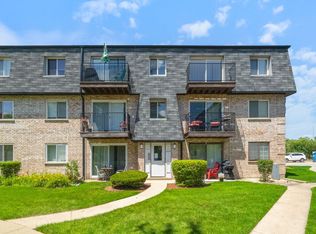
- $171,0002 bd1 ba1k sqft9452 Bay Colony Dr APT 3W, Des Plaines, IL 60016Sold

- $222,7002 bd1 ba1k sqft9452 Bay Colony Dr APT 2E, Des Plaines, IL 60016Off Market
- $177,600-- bd-- ba77k sqft9454 Bay Colony Dr APT 1W, Des Plaines, IL 60016Off Market
- $215,3002 bd1 ba77k sqft9454 Bay Colony Dr APT 3E, Des Plaines, IL 60016Off Market
- $205,5002 bd1 ba1k sqft9454 Bay Colony Dr APT 2W, Des Plaines, IL 60016Sold
Nearby schools
GreatSchools rating
- 5/10North Elementary SchoolGrades: K-5Distance: 0.9 mi
- 7/10Chippewa Middle SchoolGrades: 6-8Distance: 2.1 mi
- 10/10Maine East High SchoolGrades: 9-12Distance: 1.1 mi
Schools provided by the listing agent
- District: 62
Source: MRED as distributed by MLS GRID. This data may not be complete. We recommend contacting the local school district to confirm school assignments for this home.
Get a cash offer in 3 minutes
Find out how much your home could sell for in as little as 3 minutes with a no-obligation cash offer.
Estimated market value
$227,300
Get a cash offer in 3 minutes
Find out how much your home could sell for in as little as 3 minutes with a no-obligation cash offer.
Estimated market value
$227,300
- Illinois
- Cook County
- Des Plaines
- 60016
- 9452 Bay Colony Dr Apartment 2W
Nearby cities
Nearby zip codes
Other Des Plaines Topics
