Skip main navigation
Sold for $2,100,000
  • $2,100,000

    9452 E HERITAGE TRAIL Drive, Scottsdale, AZ 85255

    3beds
    3,252sqft
    Single Family Residence
    Built in 2005
    10,059 Square Feet Lot
    $-- Zestimate®
    $646/sqft
    $5,412 Estimated rent

    Home value

    Not available

    Estimated sales range

    Not available

    $5,412/mo

    Zestimate® history
    Loading
    Loading...

    Owner options

    List your home for rent

    $5,412/mo

    Rent Zestimate®

    Find your next renter with Zillow Rental Manager. Plus, with online applications, you can quickly screen prospective tenants – for free.

    Learn more

    $5,412/mo

    Rent Zestimate®

    Refinance and save

    $12,210/mo

    Est. payment

    Refinancing to a lower rate could help reduce your monthly payments and save thousands over the life of the loan.

    See today's rates

    $12,210/mo

    Est. payment

    Explore your selling options

    Work with a Zillow partner agent

    Leverage their expertise and Zillow's premium Showcase listings to get your home seen by more buyers.

    Get started

    List with your own agent

    Get your home in front of millions of buyers by listing it on Zillow.

    Learn how to do it

    Sell it yourself

    Take full control of how buyers see your home on Zillow by listing For Sale by Owner (FSBO).

    List your home

    What's special

    Pool and raised spaFireplace and pergolaSpa primary suiteWolf rangeNew bosch dwWine barExpansive quartz island
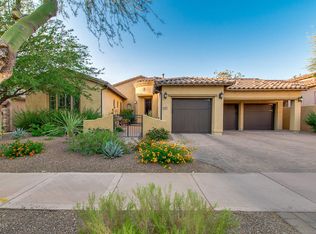
    Exquisitely Remodeled Single Level DC RANCH Home in (Gated) Desert Haciendas. Rare find that does not come on the market often! Luxuriously Upgraded with Custom Designer Finishes. 3bed, 2.5bath, Den/Media, 3-Car, Soaring 20''ft ceiling w/ Wood Beams, White Oak Hardwood floors, Amazing Gourmet Kitchen, Expansive quartz island, w/Custom Cabinetry, WOLF Range, Newer 48'' SUBZERO, New BOSCH DW, Wine bar, Butler's Pantry! Spa Primary Suite , Marble Shower, Rift wood custom cabinets, w/Custom Double M-Closet w/Built-ins and French door to Backyard Paradise. Enjoy the double French Doors that open to the Courtyard w/ Fireplace. Outdoor areas w/ incredible Stone Finishes, Pool & Raised Spa, Fireplace & Pergola...a ton of Architectural details throughout! Check out this Very Special Home!

    Zillow last checked:

    Listing updated:

    Listed by:

    Tricia Cormie 602-359-6988,

    Russ Lyon Sotheby's International Realty,

    Lisa Katz 602-793-9300,

    Russ Lyon Sotheby's International Realty

    Bought with:

    Frank Aazami, SA581280000

    Russ Lyon Sotheby's International Realty

    Bill Bulaga, SA664974000

    Russ Lyon Sotheby's International Realty

    Source: ARMLS,MLS#: 6766268MLS Logo

    Facts & features

    Interior

    Bedrooms & bathrooms
    • Bedrooms: 3
    • Bathrooms: 3
    • Full bathrooms: 2
    • 1/2 bathrooms: 1
    Heating
    • Natural Gas
    Cooling
    • Central Air, Ceiling Fan(s)
    Appliances
    • Included: Dryer, Washer, Water Softener Owned, Gas Stub for Range, Built In Recycling, Reverse Osmosis, Refrigerator, Built-in Microwave, Dishwasher, Disposal, Gas Range, Gas Oven, Water Purifier
    • Laundry: Inside, Engy Star (See Rmks)
    Features
    • Pantry, Non-laminate Counter, High Speed Internet, Double Vanity, Eat-in Kitchen, Breakfast Bar, 9+ Flat Ceilings, No Interior Steps, Kitchen Island, Full Bth Master Bdrm, Separate Shwr & Tub
    • Flooring: Carpet, Stone, Tile, Wood
    • Windows: Solar Screens
    • Has basement: No
    • Number of fireplaces: 3
    • Fireplace features: Double Sided, Family Room, Living Room, Gas
    Interior area
    • Total structure area: 3,252
    • Total interior livable area: 3,252 sqft

    Property

    Parking
    • Total spaces: 5
    • Parking features: Garage Door Opener, Extended Length Garage, Direct Access, Attch'd Gar Cabinets
    • Garage spaces: 3
    • Uncovered spaces: 2
    Features
    • Stories: 1
    • Patio & porch: Covered, Patio
    • Exterior features: Private Yard, Built-in Barbecue
    • Has private pool: Yes
    • Pool features: Heated
    • Has spa: Yes
    • Spa features: Heated, Private, Bath
    • Fencing: Block
    • Has view: Yes
    • View description: Mountain(s)
    Lot
    • Size: 10,059 Square Feet
    • Features: North/South Exposure, Sprinklers In Rear, Sprinklers In Front, Desert Back, Desert Front, Synthetic Grass Back, Auto Timer H2O Front, Auto Timer H2O Back
    Details
    • Parcel number: 21771905
    • Special conditions: Owner/Agent

    Construction

    Type & style
    • Home type: SingleFamily
    • Architectural style: Spanish
    • Property subtype: Single Family Residence
    Materials
    • Stucco, Wood Frame, Painted
    • Roof: Tile
    Condition
    • Year built: 2005
    Details
    • Builder name: Maracay

    Utilities & green energy

    • Sewer: Public Sewer
    • Water: City Water
    Green energy
    • Energy efficient items: Multi-Zones
    • Water conservation: Recirculation Pump

    Community & HOA

    Community
    • Features: Pool, Pickleball, Gated, Community Spa, Community Spa Htd, Playground, Biking/Walking Path, Fitness Center
    • Security: Fire Sprinkler System, Security System Owned
    • Subdivision: DC RANCH 1.11
    HOA
    • Has HOA: Yes
    • Services included: Maintenance Grounds, Street Maint
    • HOA fee: $391 monthly
    • HOA name: DC Ranch
    • HOA phone: 480-513-1500
    Location
    • Region: Scottsdale

    Financial & listing details

    • Price per square foot: $646/sqft
    • Tax assessed value: $1,409,300
    • Annual tax amount: $6,226
    • Date on market: 10/4/2024
    • Cumulative days on market: 63 days
    • Listing terms: Cash,Conventional,VA Loan
    • Ownership: Fee Simple

    Price history

    DateEventPrice
    12/5/2024Sold$2,100,000-6.7%$646/sqft
    Source: ARMLS #6766268 Report a problem
    10/4/2024Listed for sale$2,250,000+157.7%$692/sqft
    Source: ARMLS #6766268 Report a problem
    7/31/2018Sold$873,000-7.1%$268/sqft
    Source: ARMLS #5741625 Report a problem
    6/27/2018Price change$940,000-2.1%$289/sqft
    Source: HomeSmart #5741625 Report a problem
    5/25/2018Price change$960,000-3.5%$295/sqft
    Source: HomeSmart #5741625 Report a problem
    3/24/2018Listed for sale$995,000-17%$306/sqft
    Source: HomeSmart #5741625 Report a problem
    10/8/2009Listing removed$1,199,000$369/sqft
    Source: Emailflyers.net #2745339 Report a problem
    9/25/2009Listed for sale$1,199,000$369/sqft
    Source: Emailflyers.net #2745339 Report a problem
    3/19/2008Listing removed$1,199,000$369/sqft
    Source: TourFactory #2745339 Report a problem
    3/12/2008Price change$1,199,000-4.1%$369/sqft
    Source: TourFactory #2745339 Report a problem
    2/9/2008Price change$1,250,000-3.5%$384/sqft
    Source: TourFactory #2745339 Report a problem
    2/2/2008Listed for sale$1,295,000+5.7%$398/sqft
    Source: TourFactory #2745339 Report a problem
    4/18/2006Sold$1,225,686$377/sqft
    Source: Public Record Report a problem

    Public tax history

    YearProperty taxesTax assessment
    2025$6,088 +4.8%$140,930 -3.5%
    2024$5,808 +1.3%$146,050 +68.8%
    2023$5,736 +0.1%$86,518 +0.1%
    2022$5,728 -5.5%$86,400 +6.1%
    2021$6,061 +3.8%$81,430 +5%
    2020$5,840 +3.4%$77,580 +3.1%
    2019$5,649 $75,270 +0.6%
    2018$5,649 +4.6%$74,830 +3.1%
    2017$5,399 +6.8%$72,600 +5%
    2016$5,053 +3.7%$69,150 +7.5%
    2015$4,872 $64,350 +15.4%
    2014-- $55,770 -0.5%
    2013-- $56,070
    2012-- $56,070 -5.8%
    2011-- $59,550 -9.1%
    2010-- $65,510 -20.5%
    2009-- $82,420 -18.7%
    2008-- $101,400 +360.9%
    2007-- $22,000 +58%
    2006-- $13,920 +37%
    2005-- $10,160
    Find assessor info on the county website

    Neighborhood: DC Ranch

    Nearby schools

    GreatSchools rating
    Schools provided by the listing agent
    • Elementary: Copper Ridge Elementary School
    • Middle: Copper Ridge Middle School
    • High: Chaparral High School
    • District: Scottsdale Unified District

    Source: ARMLS. This data may not be complete. We recommend contacting the local school district to confirm school assignments for this home.