This attractive, upgraded single story home is nestled in the sought-after Century Park neighborhood of South Fountain Valley, just steps from Cordata Park. Featuring an open floor plan with dual-pane windows & sliders, and textured ceilings & decorative lights throughout. This home offers a bright and inviting atmosphere. The gourmet kitchen boasts a large island with a breakfast bar, abundant quartz counter space, a four-burner gas cooktop, a wall oven plus custom painted cabinets, stainless steel appliances, a double sink, and recessed lighting. A ceramic tile floor, laid in a diamond pattern, flows into the dining area with a vaulted ceiling, ceiling fan, and decorative niches. The highly desired family room features a cathedral ceiling, wood veneer flooring, two skylights, plantation shutters, and a slider leading to the backyard and patio. The sunlit living room welcomes you with a vaulted ceiling and a modern stone fireplace framed by windows. The private primary suite includes a slider to the backyard, wood veneer flooring, computer niche, mirrored wardrobe closet, and an en-suite bath with an oversized designer tile shower, frameless glass door, matching tile flooring, a skylight, and a built-in wood vanity. The hall bath mirrors this elegance with a tile shower/tub, frosted glass doors, matching tile flooring, and a skylight. Additional bedrooms offer plantation shutters, ceiling fans, and mirrored wardrobe closets, with one featuring double doors off the entry hall. The private backyard boasts a spacious lawn area accented by custom hardscape and a generous patio, perfect for entertaining, along with an RV gate with double vinyl doors. Located in a top-rated school district, this home is just steps from the neighborhood park with a playground, close to shopping and dining, offers easy freeway access, and a short drive to the beach! Southern California living at it's best!
Sold for $1,280,000
Listed by: First Team Real Estate • Gwen Miller-Viertel • Contact: 714-624-3162
Bought with: Superior Real Estate Group
$1,280,000
9452 Flicker Ave, Fountain Valley, CA 92708
3beds
1,619sqft
Single Family Residence
Built in 1971
5,900 Square Feet Lot
$1,281,800 Zestimate®
$791/sqft
$5,209 Estimated rent
Home value
$1,281,800
$1.18M - $1.40M
$5,209/mo
Zestimate® history
Owner options
List your home for rent
$5,209/mo
Rent Zestimate®
Find your next renter with Zillow Rental Manager. Plus, with online applications, you can quickly screen prospective tenants – for free.
$5,209/mo
Rent Zestimate®
Refinance and save
$8,404/mo
Est. payment
Refinancing to a lower rate could help reduce your monthly payments and save thousands over the life of the loan.
$8,404/mo
Est. payment
Explore your selling options
Work with a Zillow partner agent
Leverage their expertise and Zillow's premium Showcase listings to get your home seen by more buyers.
Get startedList with your own agent
Get your home in front of millions of buyers by listing it on Zillow.
Learn how to do itSell it yourself
Take full control of how buyers see your home on Zillow by listing For Sale by Owner (FSBO).
List your homeWhat's special
Modern stone fireplaceGourmet kitchenPrivate primary suiteGenerous patioWood veneer flooringMatching tile flooringFrosted glass doors
Zillow last checked:
Listing updated:
Listed by:
Gwen Miller-Viertel DRE #00684278 714-624-3162,
First Team Real Estate
Bought with:
Duy Nguyen, DRE #02040539
Superior Real Estate Group
Source: CRMLS,MLS#: OC25026117 Originating MLS: California Regional MLS
Originating MLS: California Regional MLSFacts & features
Interior
Bedrooms & bathrooms
- Bedrooms: 3
- Bathrooms: 2
- Full bathrooms: 2
- Main level bathrooms: 2
- Main level bedrooms: 3
Rooms
- Room types: Bedroom, Entry/Foyer, Family Room, Kitchen, Laundry, Living Room, Primary Bathroom, Primary Bedroom, Other, Dining Room
Primary bedroom
- Features: Main Level Primary
Bedroom
- Features: All Bedrooms Down
Bedroom
- Features: Bedroom on Main Level
Bathroom
- Features: Bathtub, Full Bath on Main Level, Remodeled, Solid Surface Counters, Separate Shower, Tub Shower, Upgraded, Walk-In Shower
Kitchen
- Features: Kitchen Island, Kitchen/Family Room Combo, Pots & Pan Drawers, Quartz Counters, Remodeled, Updated Kitchen
Heating
- Central, Forced Air
Cooling
- None
Appliances
- Included: Dishwasher, Gas Cooktop, Disposal, Gas Oven, Gas Water Heater, Water Heater
- Laundry: Washer Hookup, Electric Dryer Hookup, Gas Dryer Hookup, In Garage
Features
- Breakfast Bar, Built-in Features, Chair Rail, Ceiling Fan(s), Cathedral Ceiling(s), Coffered Ceiling(s), Separate/Formal Dining Room, High Ceilings, Open Floorplan, Quartz Counters, Recessed Lighting, Solid Surface Counters, Sunken Living Room, All Bedrooms Down, Bedroom on Main Level, Main Level Primary, Walk-In Closet(s)
- Flooring: Carpet, Tile, Wood
- Doors: Double Door Entry, Mirrored Closet Door(s), Panel Doors, Sliding Doors
- Windows: Double Pane Windows, Plantation Shutters, Skylight(s)
- Has fireplace: Yes
- Fireplace features: Decorative, Gas Starter, Living Room, Wood Burning
- Common walls with other units/homes: No Common Walls
Interior area
- Total interior livable area: 1,619 sqft
Property
Parking
- Total spaces: 2
- Parking features: Concrete, Direct Access, Driveway Level, Door-Single, Driveway, Garage Faces Front, Garage, Garage Door Opener, RV Gated, RV Access/Parking, On Street, Side By Side
- Attached garage spaces: 2
Accessibility
- Accessibility features: None
Features
- Levels: One
- Stories: 1
- Entry location: 1
- Patio & porch: Brick, Concrete, Front Porch, Open, Patio
- Exterior features: Rain Gutters
- Pool features: None
- Spa features: None
- Fencing: Block,Good Condition
- View description: None
- Waterfront features: Ocean Side Of Freeway
Lot
- Size: 5,900 Square Feet
- Features: Back Yard, Front Yard, Lawn, Landscaped, Near Park, Near Public Transit, Yard, Zero Lot Line
Details
- Parcel number: 15729316
- Special conditions: Trust
Construction
Type & style
- Home type: SingleFamily
- Architectural style: Traditional
- Property subtype: Single Family Residence
Materials
- Drywall, Glass, Concrete, Stucco
- Foundation: Slab
- Roof: Composition
Condition
- Additions/Alterations,Updated/Remodeled
- New construction: No
- Year built: 1971
Utilities & green energy
- Electric: Electricity - On Property
- Sewer: Public Sewer
- Water: Public
- Utilities for property: Cable Available, Electricity Connected, Natural Gas Connected, Phone Available, Sewer Connected, Underground Utilities, Water Connected
Community & HOA
Community
- Features: Biking, Curbs, Gutter(s), Storm Drain(s), Street Lights, Suburban, Sidewalks, Park
- Subdivision: Century Park (Cpar)
Location
- Region: Fountain Valley
Financial & listing details
- Price per square foot: $791/sqft
- Tax assessed value: $712,949
- Date on market: 2/10/2025
- Cumulative days on market: 60 days
- Listing terms: Cash,Cash to New Loan,Conventional
- Road surface type: Paved
Price history
| Date | Event | Price |
|---|---|---|
| 5/13/2025 | Sold | $1,280,000-0.8%$791/sqft |
Source:  CRMLS #OC25026117 Report a problem CRMLS #OC25026117 Report a problem | ||
| 4/12/2025 | Pending sale | $1,289,900$797/sqft |
Source: CRMLS #OC25026117 Report a problem | ||
| 4/6/2025 | Price change | $1,289,900-4.4%$797/sqft |
Source: CRMLS #OC25026117 Report a problem | ||
| 3/10/2025 | Price change | $1,349,000-10.1%$833/sqft |
Source: CRMLS #OC25026117 Report a problem | ||
| 2/10/2025 | Listed for sale | $1,499,900$926/sqft |
Source: CRMLS #OC25026117 Report a problem | ||
Public tax history
| Year | Property taxes | Tax assessment |
|---|---|---|
| 2026 | -- | $712,949 +375.4% |
| 2025 | $1,938 +2% | $149,954 +2% |
| 2024 | $1,900 +2.6% | $147,014 +2% |
| 2023 | $1,852 +1.8% | $144,132 +2% |
| 2022 | $1,819 +1.9% | $141,306 +2% |
| 2021 | $1,784 +0.7% | $138,536 +1% |
| 2020 | $1,772 | $137,116 +2% |
| 2019 | $1,772 +1.8% | $134,428 +2% |
| 2018 | $1,740 +3.6% | $131,793 +2% |
| 2017 | $1,680 | $129,209 +2% |
| 2016 | $1,680 +4% | $126,676 +1.5% |
| 2015 | $1,614 +3.8% | $124,774 +2% |
| 2014 | $1,556 | $122,330 +0.5% |
| 2013 | -- | $121,778 +2% |
| 2012 | -- | $119,391 +2% |
| 2011 | -- | $117,050 +0.8% |
| 2010 | -- | $116,176 -0.2% |
| 2009 | -- | $116,453 +2% |
| 2008 | -- | $114,170 +2% |
| 2007 | -- | $111,932 +2% |
| 2006 | -- | $109,738 +2% |
| 2005 | -- | $107,587 +2% |
| 2004 | -- | $105,478 +1.9% |
| 2003 | -- | $103,545 +2% |
| 2002 | -- | $101,515 +2% |
| 2001 | $1,085 +2% | $99,525 +2% |
| 2000 | $1,064 | $97,574 |
Find assessor info on the county website
Neighborhood: 92708
Nearby homes
- $1,513,9004 bd2 ba2.3k sqft9442 Flicker Ave, Fountain Valley, CA 92708Off Market
- $1,660,0004 bd3 ba2.6k sqft9462 Flicker Ave, Fountain Valley, CA 92708Off Market

- $1,533,1004 bd3 ba2.3k sqft9451 Tanager Ave, Fountain Valley, CA 92708Off Market
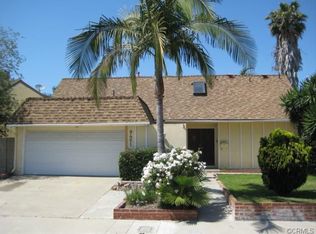
- $1,312,3004 bd2 ba1.8k sqft9441 Tanager Ave, Fountain Valley, CA 92708Off Market
- $1,562,1004 bd2 ba2.6k sqft9432 Flicker Ave, Fountain Valley, CA 92708Off Market
- $1,379,6003 bd2 ba1.3k sqft9461 Tanager Ave, Fountain Valley, CA 92708Off Market
- $1,506,7007 bd4 ba2.4k sqft9472 Flicker Ave, Fountain Valley, CA 92708Off Market
- $1,602,6005 bd2 ba2.3k sqft9451 Flicker Ave, Fountain Valley, CA 92708Off Market
Nearby schools
GreatSchools rating
- 10/10Courreges (Roch) Elementary SchoolGrades: K-5Distance: 0.8 mi
- 10/10Fulton (Harry C.) Middle SchoolGrades: 6-8Distance: 1.2 mi
- 10/10Fountain Valley High SchoolGrades: 9-12Distance: 0.8 mi
Schools provided by the listing agent
- Elementary: Courreges
- Middle: Fulton
- High: Fountain Valley
Source: CRMLS. This data may not be complete. We recommend contacting the local school district to confirm school assignments for this home.
Get a cash offer in 3 minutes
Find out how much your home could sell for in as little as 3 minutes with a no-obligation cash offer.
Estimated market value
$1,281,800
Get a cash offer in 3 minutes
Find out how much your home could sell for in as little as 3 minutes with a no-obligation cash offer.
Estimated market value
$1,281,800
- California
- Orange County
- Fountain Valley
- 92708
- 9452 Flicker Ave
