Skip main navigation
Sold for $700,000
  • Zestimate®
    $700,000

    9452 Foxglove LN, NAPLES, FL 34120

    4beds
    2,529sqft
    Single Family Residence
    Built in 2019
    9,147 Square Feet Lot
    $700,000 Zestimate®
    $277/sqft
    $3,937 Estimated rent

    Home value

    $700,000

    $637,000 - $770,000

    $3,937/mo

    Zestimate® history
    Loading
    Loading...

    Owner options

    List your home for rent

    $3,937/mo

    Rent Zestimate®

    Find your next renter with Zillow Rental Manager. Plus, with online applications, you can quickly screen prospective tenants – for free.

    Learn more

    $3,937/mo

    Rent Zestimate®

    Refinance and save

    $9,512/mo

    Est. payment

    Refinancing to a lower rate could help reduce your monthly payments and save thousands over the life of the loan.

    See today's rates

    $9,512/mo

    Est. payment

    Explore your selling options

    Work with a Zillow partner agent

    Leverage their expertise and Zillow's premium Showcase listings to get your home seen by more buyers.

    Get started

    List with your own agent

    Get your home in front of millions of buyers by listing it on Zillow.

    Learn how to do it

    Sell it yourself

    Take full control of how buyers see your home on Zillow by listing For Sale by Owner (FSBO).

    List your home

    What's special

    Air conditioned garageDesigner touchesGranite countersCozy carpets upstairsLush tropical landscapingCovered and screened lanaiOpen floor plan
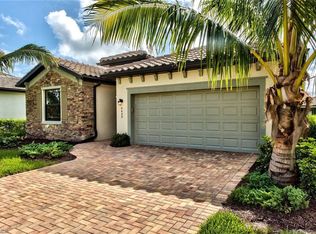
    PRICE JUST REDUCED BY $50,000!! FABULOUS FOXGLOVE!! ABSOLUTELY "FOXY" 4 BEDROOM + DEN + LOFT SINGLE FAMILY HOME WITH HUGE BACKYARD IN THE BEAUTIFUL GATED COMMUNITY OF BENT CREEK PRESERVE NAPLES!! This home is decked out in designer touches and is in immaculate, well-cared-for condition!! Boasting over 2,500 square feet, an open floor plan, and downstairs as well as upstairs living areas this home is sure to please!! Features include "WOW" curb appeal, luxury vinyl plank style floors throughout the first level with cozy carpets upstairs, upgraded glass front door, large open kitchen with rich "shaker style" cabinetry, granite counters, stainless steel appliances, 4 person bar and classic subway tile backsplash; luxurious lighting fixtures and fans throughout, beautiful formal dining room that could be used as a bonus/flex room if preferred, large breakfast room dining area off the kitchen, air conditioned garage, convenient ground floor bedroom and full bathroom, crown moulding, upgraded stair railings, wonderful under staircase storage room and pet room with separate doggie door and more! Upstairs you will find a spacious second family room/loft, 2 additional guest bedrooms, large guest bath with double sinks and a HUGE primary suite with GIANT WALK-IN-CLOSET and en-suite bath featuring 2 sinks, a large soaking tub and walk-in-shower! Outdoors enjoy a covered and screened lanai, lush tropical landscaping and one of the biggest backyards in the community with Lake Views to the side from lanai or future pool...AND YES FENCES ARE ALLOWED!! This amazing home is located in Bent Creek Preserve, a gated, wonderful collection of upscale homes offering low fees and wonderful lakeside amenities! Amenities include fully equipped fitness center, steam room, resort style pool, tennis courts, pickleball courts, billiards, bocce ball, basketball, clubhouse and playground!! Also, ideally located offering direct, gated access to popular Founders Square (shopping and dining center) and close proximity to the area’s best shopping, dining, entertainment and all that SW Florida has to offer!! Also, FREE BEACH PARKING PASSES exclusive to Collier County Residents TO MULTIPLE BEACHES are available through the county!! Call for your private showing today!!

    Zillow last checked:

    Listing updated:

    Listed by:

    Kevin Shelly 239-344-6428,

    Kevin Shelly Realty Inc.

    Bought with:

    Leeanne Graziani

    Premiere Plus Realty Company

    Source: SWFLMLS,MLS#: 226022766MLS LogoOriginating MLS: Bonita Springs

    Facts & features

    Interior

    Bedrooms & bathrooms
    • Bedrooms: 4
    • Bathrooms: 3
    • Full bathrooms: 3
    Rooms
    • Room types: Den - Study, Great Room, Guest Bath, Guest Room, Loft, Screened Lanai/Porch, 4 Bedrooms Plus Den
    Bedroom
    • Features: First Floor Bedroom, Master BR Upstairs
    Dining room
    • Features: Breakfast Bar, Breakfast Room
    Kitchen
    • Features: Island, Pantry
    Heating
    • Central
    Cooling
    • Central Air
    Appliances
    • Included: Dishwasher, Disposal, Dryer, Microwave, Range, Refrigerator, Washer
    • Laundry: Inside
    Features
    • Bar, Built-In Cabinets, Foyer, Pantry, Smoke Detectors, Den - Study, Great Room, Guest Bath, Guest Room, Laundry in Residence, Loft, Screened Lanai/Porch
    • Flooring: Carpet, Tile, Vinyl
    • Windows: Shutters - Manual
    • Has fireplace: No
    Interior area
    • Total structure area: 3,238
    • Total interior livable area: 2,529 sqft

    Property

    Parking
    • Total spaces: 2
    • Parking features: Attached
    • Attached garage spaces: 2
    Features
    • Levels: Two
    • Stories: 2
    • Patio & porch: Screened Lanai/Porch
    • Pool features: Community
    • Spa features: Community
    • Has view: Yes
    • View description: Lake, Landscaped Area
    • Has water view: Yes
    • Water view: Lake
    • Waterfront features: None
    Lot
    • Size: 9,147 Square Feet
    • Features: Irregular Lot, Oversize
    Details
    • Additional structures: Tennis Court(s)
    • Parcel number: 23915007366

    Construction

    Type & style
    • Home type: SingleFamily
    • Property subtype: Single Family Residence
    Materials
    • Block, Stucco
    • Foundation: Concrete Block
    • Roof: Tile
    Condition
    • New construction: No
    • Year built: 2019

    Utilities & green energy

    • Water: Central

    Community & HOA

    Community
    • Features: Clubhouse, Pool, Fitness Center, Sidewalks, Tennis Court(s), Gated
    • Security: Smoke Detector(s), Gated Community
    • Subdivision: BENT CREEK PRESERVE
    HOA
    • Has HOA: Yes
    • Amenities included: Billiard Room, Clubhouse, Pool, Community Room, Fitness Center, Pickleball, Sidewalk, Tennis Court(s), Underground Utility
    • HOA fee: $5,000 annually
    Location
    • Region: Naples

    Financial & listing details

    • Price per square foot: $277/sqft
    • Tax assessed value: $685,501
    • Annual tax amount: $6,502
    • Date on market: 6/18/2026
    • Lease term: Buyer Finance/Cash
    • Contingency: Inspection
    • Road surface type: Paved

    Price history

    DateEventPrice
    10/29/2026Sold$700,000$277/sqft
    Source: SWFLMLS #226022766 Report a problem
    10/8/2026Pending sale$700,000$277/sqft
    Source: SWFLMLS #226022766 Report a problem
    9/10/2026Price change$700,000-3.4%$277/sqft
    Source: SWFLMLS #226022766 Report a problem
    8/6/2026Price change$725,000-3.3%$287/sqft
    Source: SWFLMLS #226022766 Report a problem
    6/18/2026Listed for sale$750,000+99.9%$297/sqft
    Source: SWFLMLS #226022766 Report a problem
    12/27/2019Sold$375,198$148/sqft
    Source: Public Record Report a problem

    Public tax history

    YearProperty taxesTax assessment
    2025$6,503 +13.9%$531,918 +10%
    2024$5,709 -1.1%$483,562 +10%
    2023$5,771 +0.2%$439,602 +10%
    2022$5,762 +38.9%$399,638 +10%
    2021$4,148 +10.5%$363,307 +9.4%
    2020$3,756 +440.1%$332,123 +444%
    2019$695 $61,050
    Find assessor info on the county website

    Neighborhood: 34120

    Nearby schools

    GreatSchools rating
    Sell for more on Zillow
    Get a Zillow Showcase℠ listing at no additional cost and you could sell for .
    $700,000
    2% more
    +$14,000
    With Zillow Showcase(estimated)

    $714,000

    Sell for more on Zillow
    Get a Zillow Showcase℠ listing at no additional cost and you could sell for .
    $700,000
    2% more
    +$14,000
    With Zillow Showcase(estimated)

    $714,000