Skip main navigation
Sold for $310,000
  • $310,000

    9452 Lincoln Ave, Clive, IA 50325

    3beds
    1,476sqft
    Single Family Residence
    Built in 1977
    10,323.72 Square Feet Lot
    $309,900 Zestimate®
    $210/sqft
    $2,404 Estimated rent

    Home value

    $309,900

    $294,000 - $325,000

    $2,404/mo

    Zestimate® history
    Loading
    Loading...

    Owner options

    List your home for rent

    $2,404/mo

    Rent Zestimate®

    Find your next renter with Zillow Rental Manager. Plus, with online applications, you can quickly screen prospective tenants – for free.

    Learn more

    $2,404/mo

    Rent Zestimate®

    Refinance and save

    $1,701/mo

    Est. payment

    Refinancing to a lower rate could help reduce your monthly payments and save thousands over the life of the loan.

    See today's rates

    $1,701/mo

    Est. payment

    Explore your selling options

    Work with a Zillow partner agent

    Leverage their expertise and Zillow's premium Showcase listings to get your home seen by more buyers.

    Get started

    List with your own agent

    Get your home in front of millions of buyers by listing it on Zillow.

    Learn how to do it

    Sell it yourself

    Take full control of how buyers see your home on Zillow by listing For Sale by Owner (FSBO).

    List your home

    What's special

    Wet barBuilt-in bookshelvesUpdated kitchenGranite countertopsStainless steel appliancesCozy family roomNew stove
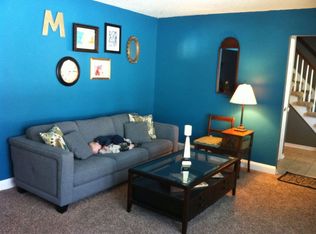
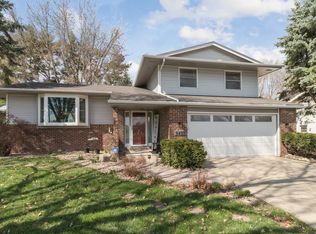
    Location is truly everything! This well-maintained 3 bed, 3 bath split-level home is tucked into a quiet neighborhood perfectly situated between Hickman Rd & University Ave - offering quick access to everything you need. The main level features a spacious, light filled living room and an UPDATED kitchen with freshly painted cabinetry with black hardware, granite countertops, stainless steel appliances including a new stove & a new dining room light fixture! The adjoining dining area includes a slider that opens to the deck for easy indoor-outdoor flow. Upstairs, you'll find a primary suite with a private 3/4 bath featuring a tiled shower, along with two additional beds & a full bath. The lower level offers a cozy family room, built-in bookshelves, wet bar, and convenient half bath - ideal for relaxing. Sliding glass doors lead to the backyard, where you'll enjoy spending time on the deck grilling and entertaining friends & family! Close to schools, trails shopping, dining and more - this home checks all the boxes! Call today for your private showing!

    Zillow last checked:

    Listing updated:

    Listed by:

    Kelly Musgrove (515)554-8016,

    LPT Realty, LLC

    Bought with:

    Austin Sullivan

    RE/MAX Concepts

    Source: DMMLS,MLS#: 724060MLS LogoOriginating MLS: Des Moines Area Association of REALTORS

    Facts & features

    Interior

    Bedrooms & bathrooms
    • Bedrooms: 3
    • Bathrooms: 3
    • Full bathrooms: 1
    • 3/4 bathrooms: 1
    • 1/2 bathrooms: 1
    Heating
    • Forced Air, Gas, Natural Gas
    Cooling
    • Central Air
    Appliances
    • Included: Dryer, Dishwasher, Microwave, Refrigerator, Stove, Washer
    Features
    • Dining Area, Cable TV, Window Treatments
    • Flooring: Carpet, Tile
    • Basement: Unfinished
    • Number of fireplaces: 1
    • Fireplace features: Wood Burning
    Interior area
    • Total structure area: 1,476
    • Total interior livable area: 1,476 sqft
    • Finished area below ground: 0

    Property

    Parking
    • Total spaces: 2
    • Parking features: Attached, Garage, Two Car Garage
    • Attached garage spaces: 2
    Features
    • Levels: Multi/Split
    • Patio & porch: Deck, Open, Patio
    • Exterior features: Deck, Patio, Storage
    • Fencing: Chain Link
    Lot
    • Size: 10,323 sqft
    • Dimensions: 76 x 136
    Details
    • Additional structures: Storage
    • Parcel number: 29100369338000
    • Zoning: RES

    Construction

    Type & style
    • Home type: SingleFamily
    • Architectural style: Split Level
    • Property subtype: Single Family Residence
    Materials
    • Brick
    • Foundation: Poured
    • Roof: Asphalt,Shingle
    Condition
    • Year built: 1977

    Utilities & green energy

    • Sewer: Public Sewer
    • Water: Public

    Community & neighborhood

    Security
    • Security features: Smoke Detector(s)
    Location
    • Region: Clive

    Other

    Other facts
    • Listing terms: Cash,Conventional,FHA,VA Loan
    • Road surface type: Concrete

    Price history

    DateEventPrice
    6/4/2026Sold$310,000-1.6%$210/sqft
    Source: DMMLS #724060 Report a problem
    4/20/2026Pending sale$315,000$213/sqft
    Source: DMMLS #724060 Report a problem
    4/15/2026Listed for sale$315,000$213/sqft
    Source: DMMLS #724060 Report a problem
    11/12/2025Listing removed$315,000$213/sqft
    Source: DMMLS #724060 Report a problem
    9/8/2025Price change$315,000-1.3%$213/sqft
    Source: DMMLS #724060 Report a problem
    8/12/2025Listed for sale$319,000+142.6%$216/sqft
    Source: DMMLS #724060 Report a problem
    9/5/2018Sold$131,500-8.4%$89/sqft
    Source: Public Record Report a problem
    10/24/2012Sold$143,500$97/sqft
    Source: DMMLS #404030 Report a problem
    7/16/2012Listed for sale$143,500-2.6%$97/sqft
    Source: Twenty20 Real Estate #404030 Report a problem
    4/20/2012Sold$147,268$100/sqft
    Source: Public Record Report a problem

    Public tax history

    YearProperty taxesTax assessment
    2025$3,730 +2.4%$286,500 +11.1%
    2024$3,644 -0.9%$257,900
    2023$3,678 +1.3%$257,900 +23.7%
    2022$3,632 +4.1%$208,500
    2021$3,490 +1.7%$208,500 +9.2%
    2020$3,432 -4.9%$190,900
    2019$3,610 +2%$190,900 +5.4%
    2018$3,540 $181,200
    2017$3,540 +11.8%$181,200 +12%
    2016$3,166 $161,800
    2015$3,166 +4.6%$161,800 +2%
    2014$3,028 $158,700
    2013-- $158,700 -2%
    2012-- $162,000
    2011-- $162,000 -1.2%
    2010-- $163,900
    2009-- $163,900 +1.1%
    2008-- $162,100
    2007-- $162,100 +7%
    2006-- $151,500
    2005-- $151,500 +10.1%
    2003-- $137,610 +9%
    2002-- $126,250
    2001-- $126,250

    Find assessor info on the county website

    Neighborhood: 50325

    Nearby schools

    GreatSchools rating
    Schools provided by the listing agent
    • District: West Des Moines

    Source: DMMLS. This data may not be complete. We recommend contacting the local school district to confirm school assignments for this home.

    Get pre-qualified for a loan
    At Zillow Home Loans, we can pre-qualify you in as little as 5 minutes with no impact to your credit score.

    An equal housing lender. NMLS #10287.

    Sell for more on Zillow
    Get a Zillow Showcase℠ listing at no additional cost and you could sell for .
    $309,900
    2% more
    +$6,198
    With Zillow Showcase(estimated)
    $316,098