Welcome to the low-maintenance living in the coveted Tresana, an Italian style community. A rare find, this impeccable B unit is priced below 600K. Step inside this incredible condo featuring stunning luxury vinyl flooring, a spacious primary suite, a modernized kitchen, and stylish Southwest décor throughout. The expansive open-concept layout and a cozy gas fireplace, perfect for hosting gatherings, while the generous covered balcony offers an inviting retreat for warm summer evenings in the shade.
Indulge your culinary passions in the well-appointed kitchen, adorned with granite countertops, ample espresso cabinetry, stainless steel appliances, and a welcoming breakfast bar. Unwind in the comfort of the primary suite, complete with a luxurious ensuite 5-piece bath and direct access to the covered balcony. Additional highlights include a secondary bedroom, a sizable laundry room with built-in storage, an attached 2-car garage, and a peaceful view from the back deck looking into the community open space.
Tresana residents enjoy a plethora of resort-style amenities, including an outdoor pool, hot tub, clubhouse, parks, and trails. Ideally situated just minutes away from shopping, dining, golf courses, and major roadways, 9452 Loggia is southwestern living in the heart of Highlands Ranch. Schedule your tour today and make this your new home!
Sold for $570,000
$570,000
9452 Loggia Street #B, Highlands Ranch, CO 80126
2beds
1,440sqft
Condominium
Built in 2013
-- sqft lot
$-- Zestimate®
$396/sqft
$2,742 Estimated rent
Home value
Not available
Estimated sales range
Not available
$2,742/mo
Zestimate® history
Owner options
List your home for rent
$2,742/mo
Rent Zestimate®
Find your next renter with Zillow Rental Manager. Plus, with online applications, you can quickly screen prospective tenants – for free.
$2,742/mo
Rent Zestimate®
Refinance and save
$3,575/mo
Est. payment
Refinancing to a lower rate could help reduce your monthly payments and save thousands over the life of the loan.
$3,575/mo
Est. payment
Explore your selling options
Work with a Zillow partner agent
Leverage their expertise and Zillow's premium Showcase listings to get your home seen by more buyers.
Get startedList with your own agent
Get your home in front of millions of buyers by listing it on Zillow.
Learn how to do itSell it yourself
Take full control of how buyers see your home on Zillow by listing For Sale by Owner (FSBO).
List your homeWhat's special
Peaceful viewModernized kitchenGolf coursesHot tubOutdoor poolBack deckCovered balcony
Zillow last checked:
Listing updated:
Listed by:
Chad Griffith 303-726-0271,
RE/MAX Professionals,
The Griffith Home Team 303-726-0410,
RE/MAX Professionals
Bought with:
Douglas Berglund, 100090749
Better Homes & Gardens Real Estate - Kenney & Co.
Source: REcolorado as distributed by MLS GRID,MLS#: 4415742
Facts & features
Interior
Bedrooms & bathrooms
- Bedrooms: 2
- Bathrooms: 2
- Full bathrooms: 2
- Main level bathrooms: 2
- Main level bedrooms: 2
Primary bedroom
- Description: Balcony And Large Ensuite Bathroom
- Level: Main
Bedroom
- Level: Main
Primary bathroom
- Description: Ensuite 5-Piece Bath
- Level: Main
Bathroom
- Level: Main
Dining room
- Description: Table & Chairs Included
- Level: Main
Family room
- Level: Main
Kitchen
- Level: Main
Laundry
- Level: Main
Laundry
- Description: Washer & Dryer Included
- Level: Main
Heating
- Forced Air, Natural Gas
Cooling
- Central Air
Appliances
- Included: Dishwasher, Disposal, Dryer, Microwave, Oven, Refrigerator, Washer
- Laundry: In Unit
Features
- Ceiling Fan(s), Entrance Foyer, Five Piece Bath, Granite Counters, High Ceilings, Open Floorplan, Pantry, Primary Suite, Sound System, Walk-In Closet(s)
- Flooring: Tile, Vinyl
- Has basement: No
- Number of fireplaces: 1
- Fireplace features: Family Room, Gas
- Common walls with other units/homes: 1 Common Wall
Interior area
- Total structure area: 1,440
- Total interior livable area: 1,440 sqft
- Finished area above ground: 1,440
Property
Parking
- Total spaces: 2
- Parking features: Garage
- Garage spaces: 2
Features
- Levels: One
- Stories: 1
- Entry location: Courtyard
- Patio & porch: Covered, Patio
- Exterior features: Balcony
Lot
- Features: Corner Lot, Greenbelt, Master Planned
Details
- Parcel number: R0484635
- Special conditions: Standard
Construction
Type & style
- Home type: Condo
- Property subtype: Condominium
- Attached to another structure: Yes
Materials
- Frame, Stone, Stucco
- Roof: Composition
Condition
- Updated/Remodeled
- Year built: 2013
Details
- Builder name: Shea Homes
- Warranty included: Yes
Utilities & green energy
- Sewer: Public Sewer
- Water: Public
Community & HOA
Community
- Senior community: Yes
- Subdivision: Tresana Condos
HOA
- Has HOA: Yes
- Amenities included: Clubhouse, Fitness Center, Playground, Pool, Spa/Hot Tub, Tennis Court(s), Trail(s)
- Services included: Maintenance Grounds, Maintenance Structure, Recycling, Road Maintenance, Sewer, Snow Removal, Trash, Water
- HOA fee: $236 monthly
- HOA name: Tresana Condominium Association/Advance HOA
- HOA phone: 303-482-2213
- Second HOA fee: $100 monthly
- Second HOA name: Tresana Amenities Association
- Second HOA phone: 303-482-2213
- Third HOA fee: $168 quarterly
- Third HOA name: HRCA
- Third HOA phone: 303-471-8958
Location
- Region: Littleton
Financial & listing details
- Price per square foot: $396/sqft
- Tax assessed value: $424,476
- Annual tax amount: $3,222
- Date on market: 2/13/2024
- Listing terms: Cash,Conventional,FHA,VA Loan
- Exclusions: Sellers Personal Property
- Ownership: Individual
- Road surface type: Paved
Price history
| Date | Event | Price |
|---|---|---|
| 3/22/2024 | Sold | $570,000$396/sqft |
Source:  REcolorado as distributed by MLS GRID #4415742 Report a problem REcolorado as distributed by MLS GRID #4415742 Report a problem | ||
| 2/22/2024 | Pending sale | $570,000$396/sqft |
Source: REcolorado as distributed by MLS GRID #4415742 Report a problem | ||
| 2/13/2024 | Listed for sale | $570,000$396/sqft |
Source: REcolorado as distributed by MLS GRID #4415742 Report a problem | ||
Public tax history
| Year | Property taxes | Tax assessment |
|---|---|---|
| 2021 | -- | $30,350 |
Find assessor info on the county website
Neighborhood: 80126
Nearby homes
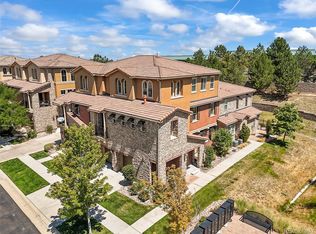
- $470,0002 bd2 ba1.6k sqft9452 Loggia St UNIT C, Littleton, CO 80126Sold
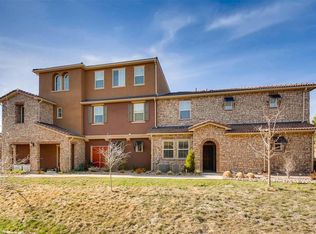
- $573,2002 bd2 ba1.5k sqft9452 Loggia St UNIT A, Highlands Ranch, CO 80126Off Market
- $414,4902 bd2 ba1.6k sqft9452 Loggia St UNIT D, Littleton, CO 80126Off Market
- $413,7792 bd2 ba1.6k sqft9436 Loggia St UNIT C, Littleton, CO 80126Off Market
- $539,4002 bd2 ba1.6k sqft9436 Loggia St UNIT A, Highlands Ranch, CO 80126Off Market
- $556,6002 bd2 ba1.6k sqft9436 Loggia St UNIT A, Highlands Ranch, CO 80126Off Market
- $424,4762 bd2 ba1.4k sqft9436 Loggia St UNIT B, Littleton, CO 80126Off Market
- $427,0282 bd2 ba1.5k sqft9470 Loggia St UNIT B, Littleton, CO 80126Off Market
Nearby schools
GreatSchools rating
- 7/10Sand Creek Elementary SchoolGrades: PK-6Distance: 1.5 mi
- 5/10Mountain Ridge Middle SchoolGrades: 7-8Distance: 0.6 mi
- 9/10Mountain Vista High SchoolGrades: 9-12Distance: 1.8 mi
Schools provided by the listing agent
- Elementary: Sand Creek
- Middle: Mountain Ridge
- High: Mountain Vista
- District: Douglas RE-1
Source: REcolorado as distributed by MLS GRID. This data may not be complete. We recommend contacting the local school district to confirm school assignments for this home.


Get pre-qualified for a loan
At Zillow Home Loans, we can pre-qualify you in as little as 5 minutes with no impact to your credit score.An equal housing lender. NMLS #10287.
- Colorado
- Douglas County
- Highlands Ranch
- 80126
- 9452 Loggia Street Unit B
Nearby cities
Nearby zip codes
Other Highlands Ranch Topics
