SOUTH GULF COVE! Impressive 3 bedroom + office, 2.5 bath, 3-car garage waterfront pool home with powerboat access to Charlotte Harbor leading to the Gulf! 80’ of rip rap seawall, 240sf dock with fish cleaning station, water, electric, 10,000 lb. lift plus tiki hut with true eastern exposure to enjoy the sunrise. Step outside to a covered lanai with convenient outdoor bath, beautiful concrete stamped deck and screened heated pool with cocktail table and jets making this a great space for entertaining. Many updates include new roof in 2022, new gutters and pool cage in 2023, garage floor epoxy in 2024 and new lanai deck, rip rap seawall and pool resurfaced with pebble tec in 2025 plus impact windows and accordion shutter on lanai provide additional peace of mind. Step inside double glass entry to 2,152 sf of living area featuring high ceilings, separate office, living room with large pocketing slider to seamlessly blend indoor/outdoor space and tile flooring in main living area. Updated kitchen features solid wood Kraftmaid cabinetry, granite counters, stylish backsplash, stainless appliances and breakfast bar overlooking dining area with built-in bar and beverage cooler and leading into family room with French doors to lanai and pool. Split floor plan provides privacy for all offering a generous primary suite with access to pool and private bath with dual sinks and Roman shower plus the two guest bedrooms feature wood flooring and share separate full bath. Nicely landscaped exterior plus 3rd car garage opens to backyard with concrete pad for additional storage and convenience. This home has been meticulously maintained with pride in ownership and is a true gem! Great location in the desirable South Gulf Cove community offering a voluntary HOA with access to a clubhouse for special events, four nearby parks, including South Gulf Cove Park with its own boat ramp, and close proximity to fine dining, shopping, top-rated schools, and numerous golf courses. Outdoor enthusiasts will love the easy access to boating, fishing, and the stunning beaches of Boca Grande, Don Pedro Island, and Manasota Key, all just a short drive away. Don’t miss this incredible opportunity—schedule your private showing today!
Sold for $569,000
$569,000
9452 NASTRAND CIRCLE, PORT CHARLOTTE, FL 33981
3beds
2,152sqft
Single Family Residence
Built in 2005
9,999 Square Feet Lot
$567,800 Zestimate®
$264/sqft
$3,930 Estimated rent
Home value
$567,800
$517,000 - $619,000
$3,930/mo
Zestimate® history
Owner options
List your home for rent
$3,930/mo
Rent Zestimate®
Find your next renter with Zillow Rental Manager. Plus, with online applications, you can quickly screen prospective tenants – for free.
$3,930/mo
Rent Zestimate®
Refinance and save
$3,781/mo
Est. payment
Refinancing to a lower rate could help reduce your monthly payments and save thousands over the life of the loan.
$3,781/mo
Est. payment
Explore your selling options
Work with a Zillow partner agent
Leverage their expertise and Zillow's premium Showcase listings to get your home seen by more buyers.
Get startedList with your own agent
Get your home in front of millions of buyers by listing it on Zillow.
Learn how to do itSell it yourself
Take full control of how buyers see your home on Zillow by listing For Sale by Owner (FSBO).
List your homeWhat's special
Zillow last checked:
Listing updated:
Listed by:
Brian Helgemo 941-205-8478,
COMPASS FLORIDA 941-205-8478
Bought with:
Dan Farber, 3485987
HELLOSOLD LLC
Source: Stellar MLS,MLS#: C7524620 Originating MLS: Port Charlotte
Originating MLS: Port Charlotte
Facts & features
Interior
Bedrooms & bathrooms
- Bedrooms: 3
- Bathrooms: 3
- Full bathrooms: 2
- 1/2 bathrooms: 1
Rooms
- Room types: Utility Room
Primary bedroom
- Features: Ceiling Fan(s), Walk-In Closet(s)
- Level: First
- Area: 180 Square Feet
- Dimensions: 12x15
Bedroom 2
- Features: Ceiling Fan(s), Built-in Closet
- Level: First
- Area: 156 Square Feet
- Dimensions: 12x13
Bedroom 3
- Features: Ceiling Fan(s), Built-in Closet
- Level: First
- Area: 144 Square Feet
- Dimensions: 12x12
Primary bathroom
- Features: Dual Sinks, En Suite Bathroom, Shower No Tub, Water Closet/Priv Toilet
- Level: First
- Area: 84 Square Feet
- Dimensions: 7x12
Bathroom 2
- Features: Tub With Shower
- Level: First
- Area: 54 Square Feet
- Dimensions: 6x9
Dining room
- Features: Ceiling Fan(s)
- Level: First
- Area: 130 Square Feet
- Dimensions: 10x13
Family room
- Features: Ceiling Fan(s)
- Level: First
- Area: 247 Square Feet
- Dimensions: 13x19
Kitchen
- Features: Breakfast Bar, Granite Counters, Pantry
- Level: First
- Area: 169 Square Feet
- Dimensions: 13x13
Living room
- Features: Ceiling Fan(s)
- Level: First
- Area: 350 Square Feet
- Dimensions: 14x25
Office
- Features: Ceiling Fan(s)
- Level: First
- Area: 110 Square Feet
- Dimensions: 10x11
Heating
- Central, Electric
Cooling
- Central Air
Appliances
- Included: Dishwasher, Disposal, Dryer, Electric Water Heater, Microwave, Range, Refrigerator, Washer
- Laundry: Inside, Laundry Room
Features
- Ceiling Fan(s), High Ceilings, Kitchen/Family Room Combo, Living Room/Dining Room Combo, Open Floorplan, Solid Wood Cabinets, Split Bedroom, Stone Counters, Thermostat, Tray Ceiling(s), Walk-In Closet(s)
- Flooring: Carpet, Ceramic Tile, Hardwood
- Doors: Outdoor Shower, Sliding Doors
- Windows: Blinds, Hurricane Shutters
- Has fireplace: No
Interior area
- Total structure area: 3,061
- Total interior livable area: 2,152 sqft
Property
Parking
- Total spaces: 3
- Parking features: Driveway, Garage Door Opener, Garage Faces Rear
- Attached garage spaces: 3
- Has uncovered spaces: Yes
- Details: Garage Dimensions: 19x25
Features
- Levels: One
- Stories: 1
- Patio & porch: Covered, Front Porch, Rear Porch, Screened
- Exterior features: Irrigation System, Outdoor Shower, Private Mailbox, Rain Gutters
- Has private pool: Yes
- Pool features: Gunite, Heated, In Ground, Lighting, Outside Bath Access, Screen Enclosure
- Has view: Yes
- View description: Pool, Water, Canal
- Has water view: Yes
- Water view: Water,Canal
- Waterfront features: Canal - Brackish, Bay/Harbor Access, Brackish Canal Access, Gulf/Ocean Access, Bridges - Fixed, Lift, Lock, Riprap
Lot
- Size: 9,999 Square Feet
- Features: FloodZone, Landscaped
- Residential vegetation: Mature Landscaping, Trees/Landscaped
Details
- Parcel number: 412121432010
- Zoning: RSF3.5
- Special conditions: None
Construction
Type & style
- Home type: SingleFamily
- Architectural style: Florida
- Property subtype: Single Family Residence
Materials
- Block, Stucco
- Foundation: Block, Slab, Stem Wall
- Roof: Shingle
Condition
- New construction: No
- Year built: 2005
Utilities & green energy
- Sewer: Public Sewer
- Water: Public
- Utilities for property: BB/HS Internet Available, Cable Available, Electricity Connected
Community & HOA
Community
- Features: Deed Restrictions
- Pet fee: $0 monthly
- Subdivision: PORT CHARLOTTE SEC 071
HOA
- Has HOA: Yes
- HOA fee: $10 monthly
- HOA name: South Gulf Cove HOA
Location
- Region: Pt Charlotte
Financial & listing details
- Price per square foot: $264/sqft
- Tax assessed value: $526,155
- Annual tax amount: $4,470
- Date on market: 4/18/2026
- Cumulative days on market: 10 days
- Listing terms: Cash,Conventional,FHA,VA Loan
- Ownership: Fee Simple
- Total actual rent: 0
- Electric utility on property: Yes
- Road surface type: Paved
Price history
| Date | Event | Price |
|---|---|---|
| 5/18/2026 | Sold | $569,000-4.4%$264/sqft |
Source:  Stellar MLS #C7524620 Report a problem Stellar MLS #C7524620 Report a problem | ||
| 4/29/2026 | Pending sale | $595,000$276/sqft |
Source: Stellar MLS #C7524620 Report a problem | ||
| 4/18/2026 | Listed for sale | $595,000-21.2%$276/sqft |
Source: Stellar MLS #C7524620 Report a problem | ||
| 9/19/2024 | Listing removed | $755,000$351/sqft |
Source: Stellar MLS #A4608004 Report a problem | ||
| 4/21/2024 | Listed for sale | $755,000+99.2%$351/sqft |
Source: Stellar MLS #A4608004 Report a problem | ||
| 7/30/2010 | Listing removed | $379,000+9.9%$176/sqft |
Source: iseemedia #D5773068 Report a problem | ||
| 3/17/2010 | Sold | $345,000-9%$160/sqft |
Source: Public Record Report a problem | ||
| 1/7/2010 | Listed for sale | $379,000+1357.7%$176/sqft |
Source: iseemedia #D5773068 Report a problem | ||
| 5/12/2004 | Sold | $26,000$12/sqft |
Source: Public Record Report a problem | ||
Public tax history
| Year | Property taxes | Tax assessment |
|---|---|---|
| 2025 | $4,470 +3% | $277,890 +2.9% |
| 2024 | $4,340 +0.6% | $270,058 +3% |
| 2023 | $4,314 +0.3% | $262,192 +3% |
| 2022 | $4,300 -0.1% | $254,555 +3% |
| 2021 | $4,305 +2.1% | $247,141 +1.4% |
| 2020 | $4,217 +2.7% | $243,729 +2.3% |
| 2019 | $4,104 +6.9% | $238,249 +1.9% |
| 2018 | $3,840 | $233,807 +2.1% |
| 2017 | $3,840 +0.8% | $228,998 +2.1% |
| 2016 | $3,809 +0.4% | $224,288 +0.7% |
| 2015 | $3,794 +6.3% | $222,729 +0.8% |
| 2014 | $3,568 +14% | $220,961 +3.2% |
| 2013 | $3,128 +4% | $214,057 +1.5% |
| 2012 | $3,007 +2.7% | $210,974 |
| 2011 | $2,927 -22.2% | $210,974 -17.6% |
| 2010 | $3,763 -4.6% | $255,927 -9.6% |
| 2009 | $3,946 | $283,107 -27.3% |
| 2007 | -- | $389,528 |
| 2006 | -- | $389,528 |
Find assessor info on the county website
Neighborhood: 33981
Nearby homes
- $24,000-- bd-- ba-- sqft14386 Keystone Blvd, Port Charlotte, FL 33981Off Market
- $841,8004 bd3 ba2.4k sqft9444 Nastrand Cir, Pt Charlotte, FL 33981Off Market
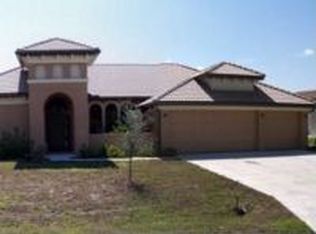
- $325,0003 bd2 ba1.2k sqft14394 Keystone Blvd, Pt Charlotte, FL 33981Sold

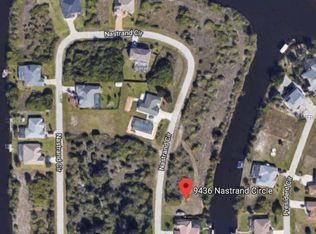
- $43,0009,997 Square Feet9436 Nastrand Cir, Port Charlotte, FL 33981Off Market
- $470,0004 bd3 ba2.4k sqft9445 Nastrand Cir, PORT CHARLOTTE, FL 33981Sold
- $50,000-- bd-- ba-- sqft14402 Keystone Blvd, Port Charlotte, FL 33981Off Market
- $85,00010,001 Square Feet9316 President Cir, Port Charlotte, FL 33981Off Market
- $24,000-- bd-- ba-- sqft9437 Nastrand Cir, Pt Charlotte, FL 33981Off Market
Nearby schools
GreatSchools rating
- 6/10Myakka River Elementary SchoolGrades: PK-5Distance: 3.8 mi
- 7/10L. A. Ainger Middle SchoolGrades: 6-8Distance: 5 mi
- 5/10Lemon Bay High SchoolGrades: 9-12Distance: 7.8 mi
Schools provided by the listing agent
- Elementary: Myakka River Elementary
- Middle: L.A. Ainger Middle
- High: Lemon Bay High
Source: Stellar MLS. This data may not be complete. We recommend contacting the local school district to confirm school assignments for this home.
Get a cash offer in 3 minutes
Find out how much your home could sell for in as little as 3 minutes with a no-obligation cash offer.
Estimated market value
$567,800
Get a cash offer in 3 minutes
Find out how much your home could sell for in as little as 3 minutes with a no-obligation cash offer.
Estimated market value
$567,800
- Florida
- Charlotte County
- Port Charlotte
- 33981
- 9452 NASTRAND CIRCLE
Nearby cities
Nearby zip codes
Other Port Charlotte Topics
