Beautifully updated townhome in highly desirable location at 96th and Meridian Street. This is an exceptional opportunity to enjoy maintenance free living. The kitchen offers style and functionality. The large kitchen island with stone countertops provides ample workspace and counter seating. New cooktop, refrigerator, garbage disposal and faucet. This end unit townhome offers an open floor plan with flexible spaces. Lowest level includes a wet bar and full bath, main floor includes Kitchen, breakfast nook and living room with a gas fireplace for cozy nights. Additional flexible space to be a formal dining room, den or office. Upstairs includes 3 bedrooms, 2 full baths and a convenient laundry room with a stackable LG washer and Dryer LVP flooring 2 years new, carpet 2 years new, Elfa custom closets and Elfa garage shelving for extra storage. Garage floor is epoxy coated. Too many upgrades to list. Located near I-465 and everyday conveniences. Don't miss this one!
Sold
$340,000
9452 Oakley Dr, Indianapolis, IN 46260
3beds
2,146sqft
Residential, Townhouse
Built in 2015
1,742 Square Feet Lot
$346,400 Zestimate®
$158/sqft
$2,365 Estimated rent
Home value
$346,400
$322,000 - $371,000
$2,365/mo
Zestimate® history
Owner options
List your home for rent
$2,365/mo
Rent Zestimate®
Find your next renter with Zillow Rental Manager. Plus, with online applications, you can quickly screen prospective tenants – for free.
$2,365/mo
Rent Zestimate®
Refinance and save
$3,015/mo
Est. payment
Refinancing to a lower rate could help reduce your monthly payments and save thousands over the life of the loan.
$3,015/mo
Est. payment
Explore your selling options
Work with a Zillow partner agent
Leverage their expertise and Zillow's premium Showcase listings to get your home seen by more buyers.
Get startedList with your own agent
Get your home in front of millions of buyers by listing it on Zillow.
Learn how to do itSell it yourself
Take full control of how buyers see your home on Zillow by listing For Sale by Owner (FSBO).
List your homeWhat's special
Wet barEnd unit townhomeElfa custom closetsBeautifully updated townhomeNew cooktop
Zillow last checked:
Listing updated:
Listed by:
Rebecca Glazier 317-289-6601,
Encore Sotheby's International
Bought with:
Daniel Hubbard
eXp Realty LLC
Alex Montagano
eXp Realty LLC
Source: MIBOR as distributed by MLS GRID,MLS#: 22079166
Facts & features
Interior
Bedrooms & bathrooms
- Bedrooms: 3
- Bathrooms: 4
- Full bathrooms: 3
- 1/2 bathrooms: 1
- Main level bathrooms: 2
Primary bedroom
- Level: Upper
- Area: 255 Square Feet
- Dimensions: 17x15
Bedroom 2
- Level: Upper
- Area: 143 Square Feet
- Dimensions: 13x11
Bedroom 3
- Level: Upper
- Area: 144 Square Feet
- Dimensions: 12x12
Bonus room
- Level: Main
- Area: 352 Square Feet
- Dimensions: 22x16
Breakfast room
- Level: Main
- Area: 80 Square Feet
- Dimensions: 10x8
Dining room
- Level: Main
- Area: 168 Square Feet
- Dimensions: 14x12
Kitchen
- Level: Main
- Area: 180 Square Feet
- Dimensions: 18x10
Laundry
- Features: Tile-Ceramic
- Level: Upper
- Area: 30 Square Feet
- Dimensions: 6x5
Living room
- Level: Main
- Area: 247 Square Feet
- Dimensions: 19x13
Heating
- Forced Air, Natural Gas
Cooling
- Central Air
Appliances
- Included: Gas Cooktop, Dishwasher, Dryer, Disposal, MicroHood, Oven, Double Oven, Refrigerator, Bar Fridge, Washer, Water Heater
- Laundry: Upper Level
Features
- Attic Access, Breakfast Bar, Tray Ceiling(s), Kitchen Island, Entrance Foyer, High Speed Internet, Pantry, Walk-In Closet(s), Wet Bar
- Windows: Wood Work Painted
- Has basement: No
- Attic: Access Only
- Number of fireplaces: 1
- Fireplace features: Gas Log, Great Room
Interior area
- Total structure area: 2,146
- Total interior livable area: 2,146 sqft
Property
Parking
- Total spaces: 2
- Parking features: Attached
- Attached garage spaces: 2
- Details: Garage Parking Other(Garage Door Opener, Keyless Entry)
Features
- Levels: Three Or More
- Patio & porch: Covered, Deck
- Exterior features: Balcony
Lot
- Size: 1,742 Square Feet
- Features: Corner Lot, Sidewalks, Street Lights, Mature Trees
Details
- Parcel number: 490314120001065800
- Horse amenities: None
Construction
Type & style
- Home type: Townhouse
- Architectural style: Traditional
- Property subtype: Residential, Townhouse
- Attached to another structure: Yes
Materials
- Brick, Cement Siding
- Foundation: Slab
Condition
- New construction: No
- Year built: 2015
Details
- Builder name: Ryland Homes
Utilities & green energy
- Electric: 200+ Amp Service
- Water: Public
Community & HOA
Community
- Subdivision: Park Meridian
HOA
- Has HOA: Yes
- Amenities included: Insurance, Maintenance Grounds, Management, Snow Removal
- Services included: Association Home Owners, Entrance Common, Insurance, Lawncare, Maintenance Grounds, Management, Snow Removal
- HOA fee: $878 semi-annually
- HOA phone: 317-292-8582
Location
- Region: Indianapolis
Financial & listing details
- Price per square foot: $158/sqft
- Tax assessed value: $357,900
- Annual tax amount: $4,498
- Date on market: 1/14/2026
- Cumulative days on market: 9 days
Price history
| Date | Event | Price |
|---|---|---|
| 2/11/2026 | Sold | $340,000-1.4%$158/sqft |
Source:  MIBOR as distributed by MLS GRID #22079166 Report a problem MIBOR as distributed by MLS GRID #22079166 Report a problem | ||
| 1/23/2026 | Pending sale | $345,000$161/sqft |
Source: MIBOR as distributed by MLS GRID #22079166 Report a problem | ||
| 1/14/2026 | Listed for sale | $345,000+3%$161/sqft |
Source: MIBOR as distributed by MLS GRID #22079166 Report a problem | ||
| 10/16/2023 | Sold | $335,000-4.3%$156/sqft |
Source: MIBOR as distributed by MLS GRID #21934528 Report a problem | ||
| 9/24/2023 | Pending sale | $350,000$163/sqft |
Source: MIBOR as distributed by MLS GRID #21934528 Report a problem | ||
| 9/8/2023 | Price change | $350,000-2.8%$163/sqft |
Source: MIBOR as distributed by MLS GRID #21934528 Report a problem | ||
| 8/4/2023 | Listed for sale | $359,900+28.9%$168/sqft |
Source: MIBOR as distributed by MLS GRID #21934528 Report a problem | ||
| 5/6/2015 | Sold | $279,215$130/sqft |
Source: Public Record Report a problem | ||
Public tax history
| Year | Property taxes | Tax assessment |
|---|---|---|
| 2025 | $4,497 +0.5% | $357,900 +6.6% |
| 2024 | $4,475 +1.2% | $335,600 -3.3% |
| 2023 | $4,423 +16.3% | $347,000 +7.4% |
| 2022 | $3,803 +7.1% | $323,000 +13.9% |
| 2021 | $3,551 +18.6% | $283,600 +1% |
| 2020 | $2,994 +12.6% | $280,900 +10.7% |
| 2019 | $2,660 -39% | $253,800 +9.6% |
| 2018 | $4,363 +10.7% | $231,600 -10.7% |
| 2017 | $3,940 +68.9% | $259,400 +4.6% |
| 2016 | $2,332 +1247% | $248,000 +2852.4% |
| 2014 | $173 +2.2% | $8,400 |
| 2013 | $169 | $8,400 |
| 2012 | $169 | $8,400 +68% |
| 2011 | -- | $5,000 |
| 2010 | $96 +9.2% | $5,000 |
| 2009 | $88 | $5,000 |
Find assessor info on the county website
Neighborhood: Nora-Far Northside
Nearby homes
- $332,9003 bd3 ba2k sqft9454 Oakley Dr, Indianapolis, IN 46260Off Market

- $357,1003 bd4 ba2.3k sqft9456 Oakley Dr, Indianapolis, IN 46260Off Market
- $331,2003 bd4 ba2.1k sqft9458 Oakley Dr, Indianapolis, IN 46260Off Market
- $359,9003 bd4 ba2.3k sqft9448 Oakley Dr, Indianapolis, IN 46260Pending
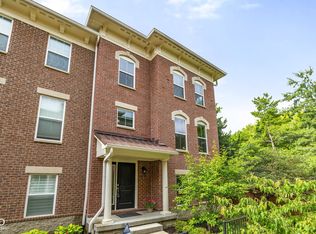
- $350,8003 bd2 ba2.1k sqft9446 Oakley Dr, Indianapolis, IN 46260Off Market
- $353,1003 bd4 ba2.2k sqft9444 Oakley Dr, Indianapolis, IN 46260Off Market
- $358,5003 bd4 ba2.3k sqft9480 Oakley Dr, Indianapolis, IN 46260Off Market
- $345,0003 bd4 ba2.1k sqft9460 Oakley Dr, Indianapolis, IN 46260Sold
Nearby schools
GreatSchools rating
- 6/10Spring Mill Elementary SchoolGrades: K-5Distance: 1.4 mi
- 5/10Northview Middle SchoolGrades: 6-8Distance: 1.9 mi
- 7/10North Central High SchoolGrades: 9-12Distance: 1.9 mi
Schools provided by the listing agent
- Elementary: Spring Mill Elementary School
- Middle: Northview Middle School
- High: North Central High School
Source: MIBOR as distributed by MLS GRID. This data may not be complete. We recommend contacting the local school district to confirm school assignments for this home.
Get a cash offer in 3 minutes
Find out how much your home could sell for in as little as 3 minutes with a no-obligation cash offer.
Estimated market value
$346,400
Get a cash offer in 3 minutes
Find out how much your home could sell for in as little as 3 minutes with a no-obligation cash offer.
Estimated market value
$346,400
- Indiana
- Marion County
- Indianapolis
- 46260
- Nora-Far Northside
- 9452 Oakley Dr
Nearby cities
Nearby neighborhoods
Nearby zip codes
Other Indianapolis Topics
