Imagine starting your mornings with coffee beneath the expansive covered patio, surrounded by mature evergreens and a beautifully spacious backyard that invites you to slow down and enjoy the outdoors. Spend afternoons relaxing in the shade, host weekend gatherings, or unwind around the fire pit as the evening settles in. With a lush lawn, fenced yard, gated side access, concrete walkway, and storage shed, this outdoor space offers the perfect blend of relaxation and functionality. A mature shade tree and welcoming covered front porch add to the home's curb appeal. Inside, this inviting single-story home offers a comfortable, functional layout with tile flooring throughout the main living areas and abundant natural light. The spacious living room flows into the dining area, where a convenient breakfast bar connects to the kitchen, making everyday living and entertaining effortless. The kitchen features granite countertops and backsplash, generous oak cabinetry, a gas cooktop, built-in oven and microwave, recessed lighting, and direct access to the covered patio. A separate formal dining room near the entry offers flexibility for entertaining, a home office, or a cozy den. The primary suite provides a comfortable retreat with windows on two walls, a walk-in closet, and an ensuite bath featuring dual sinks and a stall shower. Additional bedrooms offer ceiling fans, while the hall bathroom includes a tub/shower combination. An indoor laundry room with shelving adds everyday convenience. Complete with central air, a tile roof, and stucco exterior, this home offers plenty to appreciate both inside and out. Whether you're hosting friends, enjoying a quiet evening under the trees, or simply making the most of your own backyard, this is a place you'll love coming home to. Come experience it for yourself!
Pending
$399,000
9452 Waterman Ave, Live Oak, CA 95953
4beds
1,581sqft
Single Family Residence
Built in 2007
6,098 Square Feet Lot
$-- Zestimate®
$252/sqft
$-- HOA
What's special
Fenced yardInviting single-story homeAbundant natural lightSurrounded by mature evergreensBeautifully spacious backyardMature shade treeWelcoming covered front porch
- 21 days
- 502
- 54
Zillow last checked:
Listing updated:
Listed by:
Sunny Purewal DRE #02048061 530-218-5422,
Prospect Real Estate Inc.
Source: MetroList Services of CA,MLS#: 226127424Originating MLS: MetroList Services, Inc.
Facts & features
Interior
Bedrooms & bathrooms
- Bedrooms: 4
- Bathrooms: 2
- Full bathrooms: 2
Primary bathroom
- Features: Shower Stall(s), Double Vanity, Walk-In Closet(s)
Dining room
- Features: Formal Room
Kitchen
- Features: Pantry Closet, Granite Counters
Heating
- Central
Cooling
- Ceiling Fan(s), Central Air
Appliances
- Included: Gas Cooktop, Built-In Gas Oven, Dishwasher, Microwave
- Laundry: Inside Room
Features
- Flooring: Carpet, Tile
- Has fireplace: No
Interior area
- Total structure area: 1,581
- Total interior livable area: 1,581 sqft
Property
Parking
- Total spaces: 2
- Parking features: Attached, Garage Faces Front
- Attached garage spaces: 2
Features
- Exterior features: Fire Pit
- Fencing: Wood
Lot
- Size: 6,098 Square Feet
- Features: Auto Sprinkler F&R, Landscape Back, Landscape Front
Details
- Additional structures: Shed(s)
- Parcel number: 006740030000
- Zoning: R1
- Special conditions: Standard
Construction
Type & style
- Home type: SingleFamily
- Property subtype: Single Family Residence
Materials
- Stucco, Wood
- Foundation: Slab
- Roof: Shingle,Composition
Condition
- Year built: 2007
Utilities & green energy
- Electric: 220 Volts
- Sewer: Public Sewer
- Water: Public
- Utilities for property: Public, Sewer In & Connected
Community & HOA
Community
- Subdivision: Pennington Ranch 03
Location
- Region: Live Oak
Financial & listing details
- Price per square foot: $252/sqft
- Tax assessed value: $241,180
- Price range: $399K - $399K
- Date on market: 10/21/2026
Estimated market value
Not available
Estimated sales range
Not available
$2,583/mo
Price history
| Date | Event | Price |
|---|---|---|
| 11/9/2026 | Pending sale | $399,000$252/sqft |
Source: MetroList Services of CA #226127424 Report a problem | ||
| 10/21/2026 | Listed for sale | $399,000+43.5%$252/sqft |
Source: MetroList Services of CA #226127424 Report a problem | ||
| 4/2/2026 | Sold | $278,000+41.1%$176/sqft |
Source: Public Record Report a problem | ||
| 5/27/2015 | Sold | $197,000-2%$125/sqft |
Source: Public Record Report a problem | ||
| 11/8/2007 | Sold | $201,000$127/sqft |
Source: Public Record Report a problem | ||
Public tax history
| Year | Property taxes | Tax assessment |
|---|---|---|
| 2026 | -- | $241,180 +2% |
| 2025 | $3,855 +8.6% | $236,452 +2% |
| 2024 | $3,551 +1.1% | $231,817 +2% |
| 2023 | $3,514 +1.4% | $227,273 +2% |
| 2022 | $3,465 +37% | $222,817 +2% |
| 2021 | $2,529 -26.1% | $218,459 +1% |
| 2020 | $3,421 +3.8% | $216,219 +6.1% |
| 2017 | $3,294 +5.7% | $203,746 +2% |
| 2016 | $3,117 +13.6% | $199,750 +13.5% |
| 2015 | $2,743 | $176,000 +7.3% |
| 2014 | $2,743 | $164,000 +29.1% |
| 2012 | -- | $127,000 -9.3% |
| 2011 | -- | $140,000 -6.7% |
| 2010 | -- | $150,000 -27.6% |
| 2009 | -- | $207,135 +8.6% |
| 2008 | -- | $190,724 +568.1% |
| 2007 | -- | $28,549 |
Find assessor info on the county website
Monthly payment
Est. payment
Payment breakdown
Explore the cost of this home by adjusting the details. Changes won't be saved.Climate risks
Neighborhood: 95953

Similar homes
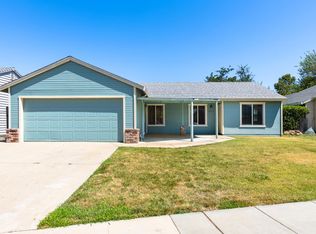
- $410,0003 bd2 ba1.7k sqft9738 Collier Ave, Live Oak, CA 95953For Sale
 MLS ID #226133167, Ginny Ritz. MetroList Services of CA
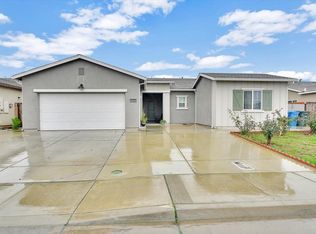
- $385,0004 bd2 ba1.2k sqft2915 Kola St, Live Oak, CA 95953For Sale
 MLS ID #226085670, Elda Villalpando. MetroList Services of CA
- $500,0004 bd3 ba2.3k sqft3158 Violet Ct, Live Oak, CA 95953For Sale
 MLS ID #226114577, Will Brown. MetroList Services of CA
- $475,0003 bd2 ba1.9k sqft3182 Heather Dr, Live Oak, CA 95953For Sale
 MLS ID #226128206, Joti Sondhi. MetroList Services of CA
Local buyer's agents are ready to help
