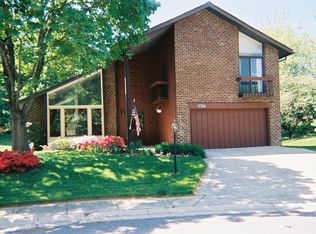
Welcome to 9453 Pursuit Court – a beautifully renovated home nestled in the heart of Columbia, offering the perfect blend of modern luxury and timeless charm. Located in the sought-after Village of Oakland Mills and part of the Columbia Association, this home gives you access to world-class amenities, scenic walking trails, community pools, recreational centers, and endless shopping, dining, and entertainment options just minutes away. Set on a quiet cul-de-sac with impeccable curb appeal, the exterior boasts lush, manicured landscaping, new energy-efficient windows, a recently replaced roof, and a spacious driveway that accommodates up to six vehicles. The warm brown dual single garage doors add a touch of sophistication to the welcoming façade. Step inside and be immediately impressed by the sunlit foyer and the seamless flow of brand-new luxury vinyl plank flooring that spans the entire home. Freshly painted walls in a modern neutral palette enhance the airy, inviting ambiance throughout. To your right, the expansive family room offers tranquil views of the greenery through brand-new double-pane windows, with recessed lighting that sets the perfect mood. Flow into the charming breakfast nook, which leads to a stunning, fully reimagined chef’s kitchen—complete with quartz countertops, elegant pendant lighting, stainless steel appliances, all-new cabinetry, and oversized windows framing picturesque views of the spacious backyard. Adjacent to the kitchen, you'll find a grand formal dining and entertaining space, accented by exposed wood beams and generous dimensions—perfect for hosting gatherings in style. A sliding door opens to your private backyard oasis, featuring a large concrete patio and a wide expanse of flat, lush green lawn—ideal for outdoor entertaining, gardening, or play. The main level is completed by a beautifully renovated half bathroom and interior access to your oversized two-car garage. Upstairs, retreat to your serene owner’s suite, designed for relaxation with generous natural light, dual closets, and a spa-inspired ensuite bath showcasing floor-to-ceiling designer tile, black accent fixtures, and a luxurious walk-in shower. Three additional well-appointed bedrooms and a fully renovated hall bathroom complete the upper level. The fully finished lower level expands your living space with a versatile fifth bedroom, a brand-new full bathroom, and an open recreation or media area, all finished in the same luxurious vinyl plank flooring for a cohesive, modern aesthetic. A spacious laundry area with utility sink and gas water heater with an expansion tank are tucked conveniently away. As a resident of Columbia Association, enjoy access to top-rated schools, numerous lakes, parks, community gyms, and swimming pools. Commuting is a breeze with close proximity to major highways including Route 29, I-95, and MD-32, and you're just a short drive to downtown Columbia, Merriweather Post Pavilion, Whole Foods, and the Mall in Columbia. This is not just a home—it’s a lifestyle upgrade. Don't miss your opportunity to own this move-in ready gem in one of Columbia’s most vibrant and connected communities.
Sold for $625,000
Zillow last checked:
Listing updated:
Bought with:
Chan Lee, 665207
Gordon James Brokerage
Source: Bright MLS,MLS#: MDHW2057960
Price history
| Date | Event | Price |
|---|---|---|
| 11/24/2025 | Sold | $625,000$214/sqft |
Source:  Bright MLS #MDHW2057960 Report a problem Bright MLS #MDHW2057960 Report a problem | ||
| 11/4/2025 | Contingent | $625,000$214/sqft |
Source: Bright MLS #MDHW2057960 Report a problem | ||
| 10/25/2025 | Price change | $625,000-6%$214/sqft |
Source: Bright MLS #MDHW2057960 Report a problem | ||
| 9/4/2025 | Price change | $665,000-4.9%$227/sqft |
Source: Bright MLS #MDHW2057960 Report a problem | ||
| 8/7/2025 | Listed for sale | $699,000-3.7%$239/sqft |
Source: Bright MLS #MDHW2057960 Report a problem | ||
| 7/30/2025 | Listing removed | $725,900$248/sqft |
Source: Bright MLS #MDHW2056160 Report a problem | ||
| 7/7/2025 | Listed for sale | $725,900+81.5%$248/sqft |
Source: Bright MLS #MDHW2056160 Report a problem | ||
| 3/12/2025 | Sold | $400,000$137/sqft |
Source: Public Record Report a problem | ||
Nearby homes
Get a cash offer in 3 minutes
Find out how much your home could sell for in as little as 3 minutes with a no-obligation cash offer.
Estimated market value
$636,400
