Skip main navigation
Off market
  • $407,400

    9453 Quail Ridge Dr, Las Vegas, NV 89134

    2beds
    1,370sqft
    Single Family Residential
    Built in 1992
    7,840 Square Feet Lot
    $407,400 Zestimate®
    $297/sqft
    $2,102 Estimated rent

    Home value

    $407,400

    $387,000 - $428,000

    $2,102/mo

    Zestimate® history
    Loading
    Loading...

    Owner options

    List your home for rent

    $2,102/mo

    Rent Zestimate®

    Find your next renter with Zillow Rental Manager. Plus, with online applications, you can quickly screen prospective tenants – for free.

    Learn more

    $2,102/mo

    Rent Zestimate®

    Refinance and save

    $2,535/mo

    Est. payment

    Refinancing to a lower rate could help reduce your monthly payments and save thousands over the life of the loan.

    See today's rates

    $2,535/mo

    Est. payment

    Explore your selling options

    Work with a Zillow partner agent

    Leverage their expertise and Zillow's premium Showcase listings to get your home seen by more buyers.

    Get started

    List with your own agent

    Get your home in front of millions of buyers by listing it on Zillow.

    Learn how to do it

    Sell it yourself

    Take full control of how buyers see your home on Zillow by listing For Sale by Owner (FSBO).

    List your home

    What's special

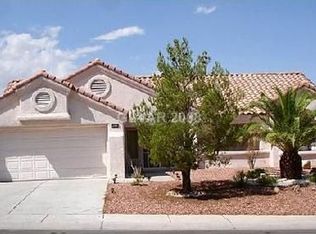
    SUPER OPEN FLOOR PLAN! LOVELY SANDALWOOD MODEL-HEART OF SUN CITY SUMMERLIN-GREAT LOCATION-PARK LIKE BACK YARD -BEAUTIFUL LARGE ENCLOSED YARD-(7841 SQ FT) DESERT LANDSCAPING-EASY MAINTENANCE- 2 REAR PATIO OVERHEADS-( FOR GREAT OUTDOOR SITTING -ONE OFF THE KITCHEN WITH SLIDING DOORS TO EXTENDED AREA WITH LARGE PATIO COVER+2 PULL DOWN SUN SCREENS) STAINLESS APPLIANCES-2 BDRM- 2 BATH-LARGE KITCHEN EATING AREA W/EXTRA AREA SPACE FOR OFFICE USAGE OR MORE KITCHEN WORK SPACE+BUILT-IN CABINETS/DESK-BAY WINDOW IN THE MASTER BEDROOM-CEILING FANS-VAULTED CEILINGS IN THE LIVING/DINING AREA-NICE SPACE FOR DINING TABLE- SLIDING DOORS OFF LIVING ROOM AREA TO OUTSIDE PATIO--DOUBLE FRONT DOOR ENTRY WITH SMALL FRONT GATE/PORCH & SECURITY DOORS- WALK ALONG WEST SIDE OF HOME TO REAR YARD-NEWER WOOD PLANK TILE FLOORS IN BOTH BEDROOMS-LOVELY FLOORING THROUGHOUT-(NO CARPET) FRONT FOYER WITH CLOSET-LAUNDRY AREA IN GARAGE-WASHER/DRYER/ & CABINETS-HOME WELL MAINTAINED BY SELLER-NORTH/SOUTH EXPOSURE

    This property is not currently displayed as for sale or rent on Zillow. This may be different from what's on other websites or public sources.

    Facts & features

    Interior

    Bedrooms & bathrooms
    • Bedrooms: 2
    • Bathrooms: 2
    • Full bathrooms: 2
    Heating
    • Forced air, Gas
    Cooling
    • Central
    Appliances
    • Included: Dryer, Microwave, Washer
    • Laundry: In Garage, Sink & Cabinets
    Features
    • Ceiling Fan(s)
    • Flooring: Tile, Linoleum / Vinyl
    • Windows: Double Pane Windows, Blinds, Solar Screens
    Interior area
    • Total interior livable area: 1,370 sqft

    Property

    Parking
    • Total spaces: 2
    • Parking features: Garage - Attached
    Accessibility
    • Accessibility features: Accessibility
    Features
    • Patio & porch: Patio, Porch, Covered Patio
    • Exterior features: Stucco
    • Fencing: Back Yard, Wrought Iron, Block
    Lot
    • Size: 7,840 Square Feet
    • Features: Landscaped, Drip Irrigation/Bubblers, Desert Landscaping, Under 1/4 Acre, Rock/Gravel Landscaping
    • Residential vegetation: Brush
    Details
    • Parcel number: 13818611026
    • Zoning description: Single Family

    Construction

    Type & style
    • Home type: SingleFamily
    • Property subtype: Single Family Residential
    Materials
    • Frame
    • Roof: Tile
    Condition
    • Year built: 1992
    Details
    • Builder model: Sandlewood
    • Builder name: Del Webb

    Utilities & green energy

    • Sewer: Public Sewer
    • Water: Public
    • Utilities for property: Underground Utilities

    Community & HOA

    Community
    • Features: On Site Laundry Available
    • Security: Secured Entry
    HOA
    • Has HOA: Yes
    • Amenities included: Exercise Room, Clubhouse, Pool, Tennis Court(s), Fitness Center, Indoor Pool, Recreation Room, CC&RS, Age Restricted, Indoor Spa, Theatre Room, Social Calendar
    • Services included: Management
    • HOA fee: $137 monthly
    Location
    • Region: Las Vegas

    Financial & listing details

    • Price per square foot: $297/sqft
    • Tax assessed value: $271,529
    • Annual tax amount: $2,158
    • Inclusions: Dryer included, Washer Included

    Price history

    DateEventPrice
    7/5/2020Listing removed$319,900$234/sqft
    Source: BHHS Nevada Properties #2205979 Report a problem
    6/19/2020Listed for sale$319,9000%$234/sqft
    Source: BHHS Nevada Properties #2205979 Report a problem
    3/12/2020Listing removed$320,000$234/sqft
    Source: BHHS Nevada Properties #2165552 Report a problem
    1/16/2020Listed for sale$320,000+53.8%$234/sqft
    Source: BHHS Nevada Properties #2165552 Report a problem
    11/25/2014Sold$208,000-7.6%$152/sqft
    Source: LVR #1476092 Report a problem
    11/4/2014Pending sale$225,000$164/sqft
    Source: Signature Real Estate Group, LLC #1476092 Report a problem
    9/2/2014Listed for sale$225,000$164/sqft
    Source: Signature Real Estate Group #1476092 Report a problem

    Public tax history

    YearProperty taxesTax assessment
    2026$2,158 +3%$95,035 +0.9%
    2025$2,095 +3%$94,183 +11.4%
    2024$2,034 +3%$84,541 +11.3%
    2023$1,975 +3%$75,941 +5.1%
    2022$1,918 +3%$72,281 +0.3%
    2021$1,861 +3%$72,045 +7.5%
    2020$1,806 +3%$66,992 +8.2%
    2019$1,754 +5.7%$61,908
    2018$1,660 $61,908 +3.6%
    2017$1,660 $59,764 +3.3%
    2016$1,660 +0.1%$57,832 +5.9%
    2015$1,659 +3.2%$54,628 +6.7%
    2014$1,607 $51,197
    2013-- $51,197 +13%
    2012-- $45,324 -9.1%
    2011-- $49,855 -7.2%
    2010-- $53,718 -11%
    2009-- $60,346
    2008-- $60,346 -31.3%
    2007-- $87,808 -2.4%
    2006-- $89,922 +17.2%
    2005-- $76,745 +41.2%
    2004-- $54,355 +4.8%
    2003-- $51,856 +7.1%
    2002-- $48,410 +3.3%
    2001-- $46,870
    Find assessor info on the county website

    Neighborhood: Sun City Summerlin

    Nearby schools

    GreatSchools rating
    Schools provided by the listing agent
    • Elementary: Lummis William,Lummis William
    • Middle: Becker
    • High: Palo Verde

    Source: The MLS. This data may not be complete. We recommend contacting the local school district to confirm school assignments for this home.

    Get a cash offer in 3 minutes
    Find out how much your home could sell for in as little as 3 minutes with a no-obligation cash offer.
    Estimated market value
    $407,400
    Get a cash offer in 3 minutes
    Find out how much your home could sell for in as little as 3 minutes with a no-obligation cash offer.
    Estimated market value
    $407,400