Skip main navigation
Sold
  • $665,000

    9453 SW 62nd Dr, Portland, OR 97219

    5beds
    2,347sqft
    Residential, Single Family Residence
    Built in 2005
    6,969.6 Square Feet Lot
    $663,700 Zestimate®
    $283/sqft
    $3,972 Estimated rent

    Home value

    $663,700

    $611,000 - $717,000

    $3,972/mo

    Zestimate® history
    Loading
    Loading...

    Owner options

    List your home for rent

    $3,972/mo

    Rent Zestimate®

    Find your next renter with Zillow Rental Manager. Plus, with online applications, you can quickly screen prospective tenants – for free.

    Learn more

    $3,972/mo

    Rent Zestimate®

    Refinance and save

    $4,062/mo

    Est. payment

    Refinancing to a lower rate could help reduce your monthly payments and save thousands over the life of the loan.

    See today's rates

    $4,062/mo

    Est. payment

    Explore your selling options

    Work with a Zillow partner agent

    Leverage their expertise and Zillow's premium Showcase listings to get your home seen by more buyers.

    Get started

    List with your own agent

    Get your home in front of millions of buyers by listing it on Zillow.

    Learn how to do it

    Sell it yourself

    Take full control of how buyers see your home on Zillow by listing For Sale by Owner (FSBO).

    List your home

    What's special

    Versatile livingBackyard oasisAbundant storageBuilt-in grillFormal dining roomBeautifully landscaped groundsVaulted ceilings
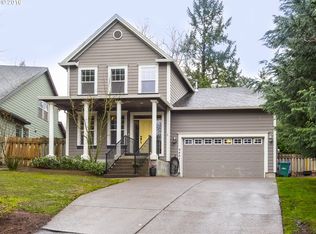
    Welcome to 9453 SW 62nd Dr, a stunning retreat nestled on a long, quiet dead-end street in Portland's desirable Ashcreek neighborhood. This beautifully maintained 4 or 5-bedroom home offers versatile living with an office, a den, and a spacious primary suite conveniently located on the main level. The primary suite boasts a luxurious walk-in closet and a wall of windows that fills the room with natural light.The living room is an entertainer's dream, featuring vaulted ceilings and a wall of windows that create a bright and inviting atmosphere. The formal dining room and a cozy kitchen eating area provide ample options for hosting gatherings. The kitchen is well-appointed with granite tile countertops, a center island, abundant storage, and a pantry, ensuring functionality and style.Step outside to your backyard oasis, complete with a custom slate patio, built-in grill, garden boxes, and beautifully landscaped grounds featuring over four loads of river rock. This home also includes recent upgrades such as a new high-capacity hot water heater, central AC, fresh interior paint, updated light fixtures, and energy-efficient LED bulbs throughout.Additional highlights all-new gutters with clean-outs. While some cherry flooring may benefit from refinishing, it adds character to this exceptional home.Situated close to Moonshadow Park, Woods Park Marigold Trail, this home offers easy access to nature while being minutes from major shopping.With its thoughtful layout, modern updates, and prime location, this home is perfect for those seeking comfort, convenience, and charm. Schedule a showing today!This home is a must-see! [Home Energy Score = 5. HES Report at https://rpt.greenbuildingregistry.com/hes/OR10144940]

    Zillow last checked:

    Listing updated:

    Listed by:

    Timothy Saeland 503-332-1013,

    RE/MAX Equity Group

    Bought with:

    Greg Carnese, 980300132

    Premiere Property Group, LLC

    Source: RMLS (OR),MLS#: 339340164MLS Logo

    Facts & features

    Interior

    Bedrooms & bathrooms
    • Bedrooms: 5
    • Bathrooms: 3
    • Full bathrooms: 2
    • Partial bathrooms: 1
    • Main level bathrooms: 2
    Primary bedroom
    • Features: Soaking Tub, Suite, Vaulted Ceiling, Walkin Closet
    • Level: Main
    • Area: 195
    • Dimensions: 13 x 15
    Bedroom 2
    • Features: Double Closet, Wallto Wall Carpet
    • Level: Upper
    • Area: 130
    • Dimensions: 13 x 10
    Bedroom 3
    • Features: Double Closet, Wallto Wall Carpet
    • Level: Upper
    • Area: 130
    • Dimensions: 13 x 10
    Bedroom 4
    • Features: Wallto Wall Carpet
    • Level: Upper
    • Area: 120
    • Dimensions: 12 x 10
    Dining room
    • Features: Formal
    • Level: Main
    • Area: 110
    • Dimensions: 11 x 10
    Kitchen
    • Features: Eat Bar, Eating Area, Island, Pantry, Granite
    • Level: Main
    • Area: 144
    • Width: 12
    Living room
    • Features: Fireplace, Great Room, Vaulted Ceiling
    • Level: Main
    • Area: 240
    • Dimensions: 15 x 16
    Office
    • Features: Bookcases, Skylight
    • Level: Upper
    • Area: 110
    • Dimensions: 11 x 10
    Heating
    • Forced Air, Fireplace(s)
    Cooling
    • Central Air
    Appliances
    • Included: Built In Oven, Dishwasher, Disposal, Gas Water Heater
    • Laundry: Laundry Room
    Features
    • Granite, Vaulted Ceiling(s), Bookcases, Built-in Features, Double Closet, Formal, Eat Bar, Eat-in Kitchen, Kitchen Island, Pantry, Great Room, Soaking Tub, Suite, Walk-In Closet(s)
    • Flooring: Hardwood, Wall to Wall Carpet, Wood
    • Windows: Double Pane Windows, Vinyl Frames, Skylight(s)
    • Basement: Crawl Space
    • Number of fireplaces: 1
    • Fireplace features: Gas
    Interior area
    • Total structure area: 2,347
    • Total interior livable area: 2,347 sqft

    Property

    Parking
    • Total spaces: 2
    • Parking features: Driveway, Off Street, Garage Door Opener, Attached
    • Attached garage spaces: 2
    • Has uncovered spaces: Yes
    Features
    • Levels: Two
    • Stories: 2
    • Patio & porch: Patio
    • Exterior features: Yard
    • Fencing: Fenced
    Lot
    • Size: 6,969 sqft
    • Features: SqFt 7000 to 9999
    Details
    • Parcel number: R538448

    Construction

    Type & style
    • Home type: SingleFamily
    • Architectural style: Craftsman
    • Property subtype: Residential, Single Family Residence
    Materials
    • Cement Siding, Lap Siding, Other
    • Roof: Composition
    Condition
    • Approximately
    • New construction: No
    • Year built: 2005

    Utilities & green energy

    • Gas: Gas
    • Sewer: Public Sewer
    • Water: Public

    Community & neighborhood

    Location
    • Region: Portland

    Other

    Other facts
    • Listing terms: Cash,Conventional,FHA

    Price history

    DateEventPrice
    3/4/2025Sold$665,000+0.1%$283/sqft
    Source: RMLS (OR) #339340164 Report a problem
    1/30/2025Pending sale$664,450$283/sqft
    Source: RMLS (OR) #339340164 Report a problem
    1/24/2025Listed for sale$664,450+31.6%$283/sqft
    Source: RMLS (OR) #339340164 Report a problem
    11/20/2018Sold$505,000+1%$215/sqft
    Source: RMLS (OR) #18519589 Report a problem
    10/18/2018Pending sale$499,900$213/sqft
    Source: Wise Move Real Estate #18519589 Report a problem
    10/2/2018Listed for sale$499,900$213/sqft
    Source: Wise Move Real Estate #18519589 Report a problem
    9/19/2018Pending sale$499,900$213/sqft
    Source: Wise Move Real Estate #18519589 Report a problem
    9/14/2018Listed for sale$499,900+22.8%$213/sqft
    Source: Wise Move Real Estate #18519589 Report a problem
    8/30/2013Sold$407,000-0.7%$173/sqft
    Source: RMLS (OR) #13036454 Report a problem
    7/12/2013Listed for sale$410,000+24.3%$175/sqft
    Source: Knipe Realty NW, Inc. #13036454 Report a problem
    5/26/2004Sold$329,900+288.1%$141/sqft
    Source: Public Record Report a problem
    9/16/2003Sold$85,000$36/sqft
    Source: Public Record Report a problem

    Public tax history

    YearProperty taxesTax assessment
    2025$10,076 +3.7%$374,290 +3%
    2024$9,714 +4%$363,390 +3%
    2023$9,340 +2.2%$352,810 +3%
    2022$9,138 +1.7%$342,540 +3%
    2021$8,984 +9%$332,570 +3%
    2020$8,241 +3.8%$322,890 +3%
    2019$7,938 $313,490 +3%
    2018$7,938 +3%$304,360 +3%
    2017$7,704 +14%$295,500 +3%
    2016$6,757 $286,900 +3%
    2015$6,757 +2.9%$278,550 +3%
    2014$6,567 +13.6%$270,440 +3%
    2013$5,779 +17.8%$262,570 +3%
    2012$4,905 -4.9%$254,930 +3%
    2011$5,155 -1.3%$247,510 +3%
    2010$5,222 +2.7%$240,310 +3%
    2009$5,083 +5.9%$233,320 +3%
    2008$4,799 +0.2%$226,530 +3%
    2007$4,789 +11.4%$219,940 +3%
    2006$4,300 +4.7%$213,540 +3%
    2005$4,105 +256%$207,330 +300.2%
    2004$1,153 +18%$51,810 +18.8%
    2003$977 $43,600

    Find assessor info on the county website

    Neighborhood: Ashcreek

    Nearby schools

    GreatSchools rating
    Schools provided by the listing agent
    • Elementary: Markham
    • Middle: Jackson
    • High: Ida B Wells

    Source: RMLS (OR). This data may not be complete. We recommend contacting the local school district to confirm school assignments for this home.

    Get a cash offer in 3 minutes
    Find out how much your home could sell for in as little as 3 minutes with a no-obligation cash offer.
    Estimated market value
    $663,700
    Get a cash offer in 3 minutes
    Find out how much your home could sell for in as little as 3 minutes with a no-obligation cash offer.
    Estimated market value
    $663,700