This beautiful 4 bed, 2.5 bath home offers over 2800 sq ft of living space and sits on more than 2 private acres, complete with shared access to the serene Deer Lake.
Enjoy a grand entrance with soaring vaulted ceilings and an open-concept living, dining, and kitchen area featuring sleek stainless steel appliances, easy glide cupboards/drawers, and tons of natural light. Kitchen appliances are new as well as fresh paint and new flooring through-out.
The spacious main floor includes a primary bedroom with a walk-in closet, double vanity, a standalone tile shower, and a luxurious jetted tub. The primary suite also boasts a private entrance to the backyard, with easy access to a hot tub—perfect for relaxing in your own personal retreat.
A convenient 2-stall attached garage leads to a mudroom/laundry area for added functionality.
Upstairs, you'll find 3 generously sized bedrooms, a family room with stunning views, and a full bath.
The outdoor space is equally impressive, featuring a front covered porch, a private backyard with a pond, a fort for kids, and plenty of room to enjoy the natural surroundings.
The additional 32x40 outbuilding sits near the home with endless possibilities. Inside you'll find an exciting pool project underway with everything needed to complete the vision. Or plenty of room to change the vision and make it your own!
Not only does this property offer peace and quiet, it comes with 2/12th interest of shared deeded access to outlot A, Water's Edge Estates on Deer Lake. The lot is easily accessible by a quick walk or drive! Enjoy breath taking views and fantastic fishing opportunities on over 1000' of hard, sandy lakeshore!
An up north dream come true!
Closed
$400,000
9453 Vandermeer Ct NW, Bemidji, MN 56601
4beds
2,850sqft
Single Family Residence
Built in 2010
2.06 Acres Lot
$506,200 Zestimate®
$140/sqft
$3,091 Estimated rent
Home value
$506,200
$456,000 - $562,000
$3,091/mo
Zestimate® history
Owner options
List your home for rent
$3,091/mo
Rent Zestimate®
Find your next renter with Zillow Rental Manager. Plus, with online applications, you can quickly screen prospective tenants – for free.
$3,091/mo
Rent Zestimate®
Refinance and save
$2,477/mo
Est. payment
Refinancing to a lower rate could help reduce your monthly payments and save thousands over the life of the loan.
$2,477/mo
Est. payment
Explore your selling options
Work with a Zillow partner agent
Leverage their expertise and Zillow's premium Showcase listings to get your home seen by more buyers.
Get startedList with your own agent
Get your home in front of millions of buyers by listing it on Zillow.
Learn how to do itSell it yourself
Take full control of how buyers see your home on Zillow by listing For Sale by Owner (FSBO).
List your homeWhat's special
Hot tubNew flooringFront covered porchFort for kidsTons of natural lightLuxurious jetted tubSleek stainless steel appliances
Zillow last checked:
Listing updated:
Listed by:
Nikki Anderson-Bame 218-259-7120,
Edina Realty, Inc.
Bought with:
Zach Miller
Real Broker, LLC
Source: NorthstarMLS as distributed by MLS GRID,MLS#: 6682938
Facts & features
Interior
Bedrooms & bathrooms
- Bedrooms: 4
- Bathrooms: 3
- Full bathrooms: 2
- 1/2 bathrooms: 1
Bedroom
- Level: Main
- Area: 285 Square Feet
- Dimensions: 19x15
Bedroom 2
- Level: Upper
- Area: 132 Square Feet
- Dimensions: 11x12
Bedroom 3
- Level: Upper
- Area: 180 Square Feet
- Dimensions: 12x15
Bedroom 4
- Level: Upper
- Area: 126 Square Feet
- Dimensions: 9x14
Primary bathroom
- Level: Main
- Area: 80 Square Feet
- Dimensions: 10x8
Bathroom
- Level: Main
- Area: 25 Square Feet
- Dimensions: 5x5
Bathroom
- Level: Upper
- Area: 50 Square Feet
- Dimensions: 5x10
Dining room
- Level: Main
- Area: 289 Square Feet
- Dimensions: 17x17
Family room
- Level: Upper
- Area: 252 Square Feet
- Dimensions: 14x18
Kitchen
- Level: Main
- Area: 143 Square Feet
- Dimensions: 11x13
Laundry
- Level: Main
- Area: 120 Square Feet
- Dimensions: 15x8
Living room
- Level: Main
- Area: 306 Square Feet
- Dimensions: 17x18
Walk in closet
- Level: Main
- Area: 40 Square Feet
- Dimensions: 5x8
Heating
- Forced Air, In-Floor Heating, Outdoor Boiler
Cooling
- Central Air
Appliances
- Included: Cooktop, Dishwasher, Dryer, Refrigerator, Stainless Steel Appliance(s), Washer, Water Softener Owned
- Laundry: Electric Dryer Hookup, Laundry Room, Main Level, Washer Hookup
Features
- Basement: None
- Has fireplace: No
Interior area
- Total structure area: 2,850
- Total interior livable area: 2,850 sqft
- Finished area above ground: 2,850
- Finished area below ground: 0
Property
Parking
- Total spaces: 2
- Parking features: Attached, Detached Garage, Gravel, Open
- Attached garage spaces: 2
- Has uncovered spaces: Yes
Accessibility
- Accessibility features: None
Features
- Levels: Two
- Stories: 2
- Patio & porch: Patio, Porch
- Fencing: None
- On waterfront: Yes
- Waterfront features: Deeded Access, Dock, Lake Front, Shared, Waterfront Elevation(0-4), Lake Bottom(Hard, Sand)
- Frontage length: Water Frontage: 1000
Lot
- Size: 2.06 Acres
- Dimensions: 308 x 227 x 169 x 32 x 21 x 32 x 21 x 91
- Features: Tree Coverage - Medium
Details
- Additional structures: Garage(s)
- Foundation area: 2962
- Parcel number: 260066200
- Zoning description: Residential-Single Family
Construction
Type & style
- Home type: SingleFamily
- Property subtype: Single Family Residence
Materials
- Frame
- Roof: Asphalt
Condition
- New construction: No
- Year built: 2010
Utilities & green energy
- Electric: Circuit Breakers
- Gas: Electric, Propane, Wood
- Sewer: Private Sewer, Septic System Compliant - Yes
- Water: Private, Well
Community & HOA
Community
- Subdivision: Waters Edge Estate
HOA
- Has HOA: No
Location
- Region: Bemidji
Financial & listing details
- Price per square foot: $140/sqft
- Tax assessed value: $551,100
- Annual tax amount: $4,308
- Date on market: 3/13/2025
- Cumulative days on market: 310 days
- Road surface type: Unimproved
Price history
| Date | Event | Price |
|---|---|---|
| 8/22/2025 | Sold | $400,000-6.9%$140/sqft |
Source:  NorthstarMLS as distributed by MLS GRID #6682938 Report a problem NorthstarMLS as distributed by MLS GRID #6682938 Report a problem | ||
| 8/22/2025 | Pending sale | $429,500$151/sqft |
Source: NorthstarMLS as distributed by MLS GRID #6682938 Report a problem | ||
| 6/4/2025 | Price change | $429,500-6.6%$151/sqft |
Source: NorthstarMLS as distributed by MLS GRID #6682938 Report a problem | ||
| 3/13/2025 | Listed for sale | $459,900-6.1%$161/sqft |
Source: NorthstarMLS as distributed by MLS GRID #6682938 Report a problem | ||
| 2/12/2025 | Listing removed | $489,900$172/sqft |
Source: NorthstarMLS as distributed by MLS GRID #6605457 Report a problem | ||
| 9/23/2024 | Listed for sale | $489,900$172/sqft |
Source: NorthstarMLS as distributed by MLS GRID #6605457 Report a problem | ||
| 9/14/2024 | Listing removed | $489,900$172/sqft |
Source: NorthstarMLS as distributed by MLS GRID #6600602 Report a problem | ||
| 9/11/2024 | Listed for sale | $489,900+97.1%$172/sqft |
Source: NorthstarMLS as distributed by MLS GRID #6600602 Report a problem | ||
| 11/30/2012 | Sold | $248,500$87/sqft |
Source:  Lake Superior Area Realtors as distributed by MLS GRID #1968308 Report a problem Lake Superior Area Realtors as distributed by MLS GRID #1968308 Report a problem | ||
Public tax history
| Year | Property taxes | Tax assessment |
|---|---|---|
| 2025 | $5,038 +4.8% | $551,100 -0.6% |
| 2024 | $4,809 +16.5% | $554,700 +3.9% |
| 2023 | $4,127 +10.2% | $534,100 |
| 2022 | $3,746 +2.5% | -- |
| 2021 | $3,656 +7% | -- |
| 2020 | $3,418 +9.3% | -- |
| 2018 | $3,128 +15.7% | -- |
| 2016 | $2,704 -1.4% | $243,400 +4.7% |
| 2015 | $2,742 +3.9% | $232,400 -4.5% |
| 2014 | $2,638 +7.1% | $243,400 +7.9% |
| 2011 | $2,464 | $225,600 |
Find assessor info on the county website
Neighborhood: 56601
Nearby homes
- $135,0000.95 AcresVandermeer Ct NW, Bemidji, MN 56601Sold
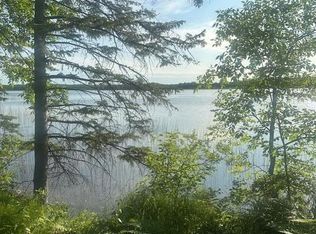
- $--1.4 AcresVandermeer Ct NW, Bemidji, MN 56601Off Market
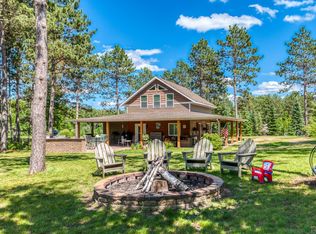
- $475,0002 bd2 ba1.6k sqft9458 Vandermeer Ct NW, Bemidji, MN 56601Sold
- $394,100-- bd-- ba1.2k sqft9424 Vandermeer Ct NW, Bemidji, MN 56601Off Market
- $78,600-- bd-- ba-- sqft9390 Vandermeer Ct NW, Bemidji, MN 56601Off Market
- $274,600-- bd-- ba-- sqft9390 Oliver Rd NW, Bemidji, MN 56601Off Market
- $67,900-- bd-- ba-- sqft9356 Oliver Rd NW, Bemidji, MN 56601Off Market
- $247,100-- bd-- ba-- sqft9474 Oliver Rd NW, Bemidji, MN 56601Off Market
Nearby schools
GreatSchools rating
- 6/10Northern Elementary SchoolGrades: PK-3Distance: 9.7 mi
- 6/10Bemidji Middle SchoolGrades: 6-8Distance: 13.1 mi
- 6/10Bemidji Senior High SchoolGrades: 9-12Distance: 14.3 mi


Get pre-qualified for a loan
At Zillow Home Loans, we can pre-qualify you in as little as 5 minutes with no impact to your credit score.An equal housing lender. NMLS #10287.
- Minnesota
- Beltrami County
- Bemidji
- 56601
- 9453 Vandermeer Ct NW
Nearby cities
Nearby zip codes
Other Bemidji Topics
