HUGE PRICE IMPROVEMENT TO SELL QUICK!!! STOP SCROLLING—NEW CONSTRUCTION GULF-ACCESS POOL HOME WITH LONG WATER VIEWS, CLEAR-VIEW CAGE & RESORT-STYLE OUTDOOR LIVING. THIS IS THE ONE BUYERS WAIT FOR… AND IT’S READY RIGHT NOW. MOVE-IN READY A rare opportunity in South Gulf Cove—this newly completed luxury pool home is perfectly positioned on a full canal-width homesite with breathtaking long water views, delivering privacy, serenity, and that true Florida waterfront lifestyle. Designed to impress from the moment you arrive, the home showcases expansive outdoor living, dual lanais, and a resort-style pool deck, all oriented to capture unobstructed views down the canal. The CLEARVIEW POOL CAGE keeps your sightlines open—so the water remains the focal point. Adding to the home’s curb appeal and privacy, the property features poured concrete landscape curbing surrounding the flower beds along with extensive professional landscaping (not pictured), including a row of mature Eureka palms along the side of the home, creating a lush, private setting. Inside, elegance meets functionality with 3 bedrooms + a private office, a 2.5-car garage, and a thoughtfully designed split floor plan. Every rear-facing room features sliding glass doors, flooding the home with natural light and seamlessly blending indoor and outdoor living. The interior is elevated with soaring 10' ceilings, 8’ doors throughout, and a bright open-concept design. High-end finishes include solid wood soft-close cabinetry throughout, quartz countertops, tile backsplash, crown molding, and allergen-free porcelain tile flooring throughout—luxury meets low-maintenance Florida living. The kitchen is both beautiful and functional with dual pantry closets and abundant storage, while the primary suite offers a private retreat with multiple walk-in closets and a spa-inspired bath, complete with dual shower heads and individual control valves. Step outside to your private resort-style pool featuring a full-width sun shelf, perfect for relaxing, entertaining, or enjoying the Florida weather in comfort. Oversized pool deck provides plenty of space for fun in the sun! Built for peace of mind, this home includes IMPACT WINDOWS AND SLIDERS, along with a 25’ wide garage with volume ceilings, allowing for overhead storage and flexibility for vehicles, toys, or a workshop. Located in the highly desirable South Gulf Cove community, enjoy access to multiple waterfront parks, boat ramps, kayak launches, scenic trails, playgrounds, and more—all just minutes away. This is your chance to own a fully completed, move-in ready Gulf-access pool home with long water views—without the wait, stress, or uncertainty of building. **IMPORTANT NOTE ON DAYS ON MARKET:** This property was originally marketed as a pre-construction vacant lot and remained active throughout the build process, which is why days on market appear elevated. The home is now completed and move-in ready.
Sold for $575,000
$575,000
9453 ZORN STREET, PORT CHARLOTTE, FL 33981
3beds
2,185sqft
Single Family Residence
Built in 2025
10,124 Square Feet Lot
$574,000 Zestimate®
$263/sqft
$2,545 Estimated rent
Home value
$574,000
$522,000 - $626,000
$2,545/mo
Zestimate® history
Owner options
List your home for rent
$2,545/mo
Rent Zestimate®
Find your next renter with Zillow Rental Manager. Plus, with online applications, you can quickly screen prospective tenants – for free.
$2,545/mo
Rent Zestimate®
Refinance and save
$3,859/mo
Est. payment
Refinancing to a lower rate could help reduce your monthly payments and save thousands over the life of the loan.
$3,859/mo
Est. payment
Explore your selling options
Work with a Zillow partner agent
Leverage their expertise and Zillow's premium Showcase listings to get your home seen by more buyers.
Get startedList with your own agent
Get your home in front of millions of buyers by listing it on Zillow.
Learn how to do itSell it yourself
Take full control of how buyers see your home on Zillow by listing For Sale by Owner (FSBO).
List your homeWhat's special
Clear-view cageDual lanaisLush private settingQuartz countertopsResort-style outdoor livingResort-style pool deckExpansive outdoor living
Zillow last checked:
Listing updated:
Listed by:
Holly Drilling 716-812-0512,
RE/MAX PALM REALTY 941-743-5525,
Dawn Merritt 941-323-3202,
RE/MAX PALM REALTY
Bought with:
Kristen Cardoso, 3425300
RE/MAX NAUTICAL REALTY
Source: Stellar MLS,MLS#: C7483947 Originating MLS: Port Charlotte
Originating MLS: Port Charlotte
Facts & features
Interior
Bedrooms & bathrooms
- Bedrooms: 3
- Bathrooms: 2
- Full bathrooms: 2
Rooms
- Room types: Den/Library/Office
Primary bedroom
- Features: Ceiling Fan(s), En Suite Bathroom, Walk-In Closet(s)
- Level: First
- Area: 224 Square Feet
- Dimensions: 14x16
Bedroom 2
- Features: Ceiling Fan(s), Other, Built-in Closet
- Level: First
- Area: 156 Square Feet
- Dimensions: 12x13
Bedroom 3
- Features: Ceiling Fan(s), Walk-In Closet(s)
- Level: First
- Area: 144 Square Feet
- Dimensions: 12x12
Primary bathroom
- Features: Built-In Shelving, Dual Sinks, Granite Counters, Multiple Shower Heads, Shower No Tub, Window/Skylight in Bath
- Level: First
- Area: 196 Square Feet
- Dimensions: 14x14
Bathroom 2
- Level: First
- Area: 63 Square Feet
- Dimensions: 9x7
Balcony porch lanai
- Level: First
- Area: 65 Square Feet
- Dimensions: 13x5
Balcony porch lanai
- Features: Ceiling Fan(s)
- Level: First
- Area: 300 Square Feet
- Dimensions: 30x10
Dining room
- Features: Other
- Level: First
- Area: 156 Square Feet
- Dimensions: 12x13
Foyer
- Level: First
- Area: 90 Square Feet
- Dimensions: 9x10
Kitchen
- Features: Pantry, Granite Counters
- Level: First
- Area: 160 Square Feet
- Dimensions: 10x16
Laundry
- Features: Built-In Shelving, Granite Counters, Single Vanity
- Level: First
- Area: 48 Square Feet
- Dimensions: 8x6
Living room
- Features: Ceiling Fan(s)
- Level: First
- Area: 342 Square Feet
- Dimensions: 19x18
Office
- Features: Ceiling Fan(s)
- Level: First
- Area: 182 Square Feet
- Dimensions: 13x14
Heating
- Electric
Cooling
- Central Air
Appliances
- Included: Dishwasher, Disposal, Microwave, Range, Refrigerator
- Laundry: Inside, Laundry Room
Features
- Ceiling Fan(s), High Ceilings, Open Floorplan, Primary Bedroom Main Floor, Tray Ceiling(s), Walk-In Closet(s)
- Flooring: Porcelain Tile
- Doors: Sliding Doors
- Windows: Hurricane Shutters/Windows
- Has fireplace: No
Interior area
- Total structure area: 3,251
- Total interior livable area: 2,185 sqft
Property
Parking
- Total spaces: 2
- Parking features: Garage Door Opener
- Attached garage spaces: 2
- Details: Garage Dimensions: 25x23
Features
- Levels: One
- Stories: 1
- Patio & porch: Covered, Rear Porch, Screened
- Has private pool: Yes
- Pool features: Gunite, In Ground, Lighting, Screen Enclosure
- Has spa: Yes
- Spa features: In Ground
- Has view: Yes
- View description: Water, Canal
- Has water view: Yes
- Water view: Water,Canal
- Waterfront features: Waterfront, Canal - Saltwater, Saltwater Canal Access, Gulf/Ocean Access, Intracoastal Waterway Access, River Access, Bridges - Fixed
Lot
- Size: 10,124 Square Feet
Details
- Parcel number: 412120429016
- Zoning: RSF3.5
- Special conditions: None
Construction
Type & style
- Home type: SingleFamily
- Architectural style: Contemporary,Florida
- Property subtype: Single Family Residence
Materials
- Block
- Foundation: Stem Wall
- Roof: Shingle
Condition
- Completed
- New construction: Yes
- Year built: 2025
Utilities & green energy
- Sewer: Public Sewer
- Water: Public
- Utilities for property: BB/HS Internet Available, Electricity Connected, Public, Sewer Connected, Water Connected
Community & HOA
Community
- Features: Community Boat Ramp, Fishing, Waterfront, Clubhouse, Deed Restrictions, Golf Carts OK, Park, Playground, Sidewalks
- Security: Fire/Smoke Detection Integration
- Pet fee: $0 monthly
- Subdivision: PORT CHARLOTTE SEC 078
HOA
- Has HOA: No
Location
- Region: Port Charlotte
Financial & listing details
- Price per square foot: $263/sqft
- Tax assessed value: $79,000
- Annual tax amount: $1,337
- Date on market: 11/18/2023
- Cumulative days on market: 884 days
- Listing terms: Cash,Conventional,FHA,Other,VA Loan
- Ownership: Fee Simple
- Total actual rent: 0
- Electric utility on property: Yes
- Road surface type: Paved
Price history
| Date | Event | Price |
|---|---|---|
| 5/29/2026 | Sold | $575,000-4.2%$263/sqft |
Source:  Stellar MLS #C7483947 Report a problem Stellar MLS #C7483947 Report a problem | ||
| 4/30/2026 | Pending sale | $599,900$275/sqft |
Source: Stellar MLS #C7483947 Report a problem | ||
| 4/24/2026 | Price change | $599,900-7.7%$275/sqft |
Source: Stellar MLS #C7483947 Report a problem | ||
| 4/20/2026 | Pending sale | $649,900$297/sqft |
Source: Stellar MLS #C7483947 Report a problem | ||
| 2/19/2026 | Price change | $649,900-5.8%$297/sqft |
Source: Stellar MLS #C7483947 Report a problem | ||
| 2/10/2026 | Price change | $690,000-0.7%$316/sqft |
Source: Stellar MLS #C7483947 Report a problem | ||
| 1/9/2026 | Price change | $695,000-0.4%$318/sqft |
Source: Stellar MLS #C7483947 Report a problem | ||
| 12/10/2025 | Price change | $697,900-0.1%$319/sqft |
Source: Stellar MLS #C7483947 Report a problem | ||
| 10/22/2025 | Price change | $698,9000%$320/sqft |
Source: Stellar MLS #C7483947 Report a problem | ||
| 6/11/2025 | Price change | $699,000-0.1%$320/sqft |
Source: Stellar MLS #C7483947 Report a problem | ||
| 4/18/2025 | Price change | $699,9000%$320/sqft |
Source: Stellar MLS #C7483947 Report a problem | ||
| 3/14/2025 | Price change | $700,000-7.9%$320/sqft |
Source: Stellar MLS #C7483947 Report a problem | ||
| 2/2/2025 | Price change | $759,900-3.8%$348/sqft |
Source: Stellar MLS #C7483947 Report a problem | ||
| 1/27/2025 | Price change | $789,900-1.3%$362/sqft |
Source: Stellar MLS #C7483947 Report a problem | ||
| 6/14/2024 | Price change | $799,900+14.3%$366/sqft |
Source: Stellar MLS #C7483947 Report a problem | ||
| 11/19/2023 | Listed for sale | $699,900+311.7%$320/sqft |
Source: Stellar MLS #C7483947 Report a problem | ||
| 3/20/2023 | Listing removed | -- |
Source:  RE/MAX International Report a problem RE/MAX International Report a problem | ||
| 9/7/2022 | Price change | $170,000+25.9%$78/sqft |
Source: RE/MAX International #C7452347 Report a problem | ||
| 3/11/2022 | Listed for sale | $135,000$62/sqft |
Source: RE/MAX International #C7452347 Report a problem | ||
| 12/8/2021 | Pending sale | $135,000+84.9%$62/sqft |
Source: RE/MAX International #C7452347 Report a problem | ||
| 8/31/2021 | Sold | $73,000$33/sqft |
Source: Stellar MLS #C7442904 Report a problem | ||
Public tax history
| Year | Property taxes | Tax assessment |
|---|---|---|
| 2025 | $1,680 +22.9% | $67,150 |
| 2024 | $1,366 -3.9% | $67,150 -2.5% |
| 2023 | $1,422 +6.3% | $68,850 +1.1% |
| 2022 | $1,337 +62.1% | $68,085 +95.4% |
| 2021 | $825 +5.7% | $34,850 +2.5% |
| 2020 | $780 +1.4% | $34,000 +2.6% |
| 2019 | $770 -0.2% | $33,150 +5.3% |
| 2018 | $771 | $31,486 -13.9% |
| 2017 | $771 +2.9% | $36,550 +40.5% |
| 2016 | $749 +2.2% | $26,022 +10% |
| 2015 | $733 +16.3% | $23,656 +10% |
| 2014 | $631 +84.1% | $21,505 +16.2% |
| 2013 | $343 +7.7% | $18,503 -24.9% |
| 2012 | $318 -24.3% | $24,650 |
| 2011 | $420 -18.5% | $24,650 -17.1% |
| 2010 | $515 -14% | $29,750 -19.8% |
| 2009 | $599 | $37,113 |
Find assessor info on the county website
Neighborhood: 33981
Nearby homes
- $299,9003 bd2 ba1.6k sqft13582 Begonia Cir, Pt Charlotte, FL 33981Off Market
- $24,0000.269 Acres13574 Begonia Cir, Port Charlotte, FL 33981Off Market

- $581,1003 bd3 ba2.6k sqft13575 Chenille Dr, Pt Charlotte, FL 33981Off Market
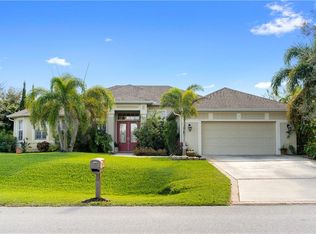
- $249,8002 bd2 ba996 sqft13590 Begonia Cir, Pt Charlotte, FL 33981Off Market
- $79,000-- bd-- ba-- sqft13551 Chenille Dr, Port Charlotte, FL 33981Off Market
- $--9,997 Square Feet13598 Begonia Cir, Pt Charlotte, FL 33981Off Market
- $79,000-- bd-- ba-- sqft13543 Chenille Dr, Port Charlotte, FL 33981Off Market
- $266,1004 bd2 ba-- sqft9468 Zorn St, Port Charlotte, FL 33981Off Market
Nearby schools
GreatSchools rating
- 6/10Myakka River Elementary SchoolGrades: PK-5Distance: 3.5 mi
- 7/10L. A. Ainger Middle SchoolGrades: 6-8Distance: 4.2 mi
- 5/10Lemon Bay High SchoolGrades: 9-12Distance: 7 mi
Schools provided by the listing agent
- Elementary: Myakka River Elementary
- Middle: L.A. Ainger Middle
- High: Lemon Bay High
Source: Stellar MLS. This data may not be complete. We recommend contacting the local school district to confirm school assignments for this home.
Get a cash offer in 3 minutes
Find out how much your home could sell for in as little as 3 minutes with a no-obligation cash offer.
Estimated market value
$574,000
Get a cash offer in 3 minutes
Find out how much your home could sell for in as little as 3 minutes with a no-obligation cash offer.
Estimated market value
$574,000
- Florida
- Charlotte County
- Port Charlotte
- 33981
- 9453 ZORN STREET
Nearby cities
Nearby zip codes
Other Port Charlotte Topics
