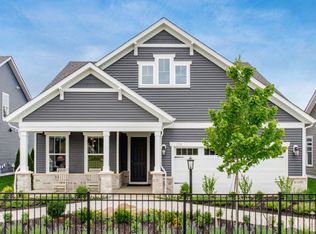
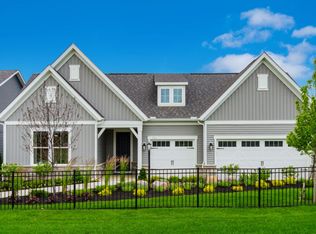
Set on a CORNER lot, this new construction single family home makes smart use of its 1,841 square feet with spaces that feel open, flexible, and easy to live in. The main living area brings the kitchen, dining space, and gathering room together, with a large island anchoring the kitchen and a fireplace adding a focal point to the gathering room. A tray ceiling gives the space additional dimension, while a sliding door opens to the covered rear patio for a natural extension of the living area. Need a room that can change with you? The separate flex space is enclosed with doors, making it equally suited for an office, den, reading room, or hobby space. The primary suite is set apart with its own tray ceiling and includes a walk-in closet, dual-sink vanity, and walk-in shower. A second bedroom and full bath complete the interior layout. The attached 2-car garage goes beyond standard with a 10' x 15' 2'' extension, creating extra room for storage, bikes, tools, or the things you'd rather not sacrifice garage space for. For a limited time, buyers still have the opportunity to select interior finishes and personalize the home. Located in a one-of-a-kind, resort-style community, HOA services include lawn care, landscaping, snow removal, internet, cable, and access to an impressive collection of amenities. Residents can enjoy pickleball and bocce courts, a resort-style pool, golf simulator, 15,000-square-foot clubhouse, fitness center, movement rooms, community garden, walking trails and putting green, all on a beautiful golf course setting. Experience low-maintenance living, exceptional amenities, and the comfort of a brand-new home in a scenic community.
New construction
$574,900
9454 Alister St Lot 413, Sunbury, OH 43074
2beds
1,841sqft
Single Family Residence
Built in 2026
9,147 Square Feet Lot
$-- Zestimate®
$312/sqft
$405/mo HOA
What's special
Corner lotCovered rear patio
- 14 days |
- 32 |
- 1 |
Zillow last checked:
Listing updated:
Listed by:
Sandy L Raines 614-924-9000,
The Raines Group, Inc.,
Jennifer Popham 614-204-8088,
The Raines Group, Inc.
Source: Columbus and Central Ohio Regional MLS ,MLS#: 226029915
Facts & features
Interior
Bedrooms & bathrooms
- Bedrooms: 2
- Bathrooms: 2
- Full bathrooms: 2
- Main level bedrooms: 2
Heating
- Forced Air
Cooling
- Central Air
Appliances
- Included: Dishwasher, Electric Water Heater, Gas Range, Microwave
- Laundry: Electric Dryer Hookup
Features
- Flooring: Laminate, Carpet, Ceramic/Porcelain
- Windows: Insulated Windows
- Number of fireplaces: 1
- Fireplace features: One
- Common walls with other units/homes: No Common Walls
Interior area
- Total structure area: 1,841
- Total interior livable area: 1,841 sqft
Property
Parking
- Total spaces: 2
- Parking features: Garage Door Opener, Attached
- Garage spaces: 2
Features
- Levels: One
- Patio & porch: Patio
Lot
- Size: 9,147 Square Feet
Details
- Parcel number: TBD
Construction
Type & style
- Home type: SingleFamily
- Architectural style: Ranch
- Property subtype: Single Family Residence
Materials
- Foundation: Slab
Condition
- New construction: Yes
- Year built: 2026
Utilities & green energy
- Sewer: Public Sewer
- Water: Public
Community & HOA
Community
- Subdivision: Explore by Del Webb at Northstar
HOA
- Has HOA: Yes
- Amenities included: Tennis Court(s), Bike/Walk Path, Clubhouse, Fitness Center, Indoor Sport Facilty, Outdoor Sports Area, Pool
- Services included: Maintenance Grounds, Cable TV, Snow Removal
- HOA fee: $405 monthly
Location
- Region: Sunbury
Financial & listing details
- Price per square foot: $312/sqft
- Date on market: 8/7/2026
Estimated market value
Not available
Estimated sales range
Not available
Not available
Price history
| Date | Event | Price |
|---|---|---|
| 8/7/2026 | Listed for sale | $574,900$312/sqft |
Source:  Columbus and Central Ohio Regional MLS #226029915 Report a problem Columbus and Central Ohio Regional MLS #226029915 Report a problem | ||
Public tax history
Tax history is unavailable.
Monthly payment
Est. payment
Payment breakdown
Explore the cost of this home by adjusting the details. Changes won't be saved.Climate risks
Neighborhood: 43074
Nearby schools
GreatSchools rating
- 8/10Harrison Street Elementary SchoolGrades: K-4Distance: 2.2 mi
- 9/10Big Walnut Middle SchoolGrades: 5-8Distance: 4.3 mi
- 7/10Big Walnut High SchoolGrades: 9-12Distance: 2.3 mi
- $504,9003 bd2 ba1.9k sqft2755 Golden Bell Dr LOT 384, Sunbury, OH 43074New Construction

- $599,9002 bd3 ba2k sqft9402 Alister St, Sunbury, OH 43074New Construction

- $---- bd-- ba-- sqft2510 Firethorn Dr, Sunbury, OH 43074Off Market
- $---- bd-- ba-- sqft2480 Firethorn Dr, Sunbury, OH 43074Off Market
- from $459,9902 bd2 ba1.8k sqftPalmary Plan, Explore by Del Webb at Northstar, Sunbury, OH 43074New Construction
- from $469,9902 bd2 ba1.8k sqftMystique Plan, Explore by Del Webb at Northstar, Sunbury, OH 43074New Construction
- from $394,9902 bd2 ba1.5k sqftMeadow Plan, Explore by Del Webb at Northstar, Sunbury, OH 43074New Construction
- from $444,9902 bd2 ba1.6k sqftProsperity Plan, Explore by Del Webb at Northstar, Sunbury, OH 43074New Construction
A local agent can set up tours, give advice and negotiate with sellers.
A local lender can help you make sure your offer is ready when you are.
Similar homes
- $504,9003 bd2 ba1.9k sqft2755 Golden Bell Dr Lot 384, Sunbury, OH 43074New Construction
 MLS ID #226029995, Sandy L Raines, The Raines Group, Inc.. Columbus and Central Ohio Regional MLS
 - $574,9002 bd2 ba1.8k sqft9454 Alister St, Sunbury, OH 43074New Construction
 Del Webb
 - from $469,9902 bd2 ba1.8k sqftMystique Plan, Explore by Del Webb at Northstar, Sunbury, OH 43074New Construction
 Del Webb
 - from $544,9903 bd4 ba2.7k sqftRenown Plan, Explore by Del Webb at Northstar, Sunbury, OH 43074New Construction
 Del Webb
 - from $524,9902 bd3 ba2.4k sqftStellar Plan, Explore by Del Webb at Northstar, Sunbury, OH 43074New ConstructionDel Webb
- $576,4602 bd2 ba1.5k sqft8731 Birkdale Dr, Sunbury, OH 43074New ConstructionMLS ID #226030736, Morgan Knapp, Parker Realty Associates. Columbus and Central Ohio Regional MLS
- from $546,9903 bd2 ba2k sqftCalvin Plan, Ivy Wood at Northstar, Sunbury, OH 43074New ConstructionFischer Homes
- from $553,9904 bd3 ba2.7k sqftWyatt Plan, Ivy Wood at Northstar, Sunbury, OH 43074New ConstructionFischer Homes
- from $399,9902 bd2 ba1.5k sqftMirage Plan, Explore by Del Webb at Northstar, Sunbury, OH 43074New ConstructionDel Webb
- from $454,9902 bd2 ba1.8k sqftCamden Plan, Ivy Wood at Northstar, Sunbury, OH 43074New ConstructionFischer Homes
- $669,0004 bd3 ba2.6k sqft1430 Clover St, Sunbury, OH 43074For SaleMLS ID #226025688, Jeff Gongwer, RE/MAX Affiliates, Inc.. Columbus and Central Ohio Regional MLS
- $569,9004 bd3 ba2.6k sqft833 Callaway Ln, Sunbury, OH 43074New ConstructionPulte
- from $438,9902 bd2 ba1.6k sqftAmelia Plan, Ivy Wood at Northstar, Sunbury, OH 43074New ConstructionFischer Homes
- from $439,9902 bd3 ba1.7k sqftWilmington Plan, Ivy Wood at Northstar, Sunbury, OH 43074New ConstructionFischer Homes
- $469,9004 bd3 ba2.2k sqft6965 Turnstone Loop, Sunbury, OH 43074For SaleMLS ID #226018986, Koteswara Bodipudi, Red 1 Realty. Columbus and Central Ohio Regional MLS
- from $547,9002 bd2 ba1.9k sqftTorino Plan, The Courtyards at Evans Farm, Lewis Center, OH 43035New ConstructionEpcon Communities
- from $324,3553 bd2 ba1.8k sqftSpringhill A Plan, Sunbury, OH: Build On Your Lot, Sunbury, OH 43074New ConstructionAmericas Home Place
- from $476,9904 bd3 ba2.6k sqftGreenfield Plan, Price Ponds, Sunbury, OH 43074New ConstructionPulte
- from $408,0953 bd2 ba2.1k sqftBerglund Modern Farmhouse Plan, Sunbury, OH: Build On Your Lot, Sunbury, OH 43074New ConstructionAmericas Home Place
- from $438,7984 bd4 ba2.7k sqftBrookwood Modern Farmhouse Plan, Sunbury, OH: Build On Your Lot, Sunbury, OH 43074New ConstructionAmericas Home Place
