Skip main navigation
Sold for $430,000
  • $430,000

    9454 Barrett Pl, Henrico, VA 23231

    3beds
    2,310sqft
    Single Family Residence
    Built in 2016
    1.34 Acres Lot
    $498,600 Zestimate®
    $186/sqft
    $2,797 Estimated rent

    Home value

    $498,600

    $474,000 - $524,000

    $2,797/mo

    Zestimate® history
    Loading
    Loading...

    Owner options

    List your home for rent

    $2,797/mo

    Rent Zestimate®

    Find your next renter with Zillow Rental Manager. Plus, with online applications, you can quickly screen prospective tenants – for free.

    Learn more

    $2,797/mo

    Rent Zestimate®

    Refinance and save

    $2,572/mo

    Est. payment

    Refinancing to a lower rate could help reduce your monthly payments and save thousands over the life of the loan.

    See today's rates

    $2,572/mo

    Est. payment

    Explore your selling options

    Work with a Zillow partner agent

    Leverage their expertise and Zillow's premium Showcase listings to get your home seen by more buyers.

    Get started

    List with your own agent

    Get your home in front of millions of buyers by listing it on Zillow.

    Learn how to do it

    Sell it yourself

    Take full control of how buyers see your home on Zillow by listing For Sale by Owner (FSBO).

    List your home

    What's special

    Electrical fireplaceBrick foundationVertical sidingStone pillar columnsBathroom craftsman homeScreened - in porchLaundry room
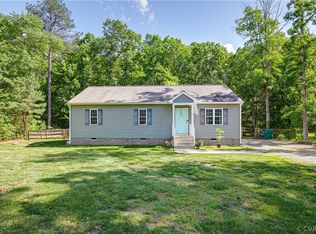
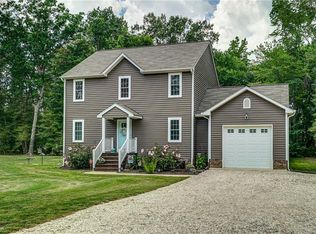
    This lovely 3 bedroom, 2 and 1/2 bathroom craftsman home on 1.33 acres was built the end of 2016, is fresh to the market and ready for its new owners. The exterior of this home has so much charm and curb appeal. The outside showcases stone pillar columns, cedar shake siding, vertical siding and a brick foundation. The dining room, morning room and kitchen all feature engineered hardwood flooring. The kitchen also features granite countertops, stainless steel appliances and a pantry. Off the kitchen you will find a drop zone area leading out to the 2 car attached garage. The family room features vaulted ceilings and a built in, electrical fireplace. The primary bedroom has an extra large en-suite which includes a granite vanity with dual sinks, a soaking tub, separate shower, tiled floor and walk in closet. You can access the brushed-concrete, screened-in porch as well from the primary bedroom. It's the perfect spot to enjoy sipping on your morning cup of coffee while enjoying the peaceful beauty of your park like back yard. There are two additional bedrooms on the first floor, featuring a spacious jack-n-jill bathroom and good sized closets. Rounding out the first floor is a 1/2 bath and laundry room off the drop zone. You will really appreciate the upstairs bonus room. It would be great as a office, playroom/man cave or a guest getaway space. There is even a whole house water filtration system that conveys. This home is close to Dorey Park and the Capital Trail and easy access to stores and shops. Call today to view and make this wonderful home yours!!

    Zillow last checked:

    Listing updated:

    Listed by:

    Ellen Webb 804-972-3181,

    Napier REALTORS ERA

    Bought with:

    Jess Benedict, 0225255277

    The Hogan Group Real Estate

    Source: CVRMLS,MLS#: 2407234MLS LogoOriginating MLS: Central Virginia Regional MLS

    Facts & features

    Interior

    Bedrooms & bathrooms
    • Bedrooms: 3
    • Bathrooms: 3
    • Full bathrooms: 2
    • 1/2 bathrooms: 1
    Primary bedroom
    • Description: En suite, double vanity, soaking tub
    • Level: First
    • Dimensions: 0 x 0
    Bedroom 2
    • Description: Carpet, walk in closet
    • Level: First
    • Dimensions: 0 x 0
    Bedroom 3
    • Description: Jack and Jill bath attached to br #2
    • Level: First
    • Dimensions: 0 x 0
    Additional room
    • Description: Morning Room
    • Level: First
    • Dimensions: 0 x 0
    Additional room
    • Description: Office/playroom/guestroom option
    • Level: Second
    • Dimensions: 0 x 0
    Dining room
    • Description: Engineered Hardwood
    • Level: First
    • Dimensions: 0 x 0
    Other
    • Description: Tub & Shower
    • Level: First
    Half bath
    • Level: First
    Kitchen
    • Description: Granite, SS Appliances
    • Level: First
    • Dimensions: 0 x 0
    Living room
    • Description: Vaulted Ceiling. Built in electric fireplace
    • Level: First
    • Dimensions: 0 x 0
    Heating
    • Electric, Heat Pump
    Cooling
    • Central Air
    Appliances
    • Included: Dishwasher, Electric Water Heater, Microwave, Oven
    • Laundry: Washer Hookup, Dryer Hookup
    Features
    • Cathedral Ceiling(s), Dining Area, Fireplace, Granite Counters, Kitchen Island, Main Level Primary, Pantry, Cable TV, Walk-In Closet(s)
    • Flooring: Ceramic Tile, Laminate, Partially Carpeted, Wood
    • Basement: Crawl Space
    • Attic: Pull Down Stairs
    • Number of fireplaces: 1
    • Fireplace features: Electric
    Interior area
    • Total interior livable area: 2,310 sqft
    • Finished area above ground: 2,310

    Property

    Parking
    • Total spaces: 2
    • Parking features: Attached, Driveway, Garage, Unpaved
    • Attached garage spaces: 2
    • Has uncovered spaces: Yes
    Features
    • Levels: One
    • Stories: 1
    • Patio & porch: Rear Porch, Screened, Porch
    • Exterior features: Porch, Unpaved Driveway
    • Pool features: None
    • Fencing: None
    Lot
    • Size: 1.34 Acres
    • Features: Level
    Details
    • Parcel number: 8186731041
    • Zoning description: A1

    Construction

    Type & style
    • Home type: SingleFamily
    • Architectural style: Craftsman
    • Property subtype: Single Family Residence
    Materials
    • Brick, Cedar, Drywall, Shake Siding, Vinyl Siding
    • Roof: Shingle
    Condition
    • Resale
    • New construction: No
    • Year built: 2016

    Utilities & green energy

    • Sewer: Engineered Septic
    • Water: Well

    Community & HOA

    Community
    • Subdivision: Kingsland Pointe
    Location
    • Region: Henrico

    Financial & listing details

    • Price per square foot: $186/sqft
    • Tax assessed value: $387,100
    • Annual tax amount: $3,290
    • Date on market: 1/18/2026
    • Ownership: Individuals
    • Ownership type: Sole Proprietor

    Price history

    DateEventPrice
    4/26/2024Sold$430,000-1.1%$186/sqft
    Source: CVRMLS #2407234 Report a problem
    3/26/2024Pending sale$434,950$188/sqft
    Source: CVRMLS #2407234 Report a problem
    3/23/2024Listed for sale$434,950+50%$188/sqft
    Source: CVRMLS #2407234 Report a problem
    12/30/2016Sold$289,924+1108%$126/sqft
    Source: CVRMLS #1631283 Report a problem
    9/16/2014Listing removed$24,000$10/sqft
    Source: Hometown Realty Services #1405240 Report a problem
    3/1/2014Listed for sale$24,000$10/sqft
    Source: Hometown Realty Services #1405240 Report a problem

    Public tax history

    YearProperty taxesTax assessment
    2025$3,977 +13.8%$479,100 +16.5%
    2024$3,495 +6.2%$411,200 +6.2%
    2023$3,290 +6.5%$387,100 +6.5%
    2022$3,090 +5.2%$363,500 +7.7%
    2021$2,937 +12%$337,600 +5.7%
    2020$2,622 +1.8%$319,500 +6%
    2019$2,577 $301,400 +1.8%
    2018$2,577 +111.1%$296,200 +5.6%
    2017$1,221 +211.8%$280,600 +523.6%
    2016$392 $45,000
    2015$392 $45,000
    2014$392 $45,000
    2013-- $45,000
    2012-- $45,000
    2011-- $45,000
    2010-- $45,000
    Find assessor info on the county website

    Neighborhood: 23231

    Nearby schools

    GreatSchools rating
    Schools provided by the listing agent
    • Elementary: Mehfoud
    • Middle: Rolfe
    • High: Varina

    Source: CVRMLS. This data may not be complete. We recommend contacting the local school district to confirm school assignments for this home.

    Get a cash offer in 3 minutes
    Find out how much your home could sell for in as little as 3 minutes with a no-obligation cash offer.
    Estimated market value
    $498,600
    Get a cash offer in 3 minutes
    Find out how much your home could sell for in as little as 3 minutes with a no-obligation cash offer.
    Estimated market value
    $498,600