Skip main navigation
Sold for $400,000
  • $400,000

    9454 Comeau St, Gotha, FL 34734

    3beds
    1,733sqft
    Single Family Residence
    Built in 1990
    4,490 Square Feet Lot
    $393,600 Zestimate®
    $231/sqft
    $2,488 Estimated rent

    Home value

    $393,600

    $374,000 - $413,000

    $2,488/mo

    Zestimate® history
    Loading
    Loading...

    Owner options

    List your home for rent

    $2,488/mo

    Rent Zestimate®

    Find your next renter with Zillow Rental Manager. Plus, with online applications, you can quickly screen prospective tenants – for free.

    Learn more

    $2,488/mo

    Rent Zestimate®

    Refinance and save

    $2,898/mo

    Est. payment

    Refinancing to a lower rate could help reduce your monthly payments and save thousands over the life of the loan.

    See today's rates

    $2,898/mo

    Est. payment

    Explore your selling options

    Work with a Zillow partner agent

    Leverage their expertise and Zillow's premium Showcase listings to get your home seen by more buyers.

    Get started

    List with your own agent

    Get your home in front of millions of buyers by listing it on Zillow.

    Learn how to do it

    Sell it yourself

    Take full control of how buyers see your home on Zillow by listing For Sale by Owner (FSBO).

    List your home

    What's special

    Extra roomDowntown orlandoLakefront poolNew contemporary led fixturesDouble pane french doorNew doorknobsNew led ceiling fans
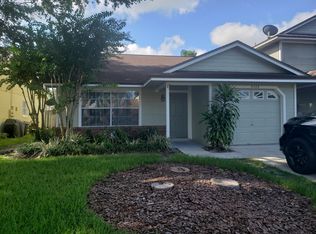
    Affordable luxury! This impeccable, spacious and energy efficient 3 BR/2.5 BA home has just been updated to reflect the latest in tasteful home décor. The light and bright newly painted interior has all new contemporary LED fixtures, all new upgraded stainless steel appliances, granite kitchen countertop, new laminate flooring in the living and dining areas, beautiful genuine wood floors on stairs and throughout second level, new LED ceiling fans on lower level, new garage door and opener, new cordless blinds on every window, even new doorknobs throughout. This energy efficient, well-shaded home includes double pane windows and a double pane French door with built-in blinds leading to the enclosed porch for low electric bills. All bedrooms are spacious, including the 18’ x 12’ primary bedroom with walk-in closet and large master shower with seating area. Use the 23 X 10 enclosed porch with vinyl windows as an extra room for TV, playroom or additional eating area. The substantial backyard is fully fenced for privacy to make it your own and it has potential for additional parking in the rear. The inside laundry room includes a washer and dryer for your convenience. New A/C in 2018, and new roof in 2016. Citrus Oaks community association includes a lakefront pool and clubhouse. What more could you ask for? Conveniently located near restaurants, shopping, major highways, downtown Orlando, downtown Winter Garden, and the attractions. Don’t wait- come see this captivating home before someone else steals it away!

    Zillow last checked:

    Listing updated:

    Listing Provided by:

    Debbie Radford 407-996-3737,

    REALTY 180 LLC 407-996-3737

    Bought with:

    Ashley Wilt, 3462231

    TITAN REALTY GROUP LLC

    Source: Stellar MLS,MLS#: O6133318MLS LogoOriginating MLS: Orlando Regional

    Facts & features

    Interior

    Bedrooms & bathrooms
    • Bedrooms: 3
    • Bathrooms: 3
    • Full bathrooms: 2
    • 1/2 bathrooms: 1
    Primary bedroom
    • Features: Ceiling Fan(s), Walk-In Closet(s)
    • Level: Second
    • Dimensions: 18x12
    Bedroom 2
    • Features: Built-in Closet
    • Level: Second
    • Dimensions: 15x11
    Bedroom 3
    • Features: Ceiling Fan(s), Built-in Closet
    • Level: Second
    • Dimensions: 11x11
    Florida room
    • Level: First
    • Dimensions: 23x10
    Great room
    • Features: Ceiling Fan(s)
    • Level: First
    • Dimensions: 22x14
    Kitchen
    • Features: Stone Counters
    • Level: First
    • Dimensions: 16x8
    Heating
    • Electric
    Cooling
    • Central Air
    Appliances
    • Included: Cooktop, Dishwasher, Disposal, Dryer, Electric Water Heater, Ice Maker, Microwave, Refrigerator, Washer
    • Laundry: Inside
    Features
    • Ceiling Fan(s), Eating Space In Kitchen, Kitchen/Family Room Combo, Living Room/Dining Room Combo, Open Floorplan, Solid Wood Cabinets, Stone Counters, Thermostat, Walk-In Closet(s)
    • Flooring: Ceramic Tile, Laminate, Tile, Hardwood
    • Doors: French Doors
    • Windows: Blinds, Window Treatments
    • Has fireplace: No
    Interior area
    • Total structure area: 2,020
    • Total interior livable area: 1,733 sqft

    Property

    Parking
    • Total spaces: 1
    • Parking features: Garage - Attached
    • Attached garage spaces: 1
    Features
    • Levels: Two
    • Stories: 2
    • Patio & porch: Covered, Enclosed, Porch, Rear Porch, Screened
    • Exterior features: Irrigation System
    • Waterfront features: Lake
    Lot
    • Size: 4,490 sqft
    • Residential vegetation: Mature Landscaping
    Details
    • Parcel number: 282228135800200
    • Zoning: R-2
    • Special conditions: None

    Construction

    Type & style
    • Home type: SingleFamily
    • Property subtype: Single Family Residence
    Materials
    • Block, Vinyl Siding
    • Foundation: Slab
    • Roof: Shingle
    Condition
    • New construction: No
    • Year built: 1990

    Utilities & green energy

    • Sewer: Septic Tank
    • Water: None
    • Utilities for property: BB/HS Internet Available, Cable Available
    Green energy
    • Energy efficient items: Appliances, Exposure/Shade, Lighting, Windows

    Community & neighborhood

    Community
    • Community features: Lake, Clubhouse, Pool
    Location
    • Region: Gotha
    • Subdivision: CITRUS OAKS PH 02 REP

    HOA & financial

    HOA
    • Has HOA: Yes
    • HOA fee: $28 monthly
    • Association name: Citrus Oaks HOA/American Home Team Realty
    • Association phone: 407-359-9500
    Other fees
    • Pet fee: $0 monthly
    Other financial information
    • Total actual rent: 0

    Other

    Other facts
    • Listing terms: Cash,Conventional,VA Loan
    • Ownership: Fee Simple
    • Road surface type: Asphalt

    Price history

    DateEventPrice
    11/14/2023Sold$400,000+3.4%$231/sqft
    Source: Stellar MLS #O6133318 Report a problem
    10/12/2023Pending sale$387,000$223/sqft
    Source: Stellar MLS #O6133318 Report a problem
    10/7/2023Price change$387,000-3.2%$223/sqft
    Source: Stellar MLS #O6133318 Report a problem
    9/20/2023Listed for sale$399,900$231/sqft
    Source: Stellar MLS #O6133318 Report a problem
    9/2/2023Pending sale$399,900$231/sqft
    Source: Stellar MLS #O6133318 Report a problem
    8/25/2023Listed for sale$399,900$231/sqft
    Source: Stellar MLS #O6133318 Report a problem
    8/18/2023Pending sale$399,900$231/sqft
    Source: Stellar MLS #O6133318 Report a problem
    8/11/2023Listed for sale$399,900+233.3%$231/sqft
    Source: Stellar MLS #O6133318 Report a problem
    7/15/2013Sold$120,000-13.4%$69/sqft
    Source: Stellar MLS #O5147048 Report a problem
    4/11/2013Listing removed$138,640$80/sqft
    Source: Vflyer Homes Report a problem
    3/2/2013Listed for sale$138,640-41%$80/sqft
    Source: Vflyer Homes Report a problem
    5/15/2006Sold$235,000+92.6%$136/sqft
    Source: Stellar MLS #O4669906 Report a problem
    9/13/2002Sold$122,000+24.5%$70/sqft
    Source: Public Record Report a problem
    1/21/2000Sold$98,000+24.8%$57/sqft
    Source: Public Record Report a problem
    6/6/1995Sold$78,500$45/sqft
    Source: Public Record Report a problem

    Public tax history

    YearProperty taxesTax assessment
    2024$4,809 +10.6%$312,923 +37.2%
    2023$4,348 +14.8%$228,034 +10%
    2022$3,787 +7.4%$207,304 +10%
    2021$3,526 +5.7%$188,458 +10%
    2020$3,337 +6.5%$171,325 +10%
    2019$3,134 +10.5%$155,750 +10%
    2018$2,837 $141,591 +5.7%
    2017$2,837 +13.8%$133,960 +7.7%
    2016$2,494 +6.6%$124,404 +16.9%
    2015$2,339 +5.2%$106,379 -1%
    2014$2,224 +12.5%$107,419 +13.5%
    2013$1,978 +8.2%$94,657 +11.6%
    2012$1,828 -2.4%$84,845 -2.8%
    2011$1,873 -10.7%$87,288 -15.5%
    2010$2,099 $103,332 -25.6%
    2009-- $138,894 -18.3%
    2008$2,457 -24.3%$169,928 -18.3%
    2007$3,247 +82.4%$207,874 +23.5%
    2006$1,780 +1.7%$168,355 +24.2%
    2005$1,750 +4.9%$135,547 +22.2%
    2004$1,668 +0.7%$110,909 +8.4%
    2003$1,656 -13.6%$102,269 +11.9%
    2002$1,916 +6.4%$91,359 +10.6%
    2001$1,800 +2.1%$82,579 +3.7%
    2000$1,763 $79,642

    Find assessor info on the county website

    Neighborhood: 34734

    Nearby schools

    GreatSchools rating
    Schools provided by the listing agent
    • Elementary: Westbrooke Elementary
    • Middle: Gotha Middle
    • High: Olympia High

    Source: Stellar MLS. This data may not be complete. We recommend contacting the local school district to confirm school assignments for this home.

    Get a cash offer in 3 minutes
    Find out how much your home could sell for in as little as 3 minutes with a no-obligation cash offer.
    Estimated market value
    $393,600
    Get a cash offer in 3 minutes
    Find out how much your home could sell for in as little as 3 minutes with a no-obligation cash offer.
    Estimated market value
    $393,600