Skip main navigation
Sold for $2,000,000
  • $2,000,000

    9454 Lovat Rd, Fulton, MD 20759

    5beds
    5,126sqft
    Single Family Residence
    Built in 1998
    3.13 Acres Lot
    $2,064,200 Zestimate®
    $390/sqft
    $7,196 Estimated rent

    Home value

    $2,064,200

    $1.96M - $2.17M

    $7,196/mo

    Zestimate® history
    Loading
    Loading...

    Owner options

    List your home for rent

    $7,196/mo

    Rent Zestimate®

    Find your next renter with Zillow Rental Manager. Plus, with online applications, you can quickly screen prospective tenants – for free.

    Learn more

    $7,196/mo

    Rent Zestimate®

    Refinance and save

    $12,975/mo

    Est. payment

    Refinancing to a lower rate could help reduce your monthly payments and save thousands over the life of the loan.

    See today's rates

    $12,975/mo

    Est. payment

    Explore your selling options

    Work with a Zillow partner agent

    Leverage their expertise and Zillow's premium Showcase listings to get your home seen by more buyers.

    Get started

    List with your own agent

    Get your home in front of millions of buyers by listing it on Zillow.

    Learn how to do it

    Sell it yourself

    Take full control of how buyers see your home on Zillow by listing For Sale by Owner (FSBO).

    List your home

    What's special

    Two fireplacesExpansive lawnsStately brick residenceWrought-iron double entry doorsBuilt-in espresso machineSubstantial brick constructionImpressive chandelier
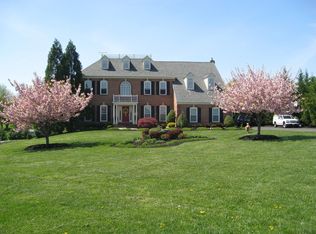
    From the moment you turn onto the long private drive at 9454 Lovat Road, there is an unmistakable sense of arrival. Set well back from the road on approximately 3.13 beautiful acres, this stately brick residence offers an extraordinary combination of privacy, refined finishes and resort-style indoor-outdoor living in a picturesque Fulton setting. Step through the wrought-iron double entry doors into a dramatic two-story foyer featuring marble flooring, soaring ceilings, architectural columns and an impressive chandelier. The main level continues with Spanish porcelain flooring, extensive millwork and gracious living spaces designed for both everyday comfort and elegant entertaining. Nine-foot-plus ceilings, built-ins, two fireplaces and large windows add architectural character while capturing beautiful views of the surrounding property. At the heart of the home is a spectacular $200,000+ remodeled kitchen featuring marble countertops, Carrara marble backsplash and premium Miele appliances, including a wine cooler, oversized refrigerator, professional-series range and oven, vent hood, dishwasher and built-in espresso machine. A large center island provides abundant workspace and a natural gathering place for family and guests. The upper level has been extensively updated. The primary bedroom suite and bath were remodeled in 2024, with the bath featuring marble flooring, walls and vanity tops. The suite opens to an enormous private terrace overlooking the backyard and pool. Added in 2025 and completed in 2026, the terrace is finished in outdoor porcelain and creates a spectacular private retreat. The remaining upper-level bedrooms, hall bath and bedroom bathrooms were remodeled in 2021. The residence offers approximately 4,326 finished square feet above grade, complemented by an impressive walkout lower level. Designed for recreation and entertaining, the lower level includes an amazing tiered home theater, expansive recreation room with space for a pool table, workout room, full bath and bar area, along with porcelain flooring and direct access to the backyard. A separate finished space above the garage offers additional flexibility for an office, studio, guest retreat or recreation area. The home is served by three HVAC systems. The upstairs system is brand new in 2026, while the system serving the first floor and basement is newer, as is the separate system serving the finished area above the garage. Outside, the property becomes a private resort. Approximately $450,000 was invested in the pool and outdoor entertaining area, completed in 2026. The centerpiece is a dramatic quartz-finished swimming pool surrounded by an expansive marble patio laid in a French pattern, professionally designed landscaping and multiple gathering areas. A covered outdoor entertaining space features stainless-steel ceiling fans, while a built-in cooking area includes a grill and Big Green Egg smoker, creating the perfect environment for outdoor dining and entertaining. Beyond the pool are expansive lawns, mature trees, a garden area and chicken coop, combining sophisticated outdoor living with the charm and privacy of a country estate. Built in 1998, 9454 Lovat Road offers a combination increasingly difficult to recreate: substantial brick construction, more than three private acres, gracious living spaces, a three-car garage, exceptional recreational amenities and extensive recent renovations. From the $200,000+ kitchen and renovated primary suite to the newly completed $450,000 pool and entertaining environment, 9454 Lovat Road is a home created for gracious everyday living and unforgettable entertaining—a truly distinctive Fulton estate. Schedule your showing today!

    Zillow last checked:

    Listing updated:

    Listed by:

    Trent Gladstone 410-456-9466,

    The KW Collective,

    Listing Team: The Gladstone Group Of The Kw Collective

    Bought with:

    Luis Martins, 583344

    RE/MAX Town Center

    Source: Bright MLS,MLS#: MDHW2074478MLS Logo

    Facts & features

    Interior

    Bedrooms & bathrooms
    • Bedrooms: 5
    • Bathrooms: 7
    • Full bathrooms: 5
    • 1/2 bathrooms: 2
    • Main level bathrooms: 1
    Basement
    • Area: 1982
    Heating
    • Forced Air, Heat Pump, Electric, Propane
    Cooling
    • Ceiling Fan(s), Central Air, Electric
    Appliances
    • Included: Microwave, Built-In Range, Dryer, Exhaust Fan, Oven, Oven/Range - Gas, Range Hood, Refrigerator, Stainless Steel Appliance(s), Cooktop, Washer, Gas Water Heater, Electric Water Heater
    • Laundry: Has Laundry, Main Level, Dryer In Unit, Washer In Unit
    Features
    • Bar, Soaking Tub, Bathroom - Tub Shower, Bathroom - Walk-In Shower, Breakfast Area, Built-in Features, Butlers Pantry, Ceiling Fan(s), Combination Dining/Living, Combination Kitchen/Dining, Combination Kitchen/Living, Crown Molding, Curved Staircase, Dining Area, Efficiency, Open Floorplan, Kitchen - Efficiency, Kitchen - Gourmet, Kitchen Island, Kitchenette, Primary Bath(s), Recessed Lighting, Sound System, Upgraded Countertops, Walk-In Closet(s), Wine Storage, Other, 2 Story Ceilings, 9'+ Ceilings, Paneled Walls, Tray Ceiling(s), Vaulted Ceiling(s)
    • Flooring: Carpet, Ceramic Tile, Hardwood, Heavy Duty, Marble, Wood
    • Doors: French Doors, Sliding Glass, Storm Door(s)
    • Windows: Storm Window(s), Window Treatments
    • Basement: Connecting Stairway,Finished
    • Number of fireplaces: 2
    • Fireplace features: Marble
    Interior area
    • Total structure area: 6,308
    • Total interior livable area: 5,126 sqft
    • Finished area above ground: 4,326
    • Finished area below ground: 800

    Property

    Parking
    • Total spaces: 3
    • Parking features: Garage Faces Side, Garage Door Opener, Inside Entrance, Oversized, Asphalt, Circular Driveway, Attached
    • Attached garage spaces: 3
    • Has uncovered spaces: Yes
    Accessibility
    • Accessibility features: Other
    Features
    • Levels: Three and One Half
    • Stories: 3.5
    • Patio & porch: Deck, Patio, Porch
    • Exterior features: Barbecue, Lighting, Balcony
    • Has private pool: Yes
    • Pool features: In Ground, Pool/Spa Combo, Private
    • Has view: Yes
    • View description: Scenic Vista
    Lot
    • Size: 3.13 Acres
    • Features: Backs to Trees, Vegetation Planting
    Details
    • Additional structures: Above Grade, Below Grade
    • Parcel number: 1405405572
    • Zoning: RRDEO
    • Special conditions: Standard

    Construction

    Type & style
    • Home type: SingleFamily
    • Architectural style: Colonial
    • Property subtype: Single Family Residence
    Materials
    • Brick
    • Foundation: Brick/Mortar
    Condition
    • Excellent
    • New construction: No
    • Year built: 1998

    Utilities & green energy

    • Sewer: Private Septic Tank, Gravity Sept Fld
    • Water: Well

    Community & HOA

    Community
    • Subdivision: None Available
    HOA
    • Has HOA: No
    Location
    • Region: Fulton

    Financial & listing details

    • Price per square foot: $390/sqft
    • Tax assessed value: $1,265,867
    • Annual tax amount: $17,902
    • Date on market: 9/24/2026
    • Listing agreement: Exclusive Right To Sell
    • Listing terms: Cash,Conventional,FHA,VA Loan,Other
    • Ownership: Fee Simple

    Price history

    DateEventPrice
    11/6/2026Sold$2,000,000-7%$390/sqft
    Source: Bright MLS #MDHW2074478 Report a problem
    10/19/2026Pending sale$2,150,000$419/sqft
    Source: Bright MLS #MDHW2074478 Report a problem
    10/10/2026Contingent$2,150,000$419/sqft
    Source: Bright MLS #MDHW2074478 Report a problem
    9/24/2026Listed for sale$2,150,000+1566.7%$419/sqft
    Source: Bright MLS #MDHW2074478 Report a problem
    6/11/1997Sold$129,000$25/sqft
    Source: Public Record Report a problem

    Public tax history

    YearProperty taxesTax assessment
    2026$17,902 +7.9%$1,265,867 +8.2%
    2025$16,594 +35.4%$1,169,800 +7.5%
    2024$12,256 +8.1%$1,088,467 +8.1%
    2023$11,340 +8.8%$1,007,133 +8.8%
    2022$10,425 +5.5%$925,800 +5.5%
    2021$9,882 +5.8%$877,600 +5.8%
    2020$9,339 +6.2%$829,400 +6.2%
    2019$8,796 -7.4%$781,200
    2018$9,499 -14.5%$781,200
    2017$11,111 $781,200 -1.1%
    2016-- $789,700 +0%
    2015-- $789,333 +0%
    2014-- $788,967 +0%
    2013-- $788,600
    2012-- $788,600
    2011-- $788,600 -29.7%
    2010-- $1,122,350 +4.4%
    2009-- $1,074,630 +4.6%
    2008-- $1,026,910 +4.9%
    2007-- $979,190 +12.3%
    2006-- $871,986 +14%
    2005-- $764,783 +16.3%
    2004-- $657,580 +9.9%
    2003-- $598,350 +11%
    2002-- $539,120 +12.3%
    2001-- $479,890 +150%
    2000-- $191,950
    Find assessor info on the county website

    Neighborhood: 20759

    Nearby schools

    GreatSchools rating
    Schools provided by the listing agent
    • Elementary: Fulton
    • Middle: Lime Kiln
    • District: Howard County Public Schools

    Source: Bright MLS. This data may not be complete. We recommend contacting the local school district to confirm school assignments for this home.

    Get a cash offer in 3 minutes
    Find out how much your home could sell for in as little as 3 minutes with a no-obligation cash offer.
    Estimated market value

    $2,064,200

    Get a cash offer in 3 minutes
    Find out how much your home could sell for in as little as 3 minutes with a no-obligation cash offer.
    Estimated market value

    $2,064,200