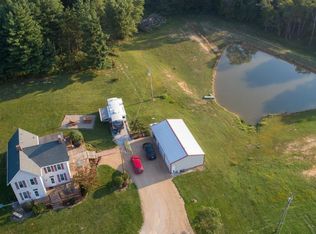
Country living at its best. Come see this three bed, two bath brick ranch with guest slash in-law suite that has its own open concept living room and kitchen, bedroom, and full bathroom. Partial basement on two plus acres, plenty of shade trees, and a partially fenced backyard. No fear of losing power with the backup generator included. Call for your showing today. 2026-08-07
Sold for $339,000
Zestimate®
$339,000
9454 Stinchcomb Ln, Guilford, IN 47022
4beds
1,840sqft
Single Family Residence
Built in 1996
1.83 Acres Lot
$339,000 Zestimate®
$184/sqft
$2,353 Estimated rent
Home value
$339,000
Estimated sales range
Not available
$2,353/mo
Zestimate® history
Owner options
List your home for rent
$2,353/mo
Rent Zestimate®
Find your next renter with Zillow Rental Manager. Plus, with online applications, you can quickly screen prospective tenants – for free.
$2,353/mo
Rent Zestimate®
Refinance and save
$2,187/mo
Est. payment
Refinancing to a lower rate could help reduce your monthly payments and save thousands over the life of the loan.
$2,187/mo
Est. payment
Explore your selling options
Work with a Zillow partner agent
Leverage their expertise and Zillow's premium Showcase listings to get your home seen by more buyers.
Get startedList with your own agent
Get your home in front of millions of buyers by listing it on Zillow.
Learn how to do itSell it yourself
Take full control of how buyers see your home on Zillow by listing For Sale by Owner (FSBO).
List your homeWhat's special
Zillow last checked:
Source: Huff Realty,MLS#: 207873
Facts & features
Interior
Bedrooms & bathrooms
- Bedrooms: 4
- Bathrooms: 3
- Full bathrooms: 3
Heating
- Forced Air
Cooling
- Central Air
Appliances
- Included: Refrigerator
Features
- Basement: Yes
Interior area
- Total structure area: 1,840
- Total interior livable area: 1,840 sqft
Property
Parking
- Total spaces: 2
Lot
- Size: 1.83 Acres
Details
- Parcel number: 150528800050000019
Construction
Type & style
- Home type: SingleFamily
- Property subtype: Single Family Residence
Materials
- Brick
Condition
- Year built: 1996
Community & HOA
Community
- Subdivision: Stinchcomb Acres Sec 2
Location
- Region: Guilford
Financial & listing details
- Price per square foot: $184/sqft
- Tax assessed value: $180,800
- Annual tax amount: $1,250
- Date on market: 7/8/2026
- Lease term: Contact For Details
Price history
| Date | Event | Price |
|---|---|---|
| 9/22/2026 | Sold | $339,000-3.1%$184/sqft |
Source: Agent Provided Report a problem | ||
| 8/7/2026 | Contingent | $349,900$190/sqft |
Source: MLS of Southeastern Indiana #207873 Report a problem | ||
| 7/8/2026 | Listed for sale | $349,900$190/sqft |
Source: MLS of Southeastern Indiana #207873 Report a problem | ||
Public tax history
| Year | Property taxes | Tax assessment |
|---|---|---|
| 2024 | $1,250 -1.3% | $180,800 +10% |
| 2023 | $1,266 +0.4% | $164,400 +0.9% |
| 2022 | $1,261 +2.7% | $162,900 +1.6% |
| 2021 | $1,227 +14.6% | $160,300 |
| 2020 | $1,071 +36.4% | $160,300 +10% |
| 2019 | $785 +13.5% | $145,700 +17.8% |
| 2018 | $692 -0.3% | $123,700 +6.9% |
| 2017 | $694 +3.1% | $115,700 -1.1% |
| 2016 | $673 +8.9% | $117,000 +0.3% |
| 2014 | $618 -14.9% | $116,700 -3.9% |
| 2013 | $726 +17.4% | $121,400 +0.8% |
| 2012 | $619 -6% | $120,400 -4.1% |
| 2011 | $658 -60.6% | $125,500 +0.2% |
| 2010 | $1,671 +117.4% | $125,300 +16.9% |
| 2009 | $769 | $107,200 |
Find assessor info on the county website
Neighborhood: 47022
Nearby homes
- $330,0003 bd1 ba1.3k sqft19682 Platt Rd, Guilford, IN 47022Off Market
- $430,1003 bd2 ba1.8k sqft9386 Stinchcomb Ln, Guilford, IN 47022Off Market
- $307,8002 bd1 ba1.2k sqft19652 Sob Ln, Guilford, IN 47022Off Market
- $213,0003 bd2 ba1.2k sqft19714 Platt Rd, Guilford, IN 47022Off Market
- $486,5003 bd2 ba1.5k sqft9309 Stinchcomb Ln, Guilford, IN 47022Off Market
- $---- bd-- ba-- sqft19633 Platt Rd, Guilford, IN 47022Off Market
- $341,0003 bd1 ba1.4k sqft9587 Stinchcomb Ln, Guilford, IN 47022Off Market
- $115,9001 bd1 ba676 sqft19529 Platt Rd, Guilford, IN 47022Off Market
Nearby schools
GreatSchools rating
- 5/10Manchester Elementary SchoolGrades: K-6Distance: 1.1 mi
- 5/10South Dearborn Middle SchoolGrades: 7-8Distance: 7.3 mi
- 6/10South Dearborn High SchoolGrades: 9-12Distance: 7.2 mi


Get pre-qualified for a loan
At Zillow Home Loans, we can pre-qualify you in as little as 5 minutes with no impact to your credit score.An equal housing lender. NMLS #10287.
- Indiana
- Dearborn County
- Guilford
- 47022
- 9454 Stinchcomb Ln
