Skip main navigation
Off market
  • $502,600

    9454 Taylorsville Rd, Dayton, OH 45424

    4beds
    2,206sqft
    SingleFamily
    Built in 1978
    5 Acres Lot
    $502,600 Zestimate®
    $228/sqft
    $2,445 Estimated rent

    Home value

    $502,600

    $467,000 - $543,000

    $2,445/mo

    Zestimate® history
    Loading
    Loading...

    Owner options

    List your home for rent

    $2,445/mo

    Rent Zestimate®

    Find your next renter with Zillow Rental Manager. Plus, with online applications, you can quickly screen prospective tenants – for free.

    Learn more

    $2,445/mo

    Rent Zestimate®

    Refinance and save

    $3,410/mo

    Est. payment

    Refinancing to a lower rate could help reduce your monthly payments and save thousands over the life of the loan.

    See today's rates

    $3,410/mo

    Est. payment

    Explore your selling options

    Work with a Zillow partner agent

    Leverage their expertise and Zillow's premium Showcase listings to get your home seen by more buyers.

    Get started

    List with your own agent

    Get your home in front of millions of buyers by listing it on Zillow.

    Learn how to do it

    Sell it yourself

    Take full control of how buyers see your home on Zillow by listing For Sale by Owner (FSBO).

    List your home

    What's special

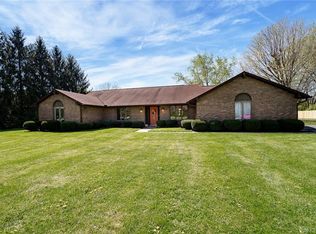
    Beautiful private property w/5 acre lot that sits back from the road & plenty of parking.Updated 2 story home w/over 2200 sq feet, 4 beds, 2.5 baths, 2 car attd garage with workshop & override garage door. Full finished basement. Large rooms & nice wood floors throughout the house. Bright, light, gorgeous kitchen, w/eat in area, reverse osmosis water filter, & all kitchen appliances convey (ice maker does not work). Comfortable family room overlooking yard. Lots of windows & privacy throughout this beautiful home. All bathrooms recently remodeled & upstairs bath w/Jacuzzi tub. Large master bedroom w/extra sitting area & 2 walk in closets. 4th bedroom, being used as office. Large garage w/workshop & extra storage Basement has extra living area, lots of storage & furnace with UV light for cleaner air. Yard has 4 fenced areas, zoned residential/agricultural. Easy wright patt & highway access. Large storage shed w/loft & additional pole barn on property. Close to everything!

    This property is off market, which means it's not currently listed for sale or rent on Zillow. This may be different from what's available on other websites or public sources.

    Facts & features

    Interior

    Bedrooms & bathrooms
    • Bedrooms: 4
    • Bathrooms: 3
    • Full bathrooms: 2
    • 1/2 bathrooms: 1
    Heating
    • Other
    Cooling
    • Central
    Features
    • Basement: Full, Slab, Finished
    • Has fireplace: Yes
    Interior area
    • Total interior livable area: 2,206 sqft

    Property

    Parking
    • Total spaces: 2
    • Parking features: Garage - Attached
    Features
    • Levels: 2 Story
    • Exterior features: Other
    Lot
    • Size: 5 Acres
    Details
    • Parcel number: P70039020051
    • Zoning: Residential, Agricultural

    Construction

    Type & style
    • Home type: SingleFamily
    • Architectural style: Colonial
    Condition
    • Year built: 1978

    Utilities & green energy

    • Utilities for property: 220 Volt Outlet, Septic, Well

    Community & neighborhood

    Location
    • Region: Dayton

    Other

    Other facts
    • Levels: 2 Story
    • Outside Features: Porch, Fence, Patio, Deck, Storage Shed, Cable TV
    • Property Type: Residential
    • Zoning: Residential, Agricultural
    • Basement: Full, Slab, Finished
    • Cooling: Central, Heat Pump
    • Construction Type: Vinyl, Wood, Other
    • Utilities: 220 Volt Outlet, Septic, Well
    • Appliances: Dishwasher, Garbage Disposal, Range, Refrigerator, Home Warranty
    • Inside Features: Paddle Fans, Walk in Closet, High Speed Internet, Electric Water Heater, Whirlpool, Smoke Alarm(s)
    • Windows: Bay/BayBow, Double Pane, Insulated, Wood Frame, Double Hung
    • Lot Size Source: Assessor's Data
    • Fireplace: Woodburning, Two
    • Heating: Heat Pump, Electric, Humidifier, Air Cleaner
    • Last Change Type: Pending
    • Garage: 2 Car, Attached, Opener, Storage, Overhead Storage
    • Kitchen Features: Counter Top, Laminate Counters
    • Legal Description: 8-2-5
    • Parcel Number: P70 03902 0051

    Price history

    DateEventPrice
    7/21/2020Sold$316,000+5.5%$143/sqft
    Source: Public Record Report a problem
    5/17/2020Pending sale$299,500$136/sqft
    Source: RE/MAX Alliance Realty #816112 Report a problem
    5/15/2020Listed for sale$299,500+39.3%$136/sqft
    Source: RE/MAX Alliance Realty #816112 Report a problem
    12/2/2005Sold$215,000$97/sqft
    Source: Public Record Report a problem

    Public tax history

    YearProperty taxesTax assessment
    2025$6,958 0%$131,750
    2024$6,959 +3.6%$131,750
    2023$6,719 +12.5%$131,750 +44%
    2022$5,974 -0.3%$91,500
    2021$5,995 -0.1%$91,500
    2020$5,999 +26.2%$91,500 +23.6%
    2019$4,753 -0.3%$74,020 +15.3%
    2018$4,770 +0.7%$64,220
    2017$4,737 +1.2%$64,220 +3.9%
    2016$4,680 +0%$61,810
    2015$4,679 -11.5%$61,810 -12.4%
    2014$5,285 $70,570

    Find assessor info on the county website

    Neighborhood: 45424

    Nearby schools

    GreatSchools rating
    Schools provided by the listing agent
    • District: Huber Heights City S

    Source: The MLS. This data may not be complete. We recommend contacting the local school district to confirm school assignments for this home.

    Get a cash offer in 3 minutes
    Find out how much your home could sell for in as little as 3 minutes with a no-obligation cash offer.
    Estimated market value
    $502,600
    Get a cash offer in 3 minutes
    Find out how much your home could sell for in as little as 3 minutes with a no-obligation cash offer.
    Estimated market value
    $502,600