Skip main navigation
Off market
  • $440,400

    9454 Volterra Ave, Daphne, AL 36526

    4beds
    2,614sqft
    SingleFamily
    Built in 2019
    10,454 Square Feet Lot
    $440,400 Zestimate®
    $168/sqft
    $2,732 Estimated rent

    Home value

    $440,400

    $418,000 - $462,000

    $2,732/mo

    Zestimate® history
    Loading
    Loading...

    Owner options

    List your home for rent

    $2,732/mo

    Rent Zestimate®

    Find your next renter with Zillow Rental Manager. Plus, with online applications, you can quickly screen prospective tenants – for free.

    Learn more

    $2,732/mo

    Rent Zestimate®

    Refinance and save

    $2,468/mo

    Est. payment

    Refinancing to a lower rate could help reduce your monthly payments and save thousands over the life of the loan.

    See today's rates

    $2,468/mo

    Est. payment

    Explore your selling options

    Work with a Zillow partner agent

    Leverage their expertise and Zillow's premium Showcase listings to get your home seen by more buyers.

    Get started

    List with your own agent

    Get your home in front of millions of buyers by listing it on Zillow.

    Learn how to do it

    Sell it yourself

    Take full control of how buyers see your home on Zillow by listing For Sale by Owner (FSBO).

    List your home

    What's special

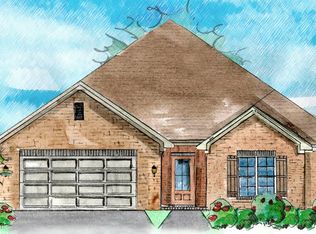
    Blackstone Lakes is the beautiful location for Truland Homes's new one story floor plans. The subdivision is conveniently located off County Road 13 between Daphne Avenue and Fairhope Avenue. The Canton Plan is a spacious, open floor plan that features soaring 12 foot ceilings, lots of natural light from the plentiful windows, and a large open kitchen with a granite topped island overlooking the family room. The 8 foot mahogany double doors give way to a Grand Foyer with 12 foot ceilings and wood floors that extend into the Family Room, Dining Room and Master Bedroom. The home overlooks the neighborhood pool and pavilion and 4 stocked lakes. The spacious master suite features an enormous walk-in tile shower. All four bedrooms have a walk in closet, and the master has his and her walk-ins. Bedroom 2 has an en suite bathroom. For your convenience, there is a floor plug in the family room, a sink in the laundry room, and a drop zone by the garage door. The home is fortified gold, and has a one year builders and an extended 2-10 warranty. Move in Ready now. $2,500 offered towards closing costs if using preferred lender Trulend. $5,000 in free upgrades offered on pre-sales. Subject to change without notice. There is a model home located in The Reserve at Blackstone Lakes open daily. Monday -Saturday 12-5 and Sunday 1-5.

    This property is off market, which means it's not currently listed for sale or rent on Zillow. This may be different from what's available on other websites or public sources.

    Facts & features

    Interior

    Bedrooms & bathrooms
    • Bedrooms: 4
    • Bathrooms: 3
    • Full bathrooms: 3
    Heating
    • Heat pump
    Appliances
    • Included: Dishwasher, Garbage disposal, Microwave, Range / Oven
    Features
    • Ceiling Fan(s), High Ceilings, Split Bedroom Plan
    • Flooring: Tile, Carpet, Hardwood
    • Has fireplace: Yes
    • Fireplace features: Great Room, Gas Log
    Interior area
    • Total interior livable area: 2,614 sqft

    Property

    Features
    • Patio & porch: Open Porch
    • Exterior features: Brick
    • Pool features: Outdoor Pool
    Lot
    • Size: 10,454 sqft
    Details
    • Parcel number: 4308270000003154

    Construction

    Type & style
    • Home type: SingleFamily
    • Architectural style: Traditional
    Materials
    • Wood
    • Foundation: Slab
    • Roof: Asphalt
    Condition
    • Year built: 2019

    Utilities & green energy

    • Water: Public, Private
    • Utilities for property: Underground Utilities

    Community & neighborhood

    Location
    • Region: Daphne

    Other

    Other facts
    • Flooring: Wood, Carpet, Tile
    • WaterSource: Public, Private
    • Appliances: Dishwasher, Disposal, Microwave, Gas Range
    • FireplaceYN: true
    • InteriorFeatures: Ceiling Fan(s), High Ceilings, Split Bedroom Plan
    • CoolingYN: true
    • FireplacesTotal: 1
    • ConstructionMaterials: Brick
    • CommunityFeatures: Pool - Outdoor
    • Cooling: Heat Pump
    • Utilities: Underground Utilities
    • FireplaceFeatures: Great Room, Gas Log
    • ArchitecturalStyle: Traditional
    • AssociationFeeIncludes: Common Area Maintenance, Association Management, Common Area Insurance, Taxes-Common Area, Custodial Services
    • BuildingFeatures: Pool - Outdoor, Pets - Allowed
    • AssociationAmenities: Pool - Outdoor, Pets - Allowed, Pool, Association Management, Taxes-Common Area
    • ExteriorFeatures: Automatic Garage Door, High Ceilings
    • PoolFeatures: Outdoor Pool
    • PatioAndPorchFeatures: Open Porch
    • Roof: Dimensional
    • MlsStatus: Active
    • CoListAgentEmail: jclark@bellatoral.com
    • CoListAgentFullName: Jordan B Clark

    Price history

    DateEventPrice
    12/20/2019Sold$319,950$122/sqft
    Source: Baldwin Realtors #283985 Report a problem

    Public tax history

    YearProperty taxesTax assessment
    2025$1,401 $35,960
    2024$1,401 $35,960
    2023$1,401 $35,960 -4.8%
    2022-- $37,760 +8.1%
    2021$1,546 $34,920 -51.4%
    2020$1,546 $71,900

    Find assessor info on the county website

    Neighborhood: 36526

    Nearby schools

    GreatSchools rating
    Schools provided by the listing agent
    • Elementary: Daphne East Elementary
    • Middle: Daphne Middle
    • High: Daphne High

    Source: The MLS. This data may not be complete. We recommend contacting the local school district to confirm school assignments for this home.

    Get a cash offer in 3 minutes
    Find out how much your home could sell for in as little as 3 minutes with a no-obligation cash offer.
    Estimated market value
    $440,400
    Get a cash offer in 3 minutes
    Find out how much your home could sell for in as little as 3 minutes with a no-obligation cash offer.
    Estimated market value
    $440,400