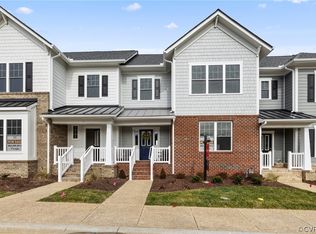
MOVE-IN READY - CREEKS EDGE AT STONY POINT! Don't miss this stunning 3 bedroom, 3.5 bath townhome in desirable Creeks Edge. This 3-story townhome shows off its curb appeal while keeping it's 2-car rear load garage neatly tucked away. The basement level features the garage, as well as a bonus room and full bath/closet to make an additional bedroom or even a study. Head on up to the main floor where you will find your spacious kitchen that flows seamlessly into the family room. Right off the family room is a rear deck perfect for sipping your morning coffee or your afternoon sweet tea. A walk-in pantry allows you additional storage, and a flex space at the front with French doors gives you that tucked away space you desire without being too far from everything. On the third floor is where you'll find your primary suite with walk-in closet and private full bath, as well as two additional bedrooms and full bath. A laundry room completes the space for added convenience. (pictures of home are virtually staged)
Sold for $525,038
$525,038
9455 Creek Summit Cir, Richmond, VA 23235
3beds
2,008sqft
Townhouse, Single Family Residence
Built in 2025
-- sqft lot
$454,600 Zestimate®
$261/sqft
$2,884 Estimated rent
Home value
$454,600
$427,000 - $482,000
$2,884/mo
Zestimate® history
Owner options
List your home for rent
$2,884/mo
Rent Zestimate®
Find your next renter with Zillow Rental Manager. Plus, with online applications, you can quickly screen prospective tenants – for free.
$2,884/mo
Rent Zestimate®
Refinance and save
$3,610/mo
Est. payment
Refinancing to a lower rate could help reduce your monthly payments and save thousands over the life of the loan.
$3,610/mo
Est. payment
Explore your selling options
Work with a Zillow partner agent
Leverage their expertise and Zillow's premium Showcase listings to get your home seen by more buyers.
Get startedList with your own agent
Get your home in front of millions of buyers by listing it on Zillow.
Learn how to do itSell it yourself
Take full control of how buyers see your home on Zillow by listing For Sale by Owner (FSBO).
List your homeWhat's special
Bonus roomCurb appealSpacious kitchenWalk-in pantryLaundry roomRear deckFrench doors
Zillow last checked:
Listing updated:
Listed by:
Scott Walker 804-922-3361,
Eagle Realty of Virginia
Bought with:
Isabel Levengood, 0225259657
Long & Foster REALTORS
Source: CVRMLS,MLS#: 2520467 Originating MLS: Central Virginia Regional MLS
Originating MLS: Central Virginia Regional MLSFacts & features
Interior
Bedrooms & bathrooms
- Bedrooms: 3
- Bathrooms: 4
- Full bathrooms: 3
- 1/2 bathrooms: 1
Primary bedroom
- Description: en suite bath and WIC
- Level: Second
- Dimensions: 14.0 x 12.6
Bedroom 2
- Description: Bedroom with Hall bath
- Level: Second
- Dimensions: 11.8 x 10.7
Bedroom 3
- Description: Bedroom with Hall bath
- Level: Second
- Dimensions: 12.0 x 10.3
Family room
- Description: Fireplace, open to rear deck for grilling
- Level: First
- Dimensions: 14.8 x 14.0
Other
- Description: Tub & Shower
- Level: Basement
Other
- Description: Tub & Shower
- Level: Second
Half bath
- Level: First
Kitchen
- Description: Large island with extra storage
- Level: First
- Dimensions: 14.0 x 13.0
Laundry
- Description: ceramic tile floors
- Level: Second
- Dimensions: 0 x 0
Office
- Description: Flex space with French doors
- Level: First
- Dimensions: 12.8 x 11.0
Recreation
- Description: Full bath, large closet
- Level: Basement
- Dimensions: 12.6 x 13.0
Heating
- Electric, Natural Gas, Zoned
Cooling
- Central Air, Zoned
Appliances
- Included: Built-In Oven, Dishwasher, Exhaust Fan, Gas Cooking, Disposal, Gas Water Heater, Microwave, Tankless Water Heater
- Laundry: Washer Hookup, Dryer Hookup
Features
- Double Vanity, French Door(s)/Atrium Door(s), Granite Counters, High Speed Internet, Kitchen Island, Bath in Primary Bedroom, Pantry, Recessed Lighting, Cable TV, Wired for Data, Walk-In Closet(s)
- Doors: French Doors
- Basement: Full
- Attic: Pull Down Stairs
- Number of fireplaces: 1
- Fireplace features: Gas
Interior area
- Total interior livable area: 2,008 sqft
- Finished area above ground: 2,008
- Finished area below ground: 0
Property
Parking
- Total spaces: 2
- Parking features: Attached, Basement, Driveway, Garage, Garage Door Opener, Paved, On Street
- Attached garage spaces: 2
- Has uncovered spaces: Yes
Features
- Levels: Three Or More
- Stories: 3
- Patio & porch: Rear Porch, Deck
- Exterior features: Deck, Paved Driveway
- Pool features: Fenced, In Ground, Outdoor Pool, Pool, Community
- Fencing: None
Details
- Parcel number: C0010491172
- Special conditions: Corporate Listing
Construction
Type & style
- Home type: Townhouse
- Architectural style: Craftsman,Row House
- Property subtype: Townhouse, Single Family Residence
- Attached to another structure: Yes
Materials
- Drywall, Frame, Vinyl Siding
- Roof: Shingle
Condition
- New Construction
- New construction: Yes
- Year built: 2025
Utilities & green energy
- Sewer: Public Sewer
- Water: Public
Green energy
- Green verification: Other
Community & HOA
Community
- Features: Common Grounds/Area, Clubhouse, Gated, Home Owners Association, Pool, Trails/Paths
- Security: Gated Community, Smoke Detector(s)
- Subdivision: Creeks Edge At Stony Point
HOA
- Has HOA: Yes
- Amenities included: Landscaping, Management
- Services included: Clubhouse, Common Areas, Maintenance Structure, Pool(s), Road Maintenance, Snow Removal, Trash
- HOA fee: $300 monthly
Location
- Region: Richmond
Financial & listing details
- Price per square foot: $261/sqft
- Tax assessed value: $249,000
- Annual tax amount: $2,988
- Date on market: 11/4/2025
- Ownership: Corporate
- Ownership type: Corporation
Price history
| Date | Event | Price |
|---|---|---|
| 12/18/2025 | Sold | $525,038+0%$261/sqft |
Source:  CVRMLS #2520467 Report a problem CVRMLS #2520467 Report a problem | ||
| 10/22/2025 | Pending sale | $524,900$261/sqft |
Source: CVRMLS #2520467 Report a problem | ||
| 10/2/2025 | Price change | $524,900-2.8%$261/sqft |
Source: CVRMLS #2520467 Report a problem | ||
| 7/9/2025 | Price change | $539,900-1.8%$269/sqft |
Source:  Eagle Construction Report a problem Eagle Construction Report a problem | ||
| 6/20/2024 | Price change | $549,900-2.1%$274/sqft |
Source: Eagle Construction Report a problem | ||
| 6/11/2024 | Listed for sale | $561,767$280/sqft |
Source: Eagle Construction Report a problem | ||
Public tax history
| Year | Property taxes | Tax assessment |
|---|---|---|
| 2025 | $2,988 +144.1% | $249,000 +144.1% |
| 2024 | $1,224 | $102,000 |
| 2023 | $1,224 | $102,000 |
| 2022 | $1,224 | $102,000 |
Find assessor info on the county website
Neighborhood: Stony Point
Nearby homes
- $684,2613 bd4 ba2k sqft9453 Creek Summit Cir, Richmond, VA 23235Sold
- $614,9004 bd4 ba2k sqft9459 Creek Summit Cir, Richmond, VA 23235Sold
- $628,3433 bd4 ba2k sqft9451 Creek Summit Cir, Richmond, VA 23235Sold
- $561,2834 bd4 ba1.6k sqft9461 Creek Summit Cir, Richmond, VA 23235Sold
- $583,0793 bd4 ba2.5k sqft9457 Creek Summit Cir, Richmond, VA 23235Sold
- $534,0003 bd4 ba2k sqft9449 Creek Summit Cir, Richmond, VA 23235Sold
- $633,0313 bd4 ba2k sqft9463 Creek Summit Cir, Richmond, VA 23235Sold
- $602,4343 bd4 ba2.5k sqft9447 Creek Summit Cir, Richmond, VA 23235Sold
Nearby schools
GreatSchools rating
- 5/10J.B. Fisher Elementary SchoolGrades: PK-5Distance: 0.4 mi
- 1/10Lucille M. Brown Middle SchoolGrades: 6-8Distance: 3.9 mi
- 2/10Huguenot High SchoolGrades: 9-12Distance: 2.2 mi
Schools provided by the listing agent
- Elementary: Fisher
- Middle: Lucille Brown
- High: Huguenot
Source: CVRMLS. This data may not be complete. We recommend contacting the local school district to confirm school assignments for this home.
Get a cash offer in 3 minutes
Find out how much your home could sell for in as little as 3 minutes with a no-obligation cash offer.
Estimated market value
$454,600
Get a cash offer in 3 minutes
Find out how much your home could sell for in as little as 3 minutes with a no-obligation cash offer.
Estimated market value
$454,600
- Virginia
- Richmond City
- Richmond
- 23235
- Stony Point
- 9455 Creek Summit Cir
Nearby cities
Nearby neighborhoods
Nearby zip codes
Other Richmond Topics
