Welcome to 9455 Horizon Run Rd, a beautifully updated two-level townhouse in the desirable Horizon Run community of Montgomery Village. This spacious home is freshly painted and features 3 bedrooms, 2 updated full bathrooms, and approximately 1,406 finished square feet of comfortable living space. The updated main level offers a bright and functional layout with an inviting living room, dining area, and refreshed kitchen, creating a great flow for everyday living and entertaining. The upper level includes freshly painted bedrooms and closets, along with updated full bathrooms that add comfort and convenience throughout. Enjoy community amenities including a pool, recreation facilities, and maintenance services. The association fee includes trash, snow removal, road maintenance, and lawn care, providing a low-maintenance lifestyle. Conveniently located near shopping, dining, parks, public transportation, and major commuter routes, this home is a great opportunity for owner-occupants or investors alike. Move-in ready with key updates already completed, this property offers value, comfort, and convenience in a well-established community.
For sale
Price increase: $10.9K (7/23)
$332,900
9455 Horizon Run Rd #8, Gaithersburg, MD 20886
3beds
1,406sqft
Townhouse
Built in 1972
-- sqft lot
$333,600 Zestimate®
$237/sqft
$308/mo HOA
What's special
Beautifully updated two-level townhouseFreshly paintedBright and functional layoutSpacious homeDining areaRefreshed kitchenRecreation facilities
- 39 days |
- 565 |
- 22 |
Likely to sell faster than
Zillow last checked:
Listing updated:
Listed by:
Mr. REZAEE 301-646-5630,
Spring Hill Real Estate, LLC. 7038914520
Source: Bright MLS,MLS#: MDMC2245310
Facts & features
Interior
Bedrooms & bathrooms
- Bedrooms: 3
- Bathrooms: 3
- Full bathrooms: 2
- 1/2 bathrooms: 1
- Main level bathrooms: 1
Rooms
- Room types: Living Room, Dining Room, Bedroom 2, Bedroom 3, Kitchen, Bedroom 1, Bathroom 1, Bathroom 2, Half Bath
Bedroom 1
- Level: Upper
Bedroom 2
- Level: Upper
Bedroom 3
- Level: Upper
Bathroom 1
- Level: Upper
Bathroom 2
- Level: Upper
Dining room
- Level: Main
Half bath
- Level: Main
Kitchen
- Level: Main
Living room
- Level: Main
Heating
- Forced Air, Natural Gas
Cooling
- Central Air, Electric
Appliances
- Included: Microwave, Dishwasher, Disposal, Oven/Range - Electric, Refrigerator, Washer/Dryer Stacked, Water Heater, Gas Water Heater
Features
- Attic, Bathroom - Walk-In Shower, Bathroom - Tub Shower, Dining Area, Family Room Off Kitchen, Pantry, Recessed Lighting, Other, Dry Wall
- Doors: Storm Door(s)
- Has basement: No
- Has fireplace: No
Interior area
- Total structure area: 1,406
- Total interior livable area: 1,406 sqft
- Finished area above ground: 1,406
- Finished area below ground: 0
Property
Parking
- Parking features: Assigned, Parking Lot
- Details: Assigned Parking
Accessibility
- Accessibility features: None
Features
- Levels: Two
- Stories: 2
- Exterior features: Flood Lights
- Pool features: Community
- Fencing: Wood
Details
- Additional structures: Above Grade, Below Grade
- Parcel number: 160901588320
- Zoning: TS
- Special conditions: Standard
Construction
Type & style
- Home type: Townhouse
- Architectural style: Colonial
- Property subtype: Townhouse
Materials
- Brick, Wood Siding
- Foundation: Slab
- Roof: Shingle
Condition
- New construction: No
- Year built: 1972
Utilities & green energy
- Sewer: Public Sewer
- Water: Public
Community & HOA
Community
- Security: Smoke Detector(s)
- Condo and coop fee: $308 monthly
- Subdivision: Horizon Run
HOA
- Has HOA: No
- Amenities included: None
- Services included: Trash, Snow Removal, Road Maintenance, Recreation Facility, Pool(s), Maintenance Grounds
- HOA name: Montgomery Village Foundation (mvf)
Location
- Region: Gaithersburg
Financial & listing details
- Price per square foot: $237/sqft
- Tax assessed value: $280,000
- Annual tax amount: $3,434
- Date on market: 7/13/2026
- Listing agreement: Exclusive Right To Sell
- Listing terms: Cash,Conventional,FHA
- Ownership: Condominium
Estimated market value
$333,600
$317,000 - $350,000
$2,395/mo
Price history
| Date | Event | Price |
|---|---|---|
| 7/23/2026 | Price change | $332,900+3.4%$237/sqft |
Source:  Bright MLS #MDMC2245310 Report a problem Bright MLS #MDMC2245310 Report a problem | ||
| 7/13/2026 | Listed for sale | $321,990+162.1%$229/sqft |
Source: Bright MLS #MDMC2245310 Report a problem | ||
| 12/22/2009 | Sold | $122,850-31.8%$87/sqft |
Source: Public Record Report a problem | ||
| 6/18/2008 | Listing removed | $180,000$128/sqft |
Source: Long and Foster Real Estate #MC6746982 Report a problem | ||
| 5/27/2008 | Listed for sale | $180,000-36.8%$128/sqft |
Source: Long and Foster Real Estate #MC6746982 Report a problem | ||
| 8/26/2005 | Sold | $285,000$203/sqft |
Source: Public Record Report a problem | ||
Public tax history
| Year | Property taxes | Tax assessment |
|---|---|---|
| 2025 | $2,742 +0.6% | $258,333 +9.2% |
| 2024 | $2,725 +10% | $236,667 +10.1% |
| 2023 | $2,477 +7.8% | $215,000 +3.2% |
| 2022 | $2,299 +3.4% | $208,333 +3.3% |
| 2021 | $2,223 +3.4% | $201,667 +3.4% |
| 2020 | $2,151 +3.6% | $195,000 |
| 2019 | $2,077 -0.2% | $195,000 +3.5% |
| 2018 | $2,081 -2.8% | $188,333 +1.8% |
| 2017 | $2,141 +39.2% | $185,000 +8.8% |
| 2016 | $1,538 | $170,000 +9.7% |
| 2015 | $1,538 | $155,000 +10.7% |
| 2014 | $1,538 | $140,000 |
| 2013 | -- | $140,000 |
| 2012 | -- | $140,000 -6.7% |
| 2011 | -- | $150,000 -16.7% |
| 2010 | -- | $180,000 |
| 2009 | -- | $180,000 -29.4% |
| 2008 | -- | $255,000 +22.2% |
| 2007 | -- | $208,666 +28.5% |
| 2006 | -- | $162,333 +39.9% |
| 2005 | -- | $116,000 +9.1% |
| 2004 | -- | $106,366 |
| 2003 | -- | $106,366 +22.1% |
| 2002 | -- | $87,100 |
| 2001 | -- | $87,100 |
Find assessor info on the county website
Monthly payment
Est. payment
Payment breakdown
Explore the cost of this home by adjusting the details. Changes won't be saved.Climate risks
Neighborhood: 20886
Nearby schools
GreatSchools rating
- 4/10South Lake Elementary SchoolGrades: PK-5Distance: 0.2 mi
- 4/10Neelsville Middle SchoolGrades: 6-8Distance: 3.4 mi
- 3/10Watkins Mill High SchoolGrades: 9-12Distance: 2.1 mi
Schools provided by the listing agent
- District: Montgomery County Public Schools
Source: Bright MLS. This data may not be complete. We recommend contacting the local school district to confirm school assignments for this home.
- $349,9004 bd3 ba1.7k sqft9553 Horizon Run Rd #4, Montgomery Village, MD 20886Sold
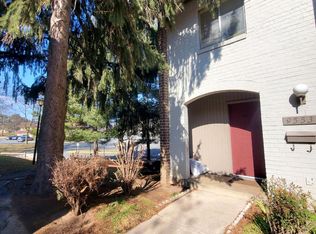
- $275,700-- bd1 ba1.3k sqft9647 Horizon Run Rd #1-B, Gaithersburg, MD 20886Off Market
- $282,300-- bd1 ba1.4k sqft9651 Horizon Run Rd #1-D, Gaithersburg, MD 20886Off Market
- $272,800-- bd1 ba1.4k sqft9653 Horizon Run Rd #1, Gaithersburg, MD 20886Off Market
- $272,700-- bd1 ba1.4k sqft9655 Horizon Run Rd #1-F, Gaithersburg, MD 20886Off Market
- $291,200-- bd1 ba1.4k sqft9623 Horizon Run Rd #7-A, Gaithersburg, MD 20886Off Market
- $328,5003 bd3 ba1.4k sqft9633 Horizon Run Rd #2-F, Gaithersburg, MD 20886Off Market
- $296,9003 bd1 ba1.4k sqft9601 Horizon Run Rd #3A, Gaithersburg, MD 20886Off Market
A local agent can set up tours, give advice and negotiate with sellers.
Similar homes
- $339,9992 bd1 ba960 sqft9821 Docena Dr, Gaithersburg, MD 20886For Sale

 MLS ID #MDMC2249318, Gabriela Kountouras, Argent Realty, LLC. Bright MLS
 - $329,5004 bd3 ba1.1k sqft18685 Nathans Pl, Montgomery Village, MD 20886For Sale
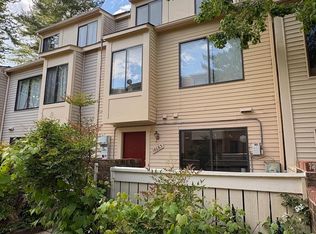 MLS ID #MDMC2231548, Alcira Caballero-Feliciano, Alltrade Real Estate. Bright MLS
 - $350,0003 bd2 ba1.4k sqft18716 Pier Point Pl, Montgomery Village, MD 20886For Sale
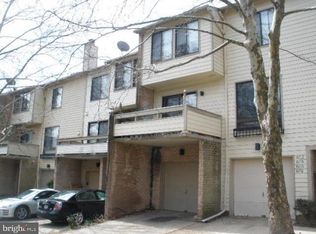 MLS ID #MDMC2237324, Alex Burrell-Hodges, Cottage Street Realty LLC. Bright MLS
 - $344,7803 bd3 ba1.5k sqft19567 Brassie Pl #C-3, Montgomery Village, MD 20886For Sale
 MLS ID #MDMC2250696, Hycienth Obiakor, Long & Foster Real Estate, Inc.. Bright MLS
 - $359,5002 bd2 ba1k sqft18621 Nathans Pl, Montgomery Village, MD 20886For SaleMLS ID #MDMC2250914, Kelly Zhang, Signature Home Realty LLC. Bright MLS
- $360,0003 bd3 ba1.5k sqft10169 Ridgeline Dr, Montgomery Village, MD 20886For SaleMLS ID #MDMC2250734, Ronnie Golansky, RE/MAX Realty Group. Bright MLS
- $--3 bd3 ba1.8k sqft9645 Shadow Oak Dr, Montgomery Village, MD 20886AuctionAuction.com 2
- $336,9992 bd1 ba1k sqft18645 Nathans Pl, Montgomery Village, MD 20886For SaleMLS ID #MDMC2237502, Vilma Suarez, Homes Casas Properties, LLC. Bright MLS
- $345,0003 bd2 ba1.1k sqft9983 Ridgeline Dr, Montgomery Village, MD 20886For SaleMLS ID #MDMC2246858, Michelle Huemmer, Open Door Brokerage, LLC. Bright MLS
- $379,9003 bd3 ba1.4k sqft18055 Royal Bonnet Cir, Gaithersburg, MD 20886For SaleMLS ID #MDMC2249640, Samantha He, DMV Landmark Realty, LLC. Bright MLS
- $375,0002 bd2 ba1.2k sqftMontgomery Village Hoa, Montgomery Village, MD 20886For SaleMLS ID #MDMC2245532, Katharina Donohew, Coldwell Banker Realty. Bright MLS
- $319,9003 bd4 ba1.7k sqft19932 Spur Hill Dr, Montgomery Village, MD 20886For SaleMLS ID #MDMC2240888, Melissa Menning, Alberti Realty, LLC. Bright MLS
- $379,9003 bd2 ba1.2k sqft18607 Sandpiper Ln, Gaithersburg, MD 20879For SaleMLS ID #MDMC2251936, kim obendorfer, RE/MAX Realty Group. Bright MLS
- $409,9993 bd2 ba1.5k sqft10110 Watkins Mill Pl, Gaithersburg, MD 20886For SaleMLS ID #MDMC2249808, Sheena Saydam, Keller Williams Capital Properties. Bright MLS
- $375,0002 bd3 ba1.3k sqft10344 Royal Woods Ct, Montgomery Village, MD 20886For SaleMLS ID #MDMC2250848, Mercedes Fitzgerald, The Agency DC. Bright MLS
- $292,0003 bd2 ba1.2k sqft9720 Leatherfern Ter APT 202, Montgomery Village, MD 20886For Sale By Owner
- $375,0002 bd2 ba1.1k sqftMillrace, Montgomery Village, MD 20886For SaleMLS ID #MDMC2222916, Julia Fortin, Compass. Bright MLS
- $355,0004 bd3 ba1.5k sqft10010 Ridgeline Dr, Gaithersburg, MD 20886For SaleMLS ID #MDMC2227946, Maruf Lasker, Independent Realty, Inc. Bright MLS
- $319,9004 bd3 ba1.1k sqft9226 Chadburn Pl, Montgomery Village, MD 20886For SaleMLS ID #MDMC2226298, Maribel Reyes, EXP Realty, LLC. Bright MLS
- $420,0005 bd4 ba1.9k sqft19538 Burlingame Way, Montgomery Village, MD 20886For SaleMLS ID #MDMC2251798, Daniel Garcia, RE/MAX Realty Group. Bright MLS
