Skip main navigation
Sold for $800,000
  • $800,000

    9455 Joyce Way, Arvada, CO 80007

    5beds
    4,311sqft
    Single Family Residence
    Built in 2015
    6,534 Square Feet Lot
    $823,400 Zestimate®
    $186/sqft
    $4,499 Estimated rent

    Home value

    $823,400

    $782,000 - $865,000

    $4,499/mo

    Zestimate® history
    Loading
    Loading...

    Owner options

    List your home for rent

    $4,499/mo

    Rent Zestimate®

    Find your next renter with Zillow Rental Manager. Plus, with online applications, you can quickly screen prospective tenants – for free.

    Learn more

    $4,499/mo

    Rent Zestimate®

    Refinance and save

    $4,579/mo

    Est. payment

    Refinancing to a lower rate could help reduce your monthly payments and save thousands over the life of the loan.

    See today's rates

    $4,579/mo

    Est. payment

    Explore your selling options

    Work with a Zillow partner agent

    Leverage their expertise and Zillow's premium Showcase listings to get your home seen by more buyers.

    Get started

    List with your own agent

    Get your home in front of millions of buyers by listing it on Zillow.

    Learn how to do it

    Sell it yourself

    Take full control of how buyers see your home on Zillow by listing For Sale by Owner (FSBO).

    List your home

    What's special

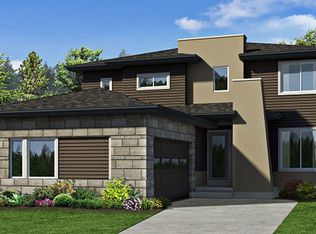
    Welcome to the Colorado lifestyle with this luxurious 2 story home in Candelas. Come and Explore the open concept living space with a grand floor plan. Main floor features a large great room with impressive gourmet kitchen. The kitchen will not leave you wanting - with an oversized island, butler’s pantry, tons of cabinet space, enormous walk-in pantry, updated gas stove, and stainless steel appliances. Also, the main floor boasts an oversized home office, powder room and owners entry from the garage into a well-appointed mudroom. Upstairs you'll find 4 large bedrooms, a jack-n-jill bathroom with double sinks and the luxurious primary suite with tray ceiling. Create your spa day in your private primary bath with a comfortable jaccuzi spa tub and large shower with dual shower heads. Laundry day will be a breeze with the primary walk-in closet that flows through to the conveniently located laundry room. Next, make your way to the impressive partial finished basement featuring a spacious rec. room with extra tall ceilings, perfect for entertaining. Guests and residents alike will feel comfortable in the 5th bedroom and full bathroom. Don't forget to check out the abundant storage space for all your hobbies. Last but not least is the grand outdoor living space with a roomy covered deck and oversized fireplace you can enjoy all year round. Hate mowing? No problem! Backyard is completely xeriscape. East facing home stays light and bright all year round. Located within walking distance to 1 of 2 community pools & fitness centers, 6 parks & 13.5 miles of connected trails. Enjoy all the close by amenities offering convenience; King Soopers, gas stations, Starbucks, and many restaurants. Schedule your showing today!

    Zillow last checked:

    Listing updated:

    Listed by:

    Edward Jobes 505-730-7945 ejobes@gmail.com,

    Colorado Home Realty

    Bought with:

    Maria Dellota, 100068553

    Windermere Fort Collins

    Source: REcolorado as distributed by MLS GRID,MLS#: 7020392MLS Logo

    Facts & features

    Interior

    Bedrooms & bathrooms
    • Bedrooms: 5
    • Bathrooms: 4
    • Full bathrooms: 3
    • 1/2 bathrooms: 1
    • Main level bathrooms: 1
    Primary bedroom
    • Description: Large Private Retreat
    • Level: Upper
    Bedroom
    • Description: Private With Jack And Jill Bath Entrance
    • Level: Upper
    Bedroom
    • Description: Quiet Retreat
    • Level: Upper
    Bedroom
    • Description: Quiet Retreat
    • Level: Upper
    Bedroom
    • Description: Perfect For Resident Or Guest
    • Level: Basement
    Primary bathroom
    • Description: Spa - Five Piece Bath
    • Level: Upper
    Bathroom
    • Description: Jack And Jill
    • Level: Upper
    Bathroom
    • Description: Powder Bath
    • Level: Main
    Bathroom
    • Description: Well Designed Basement Bath
    • Level: Basement
    Bonus room
    • Description: Finished Basement With High Ceilings
    • Level: Basement
    Dining room
    • Description: Open To Kitchen
    • Level: Main
    Great room
    • Description: Light And Bright - Open Living
    • Level: Main
    Kitchen
    • Description: Open To Great Room
    • Level: Main
    Laundry
    • Description: Open To Master
    • Level: Upper
    Mud room
    • Description: Private Garage Entrance
    • Level: Main
    Office
    • Description: Quiet Work Space
    • Level: Main
    Heating
    • Forced Air
    Cooling
    • Central Air
    Appliances
    • Included: Dishwasher, Disposal, Dryer, Microwave, Range, Self Cleaning Oven, Washer
    Features
    • Eat-in Kitchen, Entrance Foyer, Five Piece Bath, Granite Counters, High Ceilings, High Speed Internet, Jack & Jill Bathroom, Kitchen Island, Open Floorplan, Pantry, Primary Suite, Radon Mitigation System, Walk-In Closet(s), Wired for Data
    • Flooring: Carpet, Tile, Wood
    • Windows: Double Pane Windows
    • Basement: Finished,Full
    • Number of fireplaces: 1
    • Fireplace features: Gas, Gas Log, Outside
    Interior area
    • Total structure area: 4,311
    • Total interior livable area: 4,311 sqft
    • Finished area above ground: 2,929
    • Finished area below ground: 850

    Property

    Parking
    • Total spaces: 3
    • Parking features: Concrete, Tandem
    • Attached garage spaces: 3
    Features
    • Levels: Two
    • Stories: 2
    • Patio & porch: Covered, Patio
    • Exterior features: Fire Pit, Lighting, Rain Gutters
    • Fencing: Full
    Lot
    • Size: 6,534 sqft
    • Features: Landscaped, Level, Master Planned, Near Public Transit
    • Residential vegetation: Xeriscaping
    Details
    • Parcel number: 458778
    • Special conditions: Standard

    Construction

    Type & style
    • Home type: SingleFamily
    • Architectural style: Contemporary
    • Property subtype: Single Family Residence
    Materials
    • Brick, Cement Siding, Frame
    • Foundation: Slab
    • Roof: Composition
    Condition
    • Year built: 2015

    Utilities & green energy

    • Sewer: Public Sewer
    • Water: Public

    Community & neighborhood

    Security
    • Security features: Carbon Monoxide Detector(s), Smoke Detector(s)
    Location
    • Region: Arvada
    • Subdivision: Candelas

    HOA & financial

    HOA
    • Has HOA: Yes
    • Amenities included: Clubhouse, Fitness Center, Park, Playground, Pool, Spa/Hot Tub, Tennis Court(s), Trail(s)
    • Services included: Maintenance Grounds, Recycling, Trash
    • Association name: Cimmeron
    • Association phone: 720-625-8080

    Other

    Other facts
    • Listing terms: Cash,Conventional,FHA,VA Loan
    • Ownership: Individual
    • Road surface type: Paved

    Price history

    DateEventPrice
    11/27/2025Listing removed$839,000$195/sqft
    Source: IRES as distributed by MLS GRID #1044207 Report a problem
    10/30/2025Price change$839,000-1.3%$195/sqft
    Source: IRES as distributed by MLS GRID #1044207 Report a problem
    9/22/2025Listed for sale$850,000+6.3%$197/sqft
    Source: IRES as distributed by MLS GRID #1044207 Report a problem
    7/14/2023Sold$800,000+12.7%$186/sqft
    Source: REcolorado as distributed by MLS GRID #7020392 Report a problem
    6/28/2021Listing removed--
    Source: RE/MAX International Report a problem
    6/18/2021Listed for sale$709,900+57.8%$165/sqft
    Source: RE/MAX International #6277747 Report a problem
    3/26/2015Sold$450,000-6.2%$104/sqft
    Source: Public Record Report a problem
    1/9/2015Price change$479,950+2.1%$111/sqft
    Source: Century Communities, LLC #9911995 Report a problem
    11/21/2014Price change$469,950-1.1%$109/sqft
    Source: Century Communities, LLC #9911995 Report a problem
    11/20/2014Price change$474,950+3.3%$110/sqft
    Source: Century Communities, LLC #9911995 Report a problem
    9/17/2014Listed for sale$460,000$107/sqft
    Source: Century Communities Report a problem

    Public tax history

    YearProperty taxesTax assessment
    2025$9,034 -0.1%$51,266 +6%
    2024$9,040 +32.5%$48,372
    2023$6,822 +4.1%$48,372 +32.6%
    2022$6,556 +4.4%$36,479 -2.8%
    2021$6,281 $37,528 +4.2%
    2020$6,281 +0.8%$36,008
    2019$6,234 -2.1%$36,008 -0.8%
    2018$6,366 $36,314
    2017$6,366 +6.6%$36,314 +1.1%
    2016$5,972 $35,913
    2015$5,972 +157.7%$35,913 +165.4%
    2014$2,317 +378%$13,531 +5.5%
    2013$485 $12,827 +350.7%
    2012-- $2,846

    Find assessor info on the county website

    Neighborhood: 80007

    Nearby schools

    GreatSchools rating
    Schools provided by the listing agent
    • Elementary: Three Creeks
    • Middle: Wayne Carle
    • High: Ralston Valley
    • District: Jefferson County R-1

    Source: REcolorado as distributed by MLS GRID. This data may not be complete. We recommend contacting the local school district to confirm school assignments for this home.

    Get a cash offer in 3 minutes
    Find out how much your home could sell for in as little as 3 minutes with a no-obligation cash offer.
    Estimated market value
    $823,400
    Get a cash offer in 3 minutes
    Find out how much your home could sell for in as little as 3 minutes with a no-obligation cash offer.
    Estimated market value
    $823,400