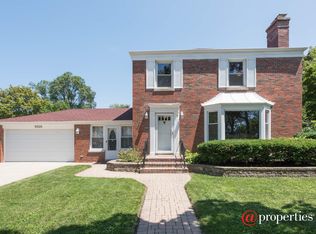
Amaze your guests and loved ones with this expansive Georgian work of art. Enter and take note of the vaulted beam ceilings and plentiful natural light through the accompanying skylights or enjoy the two living spaces each featuring a stone fireplace. Move over to the billiard room or keep going through the sliding glass door into the generous backyard with new privacy fencing that you and your pets will love. Situated on a corner lot just steps away from Niles North High School or Old Orchard Shopping Center. Upstairs you'll find 3 bedrooms including a large primary bedroom with corner windows allowing in all levels of desired sunlight. Large basement will satisfy all of your storage needs. Windows and HVAC have recently been replaced and the hardwood floors are immaculate. Don't miss out on this one!
Closed
Street View
$499,000
9455 Le Claire Ave, Skokie, IL 60077
3beds
--sqft
Single Family Residence
Built in 1939
5,400 Square Feet Lot
$536,800 Zestimate®
$--/sqft
$3,796 Estimated rent
Home value
$536,800
$478,000 - $601,000
$3,796/mo
Zestimate® history
Owner options
List your home for rent
$3,796/mo
Rent Zestimate®
Find your next renter with Zillow Rental Manager. Plus, with online applications, you can quickly screen prospective tenants – for free.
$3,796/mo
Rent Zestimate®
Refinance and save
$3,558/mo
Est. payment
Refinancing to a lower rate could help reduce your monthly payments and save thousands over the life of the loan.
$3,558/mo
Est. payment
Explore your selling options
Work with a Zillow partner agent
Leverage their expertise and Zillow's premium Showcase listings to get your home seen by more buyers.
Get startedList with your own agent
Get your home in front of millions of buyers by listing it on Zillow.
Learn how to do itSell it yourself
Take full control of how buyers see your home on Zillow by listing For Sale by Owner (FSBO).
List your homeWhat's special
Stone fireplaceNew privacy fencingCorner windowsPlentiful natural lightCorner lotLarge basementBilliard room
Zillow last checked:
Listing updated:
Listed by:
Tim Sacks 773-318-6921,
@properties Christie's International Real Estate
Bought with:
Jamie Carlson
Redfin Corporation
Source: MRED as distributed by MLS GRID,MLS#: 12315925
Facts & features
Interior
Bedrooms & bathrooms
- Bedrooms: 3
- Bathrooms: 2
- Full bathrooms: 2
Rooms
- Room types: Recreation Room
Primary bedroom
- Features: Flooring (Hardwood)
- Level: Second
- Area: 154 Square Feet
- Dimensions: 11X14
Bedroom 2
- Features: Flooring (Hardwood)
- Level: Second
- Area: 143 Square Feet
- Dimensions: 11X13
Bedroom 3
- Level: Second
- Area: 72 Square Feet
- Dimensions: 8X9
Dining room
- Features: Flooring (Hardwood)
- Level: Main
- Area: 84 Square Feet
- Dimensions: 7X12
Family room
- Features: Flooring (Hardwood)
- Level: Main
- Area: 494 Square Feet
- Dimensions: 19X26
Kitchen
- Level: Main
- Area: 165 Square Feet
- Dimensions: 11X15
Laundry
- Level: Basement
- Area: 80 Square Feet
- Dimensions: 8X10
Living room
- Features: Flooring (Hardwood)
- Level: Main
- Area: 228 Square Feet
- Dimensions: 12X19
Recreation room
- Features: Flooring (Hardwood)
- Level: Main
- Area: 252 Square Feet
- Dimensions: 12X21
Heating
- Natural Gas
Cooling
- Central Air
Appliances
- Laundry: In Unit
Features
- Cathedral Ceiling(s), 1st Floor Full Bath, Beamed Ceilings
- Flooring: Hardwood
- Windows: Skylight(s)
- Basement: Unfinished,Full
- Number of fireplaces: 2
- Fireplace features: Gas Log, Gas Starter, Family Room, Living Room
Interior area
- Total structure area: 0
Property
Parking
- Total spaces: 2
- Parking features: Garage Owned, Attached, Garage
- Attached garage spaces: 2
Accessibility
- Accessibility features: No Disability Access
Features
- Stories: 2
Lot
- Size: 5,400 Square Feet
Details
- Parcel number: 10162100620000
- Special conditions: None
Construction
Type & style
- Home type: SingleFamily
- Property subtype: Single Family Residence
Materials
- Frame
Condition
- New construction: No
- Year built: 1939
- Major remodel year: 1981
Utilities & green energy
- Sewer: Public Sewer
- Water: Lake Michigan
Community & HOA
HOA
- Services included: None
Location
- Region: Skokie
Financial & listing details
- Tax assessed value: $440,000
- Annual tax amount: $10,699
- Date on market: 3/19/2025
- Listing terms: Cash
- Ownership: Fee Simple
Price history
| Date | Event | Price |
|---|---|---|
| 4/29/2025 | Sold | $499,000 |
Source:  MRED as distributed by MLS GRID #12315925 Report a problem MRED as distributed by MLS GRID #12315925 Report a problem | ||
| 4/17/2025 | Pending sale | $499,000 |
Source: MRED as distributed by MLS GRID #12315925 Report a problem | ||
| 3/26/2025 | Contingent | $499,000 |
Source: MRED as distributed by MLS GRID #12315925 Report a problem | ||
| 3/19/2025 | Listed for sale | $499,000+27.9% |
Source: MRED as distributed by MLS GRID #12315925 Report a problem | ||
| 9/27/2021 | Sold | $390,000-6% |
Source: MRED as distributed by MLS GRID #11059573 Report a problem | ||
| 8/17/2021 | Contingent | $415,000 |
Source: MRED as distributed by MLS GRID #11059573 Report a problem | ||
| 7/13/2021 | Price change | $415,000-7.6% |
Source: MRED as distributed by MLS GRID #11059573 Report a problem | ||
| 6/23/2021 | Price change | $449,000-8.2% |
Source: MRED as distributed by MLS GRID #11059573 Report a problem | ||
| 5/12/2021 | Price change | $489,000-5% |
Source: MRED as distributed by MLS GRID #11059573 Report a problem | ||
| 5/3/2021 | Listed for sale | $515,000 |
Source: MRED as distributed by MLS GRID #11059573 Report a problem | ||
Public tax history
| Year | Property taxes | Tax assessment |
|---|---|---|
| 2024 | $11,501 +4.6% | $44,000 |
| 2023 | $10,993 +2.7% | $44,000 |
| 2022 | $10,699 0% | $44,000 -2.4% |
| 2021 | $10,702 -0.1% | $45,095 |
| 2020 | $10,707 -1.1% | $45,095 -10% |
| 2019 | $10,824 -9.5% | $50,106 -2.3% |
| 2018 | $11,964 -2.5% | $51,280 |
| 2017 | $12,266 +0.6% | $51,280 |
| 2016 | $12,193 +6.5% | $51,280 +12.7% |
| 2015 | $11,445 -2.2% | $45,499 |
| 2014 | $11,703 +0.4% | $45,499 |
| 2013 | $11,661 +9.5% | $45,499 +1.1% |
| 2012 | $10,648 +4.5% | $45,006 |
| 2011 | $10,190 +13% | $45,006 |
| 2010 | $9,020 -9.4% | $45,006 -13.1% |
| 2009 | $9,957 +8.7% | $51,803 -12% |
| 2008 | $9,164 +8.8% | $58,867 |
| 2007 | $8,421 +16.9% | $58,867 +32.7% |
| 2006 | $7,202 +5.9% | $44,364 |
| 2005 | $6,803 +4.7% | $44,364 |
| 2004 | $6,500 +16.8% | $44,364 +39.4% |
| 2003 | $5,565 +6.5% | $31,824 |
| 2002 | $5,227 +15.2% | $31,824 |
| 2001 | $4,539 +2.7% | $31,824 +18.3% |
| 2000 | $4,418 +0% | $26,909 |
| 1999 | $4,418 | $26,909 |
Find assessor info on the county website
Neighborhood: Old Orchard
Nearby homes
- $562,3004 bd3 ba1.3k sqft9453 Le Claire Ave, Skokie, IL 60077Off Market
- $336,9003 bd1 ba1.2k sqft9449 Le Claire Ave, Skokie, IL 60077Off Market
- $317,7003 bd1 ba1.2k sqft9449 Le Claire Ave, Skokie, IL 60077Off Market
- $542,1003 bd3 ba1.9k sqft9505 Le Claire Ave, Skokie, IL 60077Off Market
- $509,4004 bd2 ba1.7k sqft9505 Le Claire Ave, Skokie, IL 60077Off Market
- $483,7004 bd2 ba1.7k sqft9505 Le Claire Ave, Skokie, IL 60077Off Market
- $530,0004 bd3 ba2.7k sqft9445 Le Claire Ave, Skokie, IL 60077Sold
- $485,9004 bd3 ba1.8k sqft9445 Le Claire Ave, Skokie, IL 60077Off Market
Nearby schools
GreatSchools rating
- 7/10Jane Stenson SchoolGrades: K-5Distance: 0.4 mi
- 8/10Old Orchard Jr High SchoolGrades: PK,6-8Distance: 0.6 mi
- 7/10Niles North High SchoolGrades: 9-12Distance: 0.4 mi
Schools provided by the listing agent
- Elementary: Jane Stenson School
- Middle: Old Orchard Junior High School
- High: Niles North High School
- District: 68
Source: MRED as distributed by MLS GRID. This data may not be complete. We recommend contacting the local school district to confirm school assignments for this home.
Get a cash offer in 3 minutes
Find out how much your home could sell for in as little as 3 minutes with a no-obligation cash offer.
Estimated market value
$536,800
Get a cash offer in 3 minutes
Find out how much your home could sell for in as little as 3 minutes with a no-obligation cash offer.
Estimated market value
$536,800
- Illinois
- Cook County
- Skokie
- 60077
- Old Orchard
- 9455 Le Claire Ave
Nearby cities
Nearby neighborhoods
Nearby zip codes
Other Skokie Topics
