Welcome to 9455 Leland Drive, a stunning 4-bedroom, 3-bathroom haven in the heart of the highly sought-after Lake Nona community. Boasting a tasteful blend of modern comfort and timeless elegance, this residence is the epitome of contemporary living. Step inside to discover the allure of tile flooring that seamlessly flows throughout the home, providing a clean and cohesive aesthetic. The well-appointed kitchen is a culinary masterpiece, offering both style and functionality for the discerning chef. Relax and unwind in the spacious master suite, complete with dual sinks, a luxurious walk-in shower, and a separate soaking tub – the perfect retreat after a long day. With three additional bedrooms, there is ample space for family, guests, or a home office. The roof, a symbol of durability and protection, was expertly installed in 2021, ensuring years of worry-free living. The NEW HVAC system, installed in 2020, provides efficient climate control for the entire home, promising comfort in every season. Step outside to discover a fully fenced backyard, offering both privacy and security. Enjoy your morning coffee and the crisp, fresh air on the screened-in back porch – a tranquil oasis to start your day. But the allure of 9455 Leland Drive extends beyond its walls. Joining the community comes with exciting perks – a modestly priced HOA that includes membership to the YMCA for all residents, providing access to fitness facilities, lap pool and community activities. Embrace an active lifestyle with community walking trails, a dog park, and a playground for family fun. Lake Nona is more than a location; it's a lifestyle. Renowned for its fantastic neighborhoods, top-rated schools, and central proximity to key landmarks, this residence is just minutes away from "Medical City," USTA for tennis enthusiasts, the VA Hospital, Lake Nona Town Center, and the Orlando International Airport. Don't miss the opportunity to make 9455 Leland Drive your new home. Experience the best of Lake Nona living in a residence that combines modern luxury with the warmth of home. Schedule your private showing today and step into a life of comfort, convenience, and community.
Sold for $535,000
$535,000
9455 LELAND DRIVE, ORLANDO, FL 32827
4beds
2,110sqft
Single Family Residence
Built in 2005
6,091 Square Feet Lot
$559,600 Zestimate®
$254/sqft
$3,231 Estimated rent
Home value
$559,600
$532,000 - $588,000
$3,231/mo
Zestimate® history
Owner options
List your home for rent
$3,231/mo
Rent Zestimate®
Find your next renter with Zillow Rental Manager. Plus, with online applications, you can quickly screen prospective tenants – for free.
$3,231/mo
Rent Zestimate®
Refinance and save
$4,018/mo
Est. payment
Refinancing to a lower rate could help reduce your monthly payments and save thousands over the life of the loan.
$4,018/mo
Est. payment
Explore your selling options
Work with a Zillow partner agent
Leverage their expertise and Zillow's premium Showcase listings to get your home seen by more buyers.
Get startedList with your own agent
Get your home in front of millions of buyers by listing it on Zillow.
Learn how to do itSell it yourself
Take full control of how buyers see your home on Zillow by listing For Sale by Owner (FSBO).
List your homeWhat's special
Modern comfortTimeless eleganceUsta for tennis enthusiastsSought-after lake nona communityTop-rated schoolsCommunity walking trailsDual sinks
Zillow last checked:
Listing updated:
Listed by:
Chris Creegan 407-509-2159,
CREEGAN GROUP 407-622-1111,
James Ferngren 407-739-3433,
CREEGAN GROUP
Bought with:
Annia Torres PA, 3012794
RE/MAX VANTAGE
Source: Stellar MLS,MLS#: O6156610 Originating MLS: Orlando Regional
Originating MLS: Orlando Regional
Facts & features
Interior
Bedrooms & bathrooms
- Bedrooms: 4
- Bathrooms: 3
- Full bathrooms: 3
Primary bedroom
- Features: Walk-In Closet(s)
- Level: First
- Dimensions: 15.6x15.3
Bedroom 2
- Features: Built-in Closet
- Level: First
- Dimensions: 10.11x10.1
Bedroom 3
- Features: Built-in Closet
- Level: First
- Dimensions: 13.6x10.11
Bedroom 4
- Features: Built-in Closet
- Level: First
- Dimensions: 10.11x9
Dining room
- Level: First
- Dimensions: 14.5x13.11
Great room
- Level: First
- Dimensions: 23.5x11.1
Kitchen
- Level: First
- Dimensions: 16.5x13
Heating
- Central, Electric
Cooling
- Central Air
Appliances
- Included: Dishwasher, Disposal, Dryer, Microwave, Range, Refrigerator, Washer
- Laundry: Inside
Features
- Ceiling Fan(s), Eating Space In Kitchen, Kitchen/Family Room Combo, Primary Bedroom Main Floor, Solid Wood Cabinets, Stone Counters, Walk-In Closet(s)
- Flooring: Carpet, Ceramic Tile
- Doors: Sliding Doors
- Has fireplace: No
Interior area
- Total structure area: 2,739
- Total interior livable area: 2,110 sqft
Property
Parking
- Total spaces: 2
- Parking features: Garage - Attached
- Attached garage spaces: 2
Features
- Levels: One
- Stories: 1
- Patio & porch: Porch
- Exterior features: Irrigation System, Rain Gutters, Sidewalk, Sprinkler Metered
- Fencing: Masonry,Vinyl
- Has view: Yes
- View description: Park/Greenbelt
Lot
- Size: 6,091 Square Feet
Details
- Parcel number: 062431520209040
- Zoning: PD
- Special conditions: None
Construction
Type & style
- Home type: SingleFamily
- Property subtype: Single Family Residence
Materials
- Block, Concrete, Stucco
- Foundation: Slab
- Roof: Shingle
Condition
- New construction: No
- Year built: 2005
Utilities & green energy
- Sewer: Public Sewer
- Water: Public
- Utilities for property: Cable Connected, Electricity Connected
Community & HOA
Community
- Features: Deed Restrictions, Fitness Center, Playground, Sidewalks
- Pet fee: $0 monthly
- Subdivision: NORTHLAKE PK/LK NONA NBRHD 04B
HOA
- Has HOA: Yes
- Amenities included: Recreation Facilities
- HOA fee: $127 monthly
- HOA name: Fred Kapelewski
- HOA phone: 407-855-8734
Location
- Region: Orlando
Financial & listing details
- Price per square foot: $254/sqft
- Tax assessed value: $461,360
- Annual tax amount: $4,024
- Date on market: 11/10/2023
- Cumulative days on market: 52 days
- Listing terms: Cash,Conventional,FHA,VA Loan
- Ownership: Fee Simple
- Total actual rent: 0
- Electric utility on property: Yes
- Road surface type: Asphalt
Price history
| Date | Event | Price |
|---|---|---|
| 1/26/2024 | Sold | $535,000-2.6%$254/sqft |
Source:  Stellar MLS #O6156610 Report a problem Stellar MLS #O6156610 Report a problem | ||
| 1/15/2024 | Pending sale | $549,000$260/sqft |
Source: Stellar MLS #O6156610 Report a problem | ||
| 12/20/2023 | Price change | $549,000-1.8%$260/sqft |
Source: Stellar MLS #O6156610 Report a problem | ||
| 12/12/2023 | Pending sale | $559,000$265/sqft |
Source: Stellar MLS #O6156610 Report a problem | ||
| 11/27/2023 | Price change | $559,000-1.8%$265/sqft |
Source: Stellar MLS #O6156610 Report a problem | ||
| 11/10/2023 | Listed for sale | $569,000+62.6%$270/sqft |
Source: Stellar MLS #O6156610 Report a problem | ||
| 1/29/2020 | Sold | $350,000$166/sqft |
Source: Public Record Report a problem | ||
| 1/29/2020 | Listed for sale | $350,000$166/sqft |
Source: KELLER WILLIAMS ADVANTAGE III #O5833194 Report a problem | ||
| 12/29/2019 | Pending sale | $350,000$166/sqft |
Source: KELLER WILLIAMS ADVANTAGE III #O5833194 Report a problem | ||
| 12/26/2019 | Listed for sale | $350,000-6.9%$166/sqft |
Source: KELLER WILLIAMS ADVANTAGE III #O5833194 Report a problem | ||
| 12/29/2005 | Sold | $376,000$178/sqft |
Source: Public Record Report a problem | ||
Public tax history
| Year | Property taxes | Tax assessment |
|---|---|---|
| 2024 | $8,578 +106.5% | $461,360 +75.5% |
| 2023 | $4,153 +3.2% | $262,853 +3% |
| 2022 | $4,024 +1.7% | $255,197 +3% |
| 2021 | $3,956 -28.7% | $247,764 -14.9% |
| 2020 | $5,550 -1.7% | $291,218 -0.2% |
| 2019 | $5,645 +8.8% | $291,683 +10% |
| 2018 | $5,190 +0% | $265,166 +1.7% |
| 2017 | $5,190 +0.7% | $260,642 +2.7% |
| 2016 | $5,152 +1.4% | $253,778 +7.1% |
| 2015 | $5,081 +16.7% | $237,047 +14.2% |
| 2014 | $4,355 +11.7% | $207,567 +6.2% |
| 2013 | $3,899 +40% | $195,536 +11.3% |
| 2012 | $2,784 -3% | $175,677 -2.1% |
| 2011 | $2,869 +2% | $179,521 -0.6% |
| 2010 | $2,813 | $180,555 -17.4% |
| 2009 | -- | $218,628 -17.6% |
| 2008 | $4,244 -15.6% | $265,383 -13.1% |
| 2007 | $5,028 -10.7% | $305,376 -2.4% |
| 2006 | $5,629 +2720.5% | $312,962 +4072.8% |
| 2005 | $200 | $7,500 |
Find assessor info on the county website
Neighborhood: Northlake Park at Lake Nona
Nearby homes
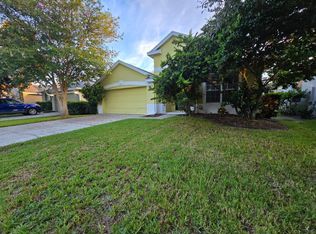
- $475,1003 bd2 ba2k sqft9437 Leland Dr, Orlando, FL 32827Off Market
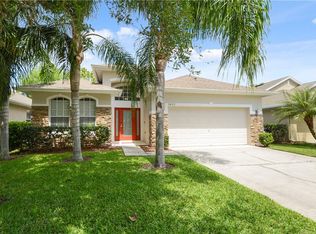
- $495,2004 bd2 ba1.8k sqft9473 Leland Dr, Orlando, FL 32827Off Market
- $100-- bd-- ba-- sqftFenrose Ter, Orlando, FL 32827Off Market
- $100-- bd-- ba-- sqftFenrose Ter, Orlando, FL 32827Off Market
- $428,9003 bd2 ba1.5k sqft9491 Leland Dr, Orlando, FL 32827Off Market
- $446,2003 bd2 ba1.5k sqft9419 Leland Dr, Orlando, FL 32827Off Market
- $505,1004 bd2 ba1.9k sqft9509 Leland Dr, Orlando, FL 32827Off Market
- $551,9004 bd3 ba2.1k sqft9401 Leland Dr, Orlando, FL 32827Off Market
Nearby schools
GreatSchools rating
- 10/10Northlake Park Community Elementary SchoolGrades: PK-5Distance: 0.4 mi
- 10/10Lake Nona Middle SchoolGrades: 6-8Distance: 4 mi
- 7/10Lake Nona High SchoolGrades: 9-12Distance: 3 mi
Schools provided by the listing agent
- Elementary: Moss Park Elementary
- Middle: Lake Nona Middle School
- High: Lake Nona High
Source: Stellar MLS. This data may not be complete. We recommend contacting the local school district to confirm school assignments for this home.
Get a cash offer in 3 minutes
Find out how much your home could sell for in as little as 3 minutes with a no-obligation cash offer.
Estimated market value
$559,600
Get a cash offer in 3 minutes
Find out how much your home could sell for in as little as 3 minutes with a no-obligation cash offer.
Estimated market value
$559,600
- Florida
- Orange County
- Orlando
- 32827
- Northlake Park at Lake Nona
- 9455 LELAND DRIVE
Nearby cities
Nearby neighborhoods
Nearby zip codes
Other Orlando Topics
