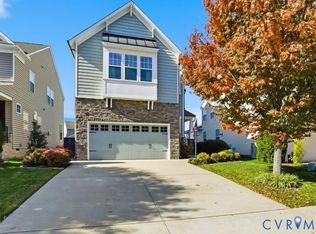
The Bellmore house plan offers an open floor plan with a large foyer, family room, kitchen and dining area is all situated on the rear of the home and the space features a lot of windows. The family has a gas fireplace and the kitchen features stainless steel appliance which include a smooth top range, microwave, dishwasher and side by side refrigerator. Large island, granite counter tops, large pantry. Recessed lighting in the kitchen also. Off the foyer there is a full bath and a first floor bedroom. On the second floor you will find an open loft area with a large window seat. 2 other bedrooms with walk in closets, a full bath and laundry room. The Owners Suite is also located on the second floor and offers a tray ceiling, a spacious walk in closet and the private bath features a dual vanity, a 60" ceramic tile shower and linen closet. Located in one of Hanover's newest communities the Villages at Cool Spring.
This property is off market, which means it's not currently listed for sale or rent on Zillow. This may be different from what's available on other websites or public sources.