Exquisite Custom Rambler with Breathtaking Nature Views
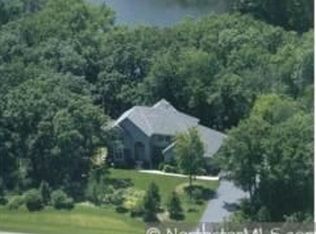
Nestled on a serene, wooded 2.52-acre lot, this meticulously maintained 4-bedroom, 3-bathroom rambler is a true gem. The original owners have thoughtfully updated and cared for this home, ensuring it’s in pristine condition. Large windows throughout the home offer stunning panoramic views of the surrounding natural beauty. The chef’s kitchen features top-of-the-line appliances, including a GE Monogram French Door Refrigerator, Thermador double ovens with a warming drawer, a gas cooktop, and a Bosch dishwasher, perfect for preparing meals in style. Gorgeous hardwood floors grace the main level, and plantation shutters add an elegant touch in the living room and primary bedroom. The spacious primary suite offers a custom closet system for maximum organization. The lower level boasts three additional bedrooms, with one offering the potential for an extra bathroom, thanks to existing rough-in plumbing.
Fully Remodeled Lower Level Jack and Jill Bathroom:
This beautifully updated bathroom features Corian countertops, double sinks, custom cabinetry, under-cabinet lighting, and a fully tiled shower—creating a luxurious, spa-like experience. Brand-new roof in 2024, brand new (2025) multi zoned heating and cooling with a heat pump and HRV ventilation system with Resideo App Internet access, brick and stone front exterior with durable James Hardie siding on the remaining sides. New gutters. Maintenance-free TREX decking added in 2020. Active radon system. Irrigation system to keep your landscape lush and 6 additional spigots throughout yard for convenience. Beautifully landscaped grounds with extensive flower gardens and prairie restoration gardens near the pond.
Stunning limestone fire pit area, large patio, and picturesque pond just steps away. Three convenient storage sheds. Expansive views of the pond and abundant wildlife. Additional highlights include a heated and insulated garage, a spacious storage/workshop room in the lower level, and plenty of room for hobbies or storage. Whether you’re relaxing by the fire pit or taking in the stunning surroundings, this home provides the perfect balance of comfort and tranquility.
Closed
$955,000
9455 Livery Ln, Lakeville, MN 55044
4beds
3,711sqft
Single Family Residence
Built in 1995
2.52 Acres Lot
$-- Zestimate®
$257/sqft
$2,846 Estimated rent
Home value
Not available
Estimated sales range
Not available
$2,846/mo
Zestimate® history
Owner options
List your home for rent
$2,846/mo
Rent Zestimate®
Find your next renter with Zillow Rental Manager. Plus, with online applications, you can quickly screen prospective tenants – for free.
$2,846/mo
Rent Zestimate®
Refinance and save
$6,101/mo
Est. payment
Refinancing to a lower rate could help reduce your monthly payments and save thousands over the life of the loan.
$6,101/mo
Est. payment
Explore your selling options
Work with a Zillow partner agent
Leverage their expertise and Zillow's premium Showcase listings to get your home seen by more buyers.
Get startedList with your own agent
Get your home in front of millions of buyers by listing it on Zillow.
Learn how to do itSell it yourself
Take full control of how buyers see your home on Zillow by listing For Sale by Owner (FSBO).
List your homeWhat's special
Zillow last checked:
Listing updated:
Listed by:
Lora Antolik 952-201-5233,
Re/Max Advantage Plus,
Eric D. Sharbo 612-819-9208
Bought with:
Chris P Rooney
RE/MAX Preferred
Source: NorthstarMLS as distributed by MLS GRID,MLS#: 6689197
Facts & features
Interior
Bedrooms & bathrooms
- Bedrooms: 4
- Bathrooms: 3
- Full bathrooms: 2
- 1/2 bathrooms: 1
Bedroom
- Level: Main
- Area: 208 Square Feet
- Dimensions: 13 x 16
Bedroom 2
- Level: Lower
- Area: 231.4 Square Feet
- Dimensions: 13 x 17.8
Bedroom 3
- Level: Lower
- Area: 157.48 Square Feet
- Dimensions: 12.4 x 12.7
Bedroom 4
- Level: Lower
- Area: 203.61 Square Feet
- Dimensions: 11.9 x 17.11
Dining room
- Level: Main
- Area: 143 Square Feet
- Dimensions: 11 x 13
Family room
- Level: Lower
- Area: 531.3 Square Feet
- Dimensions: 23 x 23.1
Informal dining room
- Level: Main
- Area: 143.55 Square Feet
- Dimensions: 14.5 x 9.9
Kitchen
- Level: Main
- Area: 224 Square Feet
- Dimensions: 14 x 16
Laundry
- Level: Main
- Area: 60 Square Feet
- Dimensions: 6 x 10
Living room
- Level: Main
- Area: 468 Square Feet
- Dimensions: 18 x 26
Office
- Level: Main
- Area: 156 Square Feet
- Dimensions: 12 x 13
Office
- Level: Main
- Area: 153.67 Square Feet
- Dimensions: 12.10 x 12.7
Storage
- Level: Lower
- Area: 282.2 Square Feet
- Dimensions: 17 x 16.6
Sun room
- Level: Main
- Area: 156 Square Feet
- Dimensions: 12 x 13
Utility room
- Level: Lower
- Area: 183.18 Square Feet
- Dimensions: 14.2 x 12.9
Workshop
- Level: Lower
- Area: 183.18 Square Feet
- Dimensions: 14.2 x 12.9
Heating
- Forced Air, Heat Pump, Humidifier, Zoned
Cooling
- Central Air, Heat Pump, Zoned
Appliances
- Included: Air-To-Air Exchanger, Cooktop, Dishwasher, Disposal, Double Oven, Dryer, Electronic Air Filter, Exhaust Fan, Freezer, Humidifier, Gas Water Heater, Iron Filter, Microwave, Range, Refrigerator, Stainless Steel Appliance(s), Wall Oven, Washer, Water Softener Owned
- Laundry: Gas Dryer Hookup, Laundry Room, Main Level, Sink, Washer Hookup
Features
- Basement: Block,Daylight,Drain Tiled,Drainage System,Finished,Full,Storage Space,Sump Pump,Tile Shower,Walk-Out Access
- Number of fireplaces: 1
- Fireplace features: Family Room, Gas
Interior area
- Total structure area: 3,711
- Total interior livable area: 3,711 sqft
- Finished area above ground: 2,076
- Finished area below ground: 1,635
Property
Parking
- Total spaces: 3
- Parking features: Attached, Asphalt, Concrete, Garage, Garage Door Opener, Heated Garage, Insulated Garage, Storage
- Attached garage spaces: 3
- Has uncovered spaces: Yes
Accessibility
- Accessibility features: Other
Features
- Levels: One
- Stories: 1
- Patio & porch: Composite Decking, Deck, Patio
- Pool features: None
- Fencing: None
- Waterfront features: Pond
Lot
- Size: 2.52 Acres
- Dimensions: 211 x 229 x 404 x 170 x 519
- Features: Irregular Lot, Tree Coverage - Medium
Details
- Additional structures: Storage Shed
- Foundation area: 2116
- Parcel number: 080570050
- Zoning description: Residential-Single Family
Construction
Type & style
- Home type: SingleFamily
- Property subtype: Single Family Residence
Materials
- Block
- Roof: Age 8 Years or Less,Architectural Shingle,Asphalt
Condition
- New construction: No
- Year built: 1995
Utilities & green energy
- Electric: Circuit Breakers, 200+ Amp Service
- Gas: Natural Gas
- Sewer: Private Sewer, Septic System Compliant - Yes
- Water: Private, Well
Community & HOA
Community
- Subdivision: Wagonwheel Crossing 5th Add
HOA
- Has HOA: Yes
- Services included: Other
- HOA fee: $100 annually
- HOA name: Wagonwheel Homeowners Association
- HOA phone: 763-898-7836
Location
- Region: Lakeville
Financial & listing details
- Price per square foot: $257/sqft
- Tax assessed value: $457,000
- Annual tax amount: $8,534
- Date on market: 5/21/2025
- Cumulative days on market: 90 days
- Road surface type: Paved
Price history
| Date | Event | Price |
|---|---|---|
| 9/30/2025 | Sold | $955,000-2.1%$257/sqft |
Source:  NorthstarMLS as distributed by MLS GRID #6689197 Report a problem NorthstarMLS as distributed by MLS GRID #6689197 Report a problem | ||
| 8/21/2025 | Pending sale | $975,000$263/sqft |
Source: NorthstarMLS as distributed by MLS GRID #6689197 Report a problem | ||
| 6/28/2025 | Price change | $975,000-2.5%$263/sqft |
Source: NorthstarMLS as distributed by MLS GRID #6689197 Report a problem | ||
| 6/10/2025 | Price change | $1,000,000-9.1%$269/sqft |
Source: NorthstarMLS as distributed by MLS GRID #6689197 Report a problem | ||
| 5/23/2025 | Listed for sale | $1,100,000$296/sqft |
Source: NorthstarMLS as distributed by MLS GRID #6689197 Report a problem | ||
Public tax history
| Year | Property taxes | Tax assessment |
|---|---|---|
| 2014 | $5,870 | -- |
| 2013 | -- | $435,200 |
| 2012 | -- | $435,200 |
| 2011 | $4,776 -12.4% | $435,200 -24.2% |
| 2010 | $5,454 -0.9% | $574,100 -4.4% |
| 2009 | $5,504 +3% | $600,700 |
| 2008 | $5,346 -5.8% | -- |
| 2007 | $5,676 +20.4% | -- |
| 2006 | $4,716 +1.8% | -- |
| 2005 | $4,632 -11.6% | -- |
| 2004 | $5,242 +3.3% | -- |
| 2003 | $5,076 +15.4% | -- |
| 2002 | $4,400 -39.6% | -- |
| 2001 | $7,290 | -- |
Find assessor info on the county website
Neighborhood: 55044
Nearby homes
- $902,9004 bd2 ba2.1k sqft9455 Livery Ln, Lakeville, MN 55044Off Market
- $803,8003 bd2 ba1.9k sqft9471 Livery Ln, Lakeville, MN 55044Off Market
- $760,0003 bd3 ba3.2k sqft9471 Livery Ln, Lakeville, MN 55044Sold

- $417,7004 bd3 ba4k sqft9391 Livery Ln, Lakeville, MN 55044Off Market
- $845,7004 bd3 ba2.6k sqft9391 Livery Ln, Lakeville, MN 55044Off Market
- $404,4003 bd3 ba4.1k sqft22307 Wagon Wheel Trl, Lakeville, MN 55044Off Market
- $516,8006 bd4 ba5.1k sqft22321 Wagon Wheel Trl, Lakeville, MN 55044Off Market
- $978,6006 bd4 ba6k sqft22321 Wagonwheel Trl, Lakeville, MN 55044Off Market
Nearby schools
GreatSchools rating
- 8/10Lakeview Elementary SchoolGrades: K-5Distance: 3.7 mi
- 7/10McGuire Middle SchoolGrades: 6-8Distance: 4.5 mi
- 10/10Lakeville South High SchoolGrades: 9-12Distance: 3.1 mi


Get pre-qualified for a loan
At Zillow Home Loans, we can pre-qualify you in as little as 5 minutes with no impact to your credit score.An equal housing lender. NMLS #10287.
- Minnesota
- Scott County
- Lakeville
- 55044
- 9455 Livery Ln
Nearby cities
Nearby zip codes
Other Lakeville Topics
