Skip main navigation
Sold for $474,900
  • $474,900

    9455 May Day St, La Plata, MD 20646

    3beds
    1,674sqft
    Single Family Residence
    Built in 1998
    1.43 Acres Lot
    $466,300 Zestimate®
    $284/sqft
    $3,092 Estimated rent

    Home value

    $466,300

    $429,000 - $508,000

    $3,092/mo

    Zestimate® history
    Loading
    Loading...

    Owner options

    List your home for rent

    $3,092/mo

    Rent Zestimate®

    Find your next renter with Zillow Rental Manager. Plus, with online applications, you can quickly screen prospective tenants – for free.

    Learn more

    $3,092/mo

    Rent Zestimate®

    Refinance and save

    $2,961/mo

    Est. payment

    Refinancing to a lower rate could help reduce your monthly payments and save thousands over the life of the loan.

    See today's rates

    $2,961/mo

    Est. payment

    Explore your selling options

    Work with a Zillow partner agent

    Leverage their expertise and Zillow's premium Showcase listings to get your home seen by more buyers.

    Get started

    List with your own agent

    Get your home in front of millions of buyers by listing it on Zillow.

    Learn how to do it

    Sell it yourself

    Take full control of how buyers see your home on Zillow by listing For Sale by Owner (FSBO).

    List your home

    What's special

    Dual sink vanityWalk-in showerCircular drivewayExtra parking areaLaundry roomJetted tubEat-in kitchen
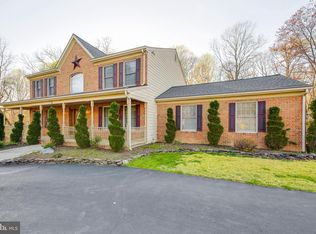
    All Brick Rambler in La Plata, situated on 1.43 acres in the Valley View subdivision with No HOA! This home has been well maintained over the years with only one owner. The main level features a living room/family room, eat-in kitchen and laundry room. The primary bedroom has two closets and an attached bathroom with a jetted tub, walk-in shower and dual sink vanity. There are two additional bedrooms and a full bath with tub/shower combo. The walk-out basement is unfinished except for a finished half bath, leaving a blank slate of an additional1,674 sq ft for you to finish as you please. Aside from the oversized two car attached garage, there is plenty of parking with the circular driveway and extra parking area on the side. The shed has room for your lawn equipment and built in shelving to keep all of your tools organized. Conveniently located only 1.5 miles to downtown La Plata with restaurants and shopping. Easy access to Rt. 301 and Rt. 210. Also nearby is Hawthorne Country Club which offers a golf course, tennis court, pickleball court and swimming pool included with an annual membership.

    Zillow last checked:

    Listing updated:

    Listed by:

    Christy Mausen 301-399-0138,

    CENTURY 21 New Millennium

    Bought with:

    John Kreamer, 0656482

    Taylor Properties

    Source: Bright MLS,MLS#: MDCH2039440MLS Logo

    Facts & features

    Interior

    Bedrooms & bathrooms
    • Bedrooms: 3
    • Bathrooms: 3
    • Full bathrooms: 2
    • 1/2 bathrooms: 1
    • Main level bathrooms: 2
    • Main level bedrooms: 3
    Primary bedroom
    • Features: Attached Bathroom, Bathroom - Jetted Tub, Bathroom - Walk-In Shower, Flooring - Carpet
    • Level: Main
    Bedroom 2
    • Features: Flooring - Carpet
    • Level: Main
    Bedroom 3
    • Features: Flooring - Carpet
    • Level: Main
    Bathroom 2
    • Features: Bathroom - Tub Shower
    • Level: Main
    Kitchen
    • Level: Main
    Laundry
    • Level: Main
    Living room
    • Features: Flooring - Carpet
    • Level: Main
    Heating
    • Heat Pump, Oil
    Cooling
    • Central Air, Electric
    Appliances
    • Included: Oven/Range - Electric, Dishwasher, Washer, Dryer, Electric Water Heater
    • Laundry: Laundry Room
    Features
    • Floor Plan - Traditional, Eat-in Kitchen, Primary Bath(s)
    • Basement: Unfinished
    • Has fireplace: No
    Interior area
    • Total structure area: 3,348
    • Total interior livable area: 1,674 sqft
    • Finished area above ground: 1,674
    • Finished area below ground: 0

    Property

    Parking
    • Total spaces: 8
    • Parking features: Garage Faces Side, Circular Driveway, Asphalt, Attached, Driveway
    • Attached garage spaces: 2
    • Uncovered spaces: 6
    Accessibility
    • Accessibility features: None
    Features
    • Levels: One
    • Stories: 1
    • Patio & porch: Deck
    • Pool features: None
    Lot
    • Size: 1.43 Acres
    Details
    • Additional structures: Above Grade, Below Grade
    • Parcel number: 0901052535
    • Zoning: RC
    • Special conditions: Standard

    Construction

    Type & style
    • Home type: SingleFamily
    • Architectural style: Ranch/Rambler
    • Property subtype: Single Family Residence
    Materials
    • Brick
    • Foundation: Block
    Condition
    • New construction: No
    • Year built: 1998

    Utilities & green energy

    • Sewer: Private Septic Tank
    • Water: Well

    Community & neighborhood

    Location
    • Region: La Plata
    • Subdivision: Valley View

    Other

    Other facts
    • Listing agreement: Exclusive Right To Sell
    • Listing terms: Conventional,FHA,VA Loan,USDA Loan,Cash
    • Ownership: Fee Simple
    • Road surface type: Black Top

    Price history

    DateEventPrice
    3/21/2025Sold$474,900$284/sqft
    Source: Bright MLS #MDCH2039440 Report a problem
    3/19/2025Pending sale$474,900$284/sqft
    Source: Bright MLS #MDCH2039440 Report a problem
    2/20/2025Contingent$474,900$284/sqft
    Source: Bright MLS #MDCH2039440 Report a problem
    1/31/2025Listed for sale$474,900+692.2%$284/sqft
    Source: Bright MLS #MDCH2039440 Report a problem
    4/21/1998Sold$59,950$36/sqft
    Source: Public Record Report a problem

    Public tax history

    YearProperty taxesTax assessment
    2025$5,155 +6.2%$357,700 +6.2%
    2024$4,852 +22.5%$336,900 +6.6%
    2023$3,961 +16.7%$316,100
    2022$3,394 -8%$316,100 +7.4%
    2021$3,688 +3.8%$294,300 +3.8%
    2020$3,551 -4.9%$283,400
    2019$3,732 $283,400
    2018$3,732 -4.7%$283,400 -4.7%
    2017$3,915 -10.2%$297,300
    2016$4,362 $297,300
    2015$4,362 $297,300 -3.9%
    2014$4,362 $309,400
    2013-- $309,400
    2012-- $309,400 -14.4%
    2011-- $361,340
    2010-- $361,340
    2009-- $361,340 -1.9%
    2008-- $368,170 +12.8%
    2007-- $326,446 +14.7%
    2006-- $284,723 +17.2%
    2005-- $243,000 +8.4%
    2004-- $224,152 +9.2%
    2003-- $205,306 +10.1%
    2002-- $186,460
    2001-- $186,460

    Find assessor info on the county website

    Neighborhood: 20646

    Nearby schools

    GreatSchools rating
    Schools provided by the listing agent
    • Elementary: Dr. James Craik
    • Middle: Piccowaxen
    • High: Maurice J. Mcdonough
    • District: Charles County Public Schools

    Source: Bright MLS. This data may not be complete. We recommend contacting the local school district to confirm school assignments for this home.

    Get a cash offer in 3 minutes
    Find out how much your home could sell for in as little as 3 minutes with a no-obligation cash offer.
    Estimated market value
    $466,300
    Get a cash offer in 3 minutes
    Find out how much your home could sell for in as little as 3 minutes with a no-obligation cash offer.
    Estimated market value
    $466,300