This custom 2474 sq ft home, situated on 2.23 private acres at the end of a road in the desirable Legend Hills, offers stunning unobstructed views of Mingus Mountain. The property is fully enclosed with no-climb, snake-proof fencing and an automatic gate. Inside, the 3-bedroom, 2.5-bath home features a great room with a pellet stove, flex room, and a dedicated office or formal dining with glass double doors,. Enjoy quartz countertops, plank tile flooring throughout, custom soft-close cabinetry and custom lighting. The spacious kitchen features a gas cooktop, wall oven, microwave, built-in wine cooler, pantry and an abundance of counter space with large quartz topped island. The private primary suite has patio access with views, primary bath with a walk-in shower, and a large laundry room that connects to a spacious primary closet. Additional features include a mudroom/drop zone and half bath. The exterior boasts front entry pavers and garage apron, a covered paver patio, and a gas plumbed fire pit and fenced dog run. The property includes a 2-car garage with a dog wash bay and an RV garage to accommodate a motorhome and two additional cars with RV hookups, or up to six cars without the RV. The home is equipped with a whole-house fan and a whole-house backup generator. This property showcases numerous exquisite finishes.
Sold for $930,000
$930,000
9455 N BLISS Lane, Prescott Valley, AZ 86315
3beds
3baths
2,474sqft
Single Family Residence
Built in 2020
2.23 Acres Lot
$920,200 Zestimate®
$376/sqft
$3,164 Estimated rent
Home value
$920,200
$819,000 - $1.04M
$3,164/mo
Zestimate® history
Owner options
List your home for rent
$3,164/mo
Rent Zestimate®
Find your next renter with Zillow Rental Manager. Plus, with online applications, you can quickly screen prospective tenants – for free.
$3,164/mo
Rent Zestimate®
Refinance and save
$4,566/mo
Est. payment
Refinancing to a lower rate could help reduce your monthly payments and save thousands over the life of the loan.
$4,566/mo
Est. payment
Explore your selling options
Work with a Zillow partner agent
Leverage their expertise and Zillow's premium Showcase listings to get your home seen by more buyers.
Get startedList with your own agent
Get your home in front of millions of buyers by listing it on Zillow.
Learn how to do itSell it yourself
Take full control of how buyers see your home on Zillow by listing For Sale by Owner (FSBO).
List your homeWhat's special
Rv garageSpacious kitchenPrivate primary suiteGas cooktopWall ovenAutomatic gateDedicated office
Zillow last checked:
Listing updated:
Listed by:
Mary Amos 928-899-6133,
Realty Executives Arizona Territory
Bought with:
Brian Monksfield, BR636548000
Flex Realty
Source: ARMLS,MLS#: 6882249
Facts & features
Interior
Bedrooms & bathrooms
- Bedrooms: 3
- Bathrooms: 3
Heating
- Ceiling, Propane
Cooling
- Central Air, Ceiling Fan(s)
Appliances
- Included: Dryer, Washer, Water Softener Owned, Reverse Osmosis, Refrigerator, Built-in Microwave, Dishwasher, Disposal, Gas Cooktop, Built-In Electric Oven
- Laundry: Inside
Features
- Pantry, High Speed Internet, Granite Counters, Double Vanity, Eat-in Kitchen, 9+ Flat Ceilings, No Interior Steps, Wet Bar, Kitchen Island, 3/4 Bath Master Bdrm
- Flooring: Tile
- Windows: Skylight(s), Double Pane Windows
- Has basement: No
- Number of fireplaces: 1
- Fireplace features: Fire Pit, Living Room
Interior area
- Total structure area: 2,474
- Total interior livable area: 2,474 sqft
Property
Parking
- Total spaces: 9
- Parking features: RV Access/Parking, Garage Door Opener, Extended Length Garage, Over Height Garage, RV Garage
- Garage spaces: 6
- Uncovered spaces: 3
Features
- Stories: 1
- Exterior features: RV Hookup
- Spa features: None
- Fencing: See Remarks,Wire
- Has view: Yes
- View description: Mountain(s)
Lot
- Size: 2.23 Acres
- Features: East/West Exposure, Sprinklers In Rear, Sprinklers In Front, Desert Back, Desert Front, Cul-De-Sac, Auto Timer H2O Front, Auto Timer H2O Back
Details
- Parcel number: 40101200W
- Horses can be raised: Yes
Construction
Type & style
- Home type: SingleFamily
- Architectural style: Contemporary
- Property subtype: Single Family Residence
Materials
- Stucco, Wood Frame, Painted, Stone
- Roof: Composition
Condition
- Year built: 2020
Details
- Builder name: JMAC BUILDERS
Utilities & green energy
- Sewer: Septic Tank
- Water: Private Well
Green energy
- Water conservation: Recirculation Pump
Community & HOA
Community
- Subdivision: LEGEND HILLS
HOA
- Has HOA: Yes
- Services included: No Fees, Street Maint
- HOA fee: $341 annually
- HOA name: LEGEND HILLS COMMUNI
- HOA phone: 928-237-2224
Location
- Region: Prescott Valley
Financial & listing details
- Price per square foot: $376/sqft
- Tax assessed value: $824,150
- Annual tax amount: $3,748
- Date on market: 12/30/2025
- Cumulative days on market: 97 days
- Listing terms: Cash,Conventional,1031 Exchange
- Ownership: Fee Simple
Price history
| Date | Event | Price |
|---|---|---|
| 10/14/2025 | Sold | $930,000-6.5%$376/sqft |
Source:  ARMLS #6882249 Report a problem ARMLS #6882249 Report a problem | ||
| 9/24/2025 | Pending sale | $995,000$402/sqft |
Source: ARMLS #6882249 Report a problem | ||
| 9/24/2025 | Contingent | $995,000$402/sqft |
Source:  PAAR as distributed by MLS GRID #1074221 Report a problem PAAR as distributed by MLS GRID #1074221 Report a problem | ||
| 9/23/2025 | Price change | $995,000-13.5%$402/sqft |
Source: PAAR as distributed by MLS GRID #1074221 Report a problem | ||
| 7/29/2025 | Price change | $1,150,000-4.2%$465/sqft |
Source: ARMLS #6882249 Report a problem | ||
| 6/19/2025 | Listed for sale | $1,200,000+79.4%$485/sqft |
Source: PAAR as distributed by MLS GRID #1074221 Report a problem | ||
| 3/17/2021 | Sold | $669,000$270/sqft |
Source: PAAR as distributed by MLS GRID #1032271 Report a problem | ||
| 9/10/2020 | Pending sale | $669,000$270/sqft |
Source: PAAR as distributed by MLS GRID #1032271 Report a problem | ||
Public tax history
| Year | Property taxes | Tax assessment |
|---|---|---|
| 2025 | $3,748 +9.2% | $41,916 +5% |
| 2024 | $3,432 +1.9% | $39,920 -64.1% |
| 2023 | $3,367 +349.2% | $111,295 +41.9% |
| 2022 | $750 +3.6% | $78,455 +732.3% |
| 2021 | $723 +1.3% | $9,426 +9.9% |
| 2020 | $714 | $8,576 |
Find assessor info on the county website
Neighborhood: 86315
Nearby homes
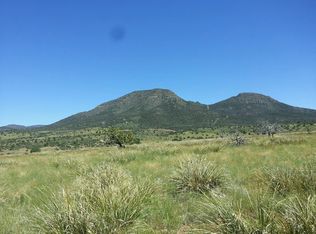
- $--2.2 AcresLOT 14 Off Territory Dr, Prescott Valley, AZ 86315Off Market
- $813,9004 bd3 ba2.5k sqft9445 N Bliss Ln, Prescott Valley, AZ 86315Off Market
- $739,000-- bd-- ba2.2k sqft9450 N Portland Pass Rd, Prescott Valley, AZ 86315Off Market
- $1,003,300-- bd-- ba2.5k sqft14520 E Lily Pl, Prescott Valley, AZ 86315Off Market
- $194,9002.05 Acres0 E Lily Pl, Prescott Valley, AZ 86315Lot/Land
- $870,4004 bd3 ba2.5k sqft9485 N Snapdragon Dr, Prescott Valley, AZ 86315Off Market
- $733,800-- bd-- ba2.3k sqft9500 N Portland Pass Rd, Prescott Valley, AZ 86315Off Market
- $865,0004 bd4 ba2.7k sqft14430 E Gem Rd, Prescott Valley, AZ 86315Off Market
Nearby schools
GreatSchools rating
- 9/10Liberty Traditional SchoolGrades: PK-8Distance: 9.2 mi
- 4/10Bradshaw Mountain High SchoolGrades: 9-12Distance: 9.4 mi
- 4/10Pronghorn Ridge Middle SchoolGrades: 6-8Distance: 6.6 mi
Schools provided by the listing agent
- Elementary: Granville Elementary School
- Middle: Glassford Hill Middle School
- District: Humboldt Unified District
Source: ARMLS. This data may not be complete. We recommend contacting the local school district to confirm school assignments for this home.
Get a cash offer in 3 minutes
Find out how much your home could sell for in as little as 3 minutes with a no-obligation cash offer.
Estimated market value
$920,200
Get a cash offer in 3 minutes
Find out how much your home could sell for in as little as 3 minutes with a no-obligation cash offer.
Estimated market value
$920,200
- Arizona
- Yavapai County
- Prescott Valley
- 86315
- 9455 N BLISS Lane
Nearby cities
Nearby zip codes
Other Prescott Valley Topics
