Skip main navigation
Closed
  • $2,300,000

    9455 NE Smith Rock Loop, Terrebonne, OR 97760

    3beds
    5baths
    3,712sqft
    Single Family Residence
    Built in 2007
    10 Acres Lot
    $2,354,000 Zestimate®
    $620/sqft
    $5,469 Estimated rent

    Home value

    $2,354,000

    $2.14M - $2.61M

    $5,469/mo

    Zestimate® history
    Loading
    Loading...

    Owner options

    List your home for rent

    $5,469/mo

    Rent Zestimate®

    Find your next renter with Zillow Rental Manager. Plus, with online applications, you can quickly screen prospective tenants – for free.

    Learn more

    $5,469/mo

    Rent Zestimate®

    Refinance and save

    $10,816/mo

    Est. payment

    Refinancing to a lower rate could help reduce your monthly payments and save thousands over the life of the loan.

    See today's rates

    $10,816/mo

    Est. payment

    Explore your selling options

    Work with a Zillow partner agent

    Leverage their expertise and Zillow's premium Showcase listings to get your home seen by more buyers.

    Get started

    List with your own agent

    Get your home in front of millions of buyers by listing it on Zillow.

    Learn how to do it

    Sell it yourself

    Take full control of how buyers see your home on Zillow by listing For Sale by Owner (FSBO).

    List your home

    What's special

    Iconic smith rockGrand foyerExquisite finishes throughoutElegant craftsmanship
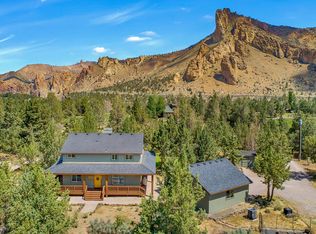
    Step into a story book and create your own fairytale. A luxurious retreat nestled in the scenic beauty of Terrebonne, Oregon. This stunning property offers the epitome of refined living, where every detail has been meticulously crafted to create an unparalleled experience. Perched on a sprawling estate, this architectural masterpiece boasts breathtaking views of the iconic Smith Rock, the Crooked River and the surrounding natural wonders. Immerse yourself in the serenity of the landscape as you unwind in the privacy of your own oasis. Step inside and be greeted by an abundance of natural light that dances across the grand foyer, highlighting the elegant craftsmanship and exquisite finishes throughout the home. The open-concept design seamlessly blends the spacious living areas, perfect for both relaxation and entertaining on a grand scale. Home being sold Turn Key. Furniture included. Seller will offer a $20K credit to buyer for accepted offer closing prior to 8/18/23.

    Zillow last checked:

    Listing updated:

    Listed by:

    Legacy Realty LLC 541-504-9000

    Bought with:

    Oregon Field & Stream Realty Inc

    Source: Oregon Datashare,MLS#: 220165852MLS Logo

    Facts & features

    Interior

    Bedrooms & bathrooms
    • Bedrooms: 3
    • Bathrooms: 5
    Heating
    • ENERGY STAR Qualified Equipment, Forced Air, Heat Pump, Propane, Radiant, Wood
    Cooling
    • Central Air, Heat Pump
    Appliances
    • Included: Instant Hot Water, Dishwasher, Disposal, Double Oven, Dryer, Microwave, Oven, Range, Range Hood, Refrigerator, Washer, Water Heater, Water Purifier, Water Softener, Wine Refrigerator
    Features
    • Breakfast Bar, Built-in Features, Ceiling Fan(s), Central Vacuum, Double Vanity, Enclosed Toilet(s), Granite Counters, In-Law Floorplan, Kitchen Island, Linen Closet, Open Floorplan, Pantry, Primary Downstairs, Soaking Tub, Solid Surface Counters, Tile Shower, Vaulted Ceiling(s), Walk-In Closet(s), Wired for Sound
    • Flooring: Carpet, Hardwood, Stone, Tile
    • Windows: Double Pane Windows, Wood Frames
    • Basement: None
    • Has fireplace: Yes
    • Fireplace features: Great Room, Outside, Propane, Wood Burning
    • Common walls with other units/homes: No Common Walls
    Interior area
    • Total structure area: 3,712
    • Total interior livable area: 3,712 sqft

    Property

    Parking
    • Total spaces: 3
    • Parking features: Asphalt, Attached, Detached, Driveway, Garage Door Opener, Gated, Heated Garage, RV Access/Parking, RV Garage, Storage, Workshop in Garage
    • Attached garage spaces: 3
    • Has uncovered spaces: Yes
    Features
    • Levels: Two
    • Stories: 2
    • Patio & porch: Patio
    • Exterior features: Built-in Barbecue, Fire Pit, RV Hookup
    • Fencing: Fenced
    • Has view: Yes
    • View description: Canyon, Mountain(s), Panoramic, River
    • Has water view: Yes
    • Water view: River
    • Waterfront features: River Front
    Lot
    • Size: 10 Acres
    • Features: Adjoins Public Lands, Drip System, Landscaped, Level, Native Plants, Pasture, Sprinkler Timer(s), Sprinklers In Front, Sprinklers In Rear, Water Feature
    Details
    • Additional structures: RV/Boat Storage, Second Garage, Storage, Workshop
    • Parcel number: 127964
    • Zoning description: EFUTE, LM
    • Special conditions: Standard
    • Horses can be raised: Yes

    Construction

    Type & style
    • Home type: SingleFamily
    • Architectural style: Northwest
    • Property subtype: Single Family Residence
    Materials
    • Frame
    • Foundation: Stemwall
    • Roof: Metal
    Condition
    • New construction: No
    • Year built: 2007
    Details
    • Builder name: Norman Building & Design

    Utilities & green energy

    • Sewer: Septic Tank, Standard Leach Field
    • Water: Well
    Green energy
    • Water conservation: Smart Irrigation

    Community & HOA

    Community
    • Security: Carbon Monoxide Detector(s), Security System Owned, Smoke Detector(s)
    HOA
    • Has HOA: No
    Location
    • Region: Terrebonne

    Financial & listing details

    • Price per square foot: $620/sqft
    • Tax assessed value: $2,399,840
    • Annual tax amount: $8,748
    • Date on market: 7/3/2023
    • Cumulative days on market: 263 days
    • Listing terms: Cash,Conventional
    • Has irrigation water rights: Yes

    Price history

    DateEventPrice
    8/18/2023Sold$2,300,000-23.1%$620/sqft
    Source: Oregon Datashare #220165852 Report a problem
    7/22/2023Pending sale$2,989,000$805/sqft
    Source: Oregon Datashare #220165852 Report a problem
    7/3/2023Listed for sale$2,989,000$805/sqft
    Source: Oregon Datashare #220165852 Report a problem
    6/25/2023Pending sale$2,989,000$805/sqft
    Source: Oregon Datashare #220165852 Report a problem
    6/13/2023Listed for sale$2,989,000-11.8%$805/sqft
    Source: Oregon Datashare #220165852 Report a problem
    5/24/2023Listing removed$3,389,000$913/sqft
    Source: Oregon Datashare #220153755 Report a problem
    4/10/2023Listed for sale$3,389,000$913/sqft
    Source: Oregon Datashare #220153755 Report a problem
    3/31/2023Listing removed$3,389,000$913/sqft
    Source: Oregon Datashare #220153755 Report a problem
    3/16/2023Listed for sale$3,389,000$913/sqft
    Source: Oregon Datashare #220153755 Report a problem
    3/7/2023Pending sale$3,389,000$913/sqft
    Source: Oregon Datashare #220153755 Report a problem
    1/4/2023Price change$3,389,000-7.2%$913/sqft
    Source: Oregon Datashare #220153755 Report a problem
    9/16/2022Listed for sale$3,650,000+87.2%$983/sqft
    Source: Oregon Datashare #220153755 Report a problem
    11/8/2021Sold$1,950,000+5.4%$525/sqft
    Source: Oregon Datashare #220129228 Report a problem
    5/13/2016Sold$1,850,000$498/sqft
    Source: Oregon Datashare #201509323 Report a problem

    Public tax history

    YearProperty taxesTax assessment
    2025$10,461 +4.6%$618,570 +3%
    2024$9,999 +4.9%$600,560 +6.1%
    2023$9,532 +9%$566,090
    2022$8,749 +3.1%$566,090 +6.1%
    2021$8,485 $533,610
    2020-- $533,610 +6.1%
    2019$7,697 $502,990
    2018$7,697 +2.5%$502,990 +3%
    2017$7,512 +3.5%$488,340 +3%
    2016$7,258 $474,120 +3%
    2015$7,258 +6%$460,320 +3%
    2014$6,849 $446,920 +15.9%
    2009-- $385,540 +37.4%
    2008-- $280,510
    Find assessor info on the county website

    Neighborhood: 97760

    Nearby schools

    GreatSchools rating
    Schools provided by the listing agent
    • Elementary: Terrebonne Community School
    • Middle: Elton Gregory Middle
    • High: Redmond High

    Source: Oregon Datashare. This data may not be complete. We recommend contacting the local school district to confirm school assignments for this home.