Stunning home with a beautifully landscaped backyard equipped w/an outdoor custom-covered pergola (hot tub that currently sits under pergola does covey) & full kitchen. Gas range, grill, sink, beverage refrigerator & granite bar. Enjoy indoor/outdoor living 9 mths out of the yr on the large stone paved patio w/vaulted roof, fan & outdoor heater! The living rm is expansive & an oversized window allows for lots of light. The vaulted ceilings through the entry & living rm add a sense of grandeur. The dining rm is framed by dramatic pillars & is open to the formal living rm. There is a lovely half-bathroom for guests. The mudrm/laundry has been updated & features granite counters & a new sink. The outdoor views are spectacular. The kitchen has an ideal layout including lots of cabinetry & neutral Corian counters for food prep. A nice-sized floating island is great for entertaining & conversation. The private study has French doors, wood flring & crown molding detail. 2 additional bedrms w/nice size storage are located near the updated full bathroom w/dual sinks, new tile, new lighting & modern matte black fixtures. The private primary en suite is large & full of light. The tray ceiling adds architectural interest. The current owners have spared no expense for the spa-like high-end en suite w/custom cabinets, dual sinks, new lighting, heated flring & an oversized remote-controlled 2-person tile shower w/multiple Moen body jets, handy bench & instant hot water. A 3-car insulated garage includes a single bay that is currently being used as a workshop. Full house attic can be accessed by pull-down steps from garage & has partial flooring for addtl storage. The Amish backyard shed is wired for 110 & 220 and currently accommodates garden tools but can be easily converted back to a craft shed-the possibilities are endless!!! This home was completely custom designed (all the way down to the pantry & custom shelving in all closets) &is truly one of a kind. It will not last!
Sold for $450,000
$450,000
9455 Parkside Dr, Dayton, OH 45458
3beds
2,396sqft
Single Family Residence
Built in 1995
0.39 Acres Lot
$473,100 Zestimate®
$188/sqft
$2,664 Estimated rent
Home value
$473,100
$449,000 - $497,000
$2,664/mo
Zestimate® history
Owner options
List your home for rent
$2,664/mo
Rent Zestimate®
Find your next renter with Zillow Rental Manager. Plus, with online applications, you can quickly screen prospective tenants – for free.
$2,664/mo
Rent Zestimate®
Refinance and save
$3,217/mo
Est. payment
Refinancing to a lower rate could help reduce your monthly payments and save thousands over the life of the loan.
$3,217/mo
Est. payment
Explore your selling options
Work with a Zillow partner agent
Leverage their expertise and Zillow's premium Showcase listings to get your home seen by more buyers.
Get startedList with your own agent
Get your home in front of millions of buyers by listing it on Zillow.
Learn how to do itSell it yourself
Take full control of how buyers see your home on Zillow by listing For Sale by Owner (FSBO).
List your homeWhat's special
Zillow last checked:
Listing updated:
Listed by:
Jill Aldineh (937)458-0385,
RE/MAX Victory + Affiliates
Bought with:
Jonathan H Murray, 2005004224
BH&G Real Estate Big Hill
Source: DABR MLS,MLS#: 890302 Originating MLS: Dayton Area Board of REALTORS
Originating MLS: Dayton Area Board of REALTORSFacts & features
Interior
Bedrooms & bathrooms
- Bedrooms: 3
- Bathrooms: 3
- Full bathrooms: 2
- 1/2 bathrooms: 1
- Main level bathrooms: 3
Primary bedroom
- Level: Main
- Dimensions: 15 x 14
Bedroom
- Level: Main
- Dimensions: 12 x 10
Bedroom
- Level: Main
- Dimensions: 11 x 11
Breakfast room nook
- Level: Main
- Dimensions: 15 x 10
Dining room
- Level: Main
- Dimensions: 13 x 11
Entry foyer
- Level: Main
- Dimensions: 11 x 7
Family room
- Level: Main
- Dimensions: 18 x 15
Kitchen
- Level: Main
- Dimensions: 13 x 11
Living room
- Level: Main
- Dimensions: 20 x 14
Office
- Level: Main
- Dimensions: 13 x 11
Utility room
- Level: Main
- Dimensions: 9 x 6
Heating
- Forced Air, Natural Gas
Cooling
- Central Air
Appliances
- Included: Dryer, Dishwasher, Microwave, Range, Refrigerator, Washer, Gas Water Heater
Features
- Ceiling Fan(s), Kitchen Island, Kitchen/Family Room Combo, Vaulted Ceiling(s), Walk-In Closet(s)
- Windows: Bay Window(s), Double Hung, Double Pane Windows
- Number of fireplaces: 1
- Fireplace features: One, Gas, Glass Doors
Interior area
- Total structure area: 2,396
- Total interior livable area: 2,396 sqft
Property
Parking
- Total spaces: 3
- Parking features: Attached, Garage, Garage Door Opener, Storage
- Attached garage spaces: 3
Features
- Levels: One
- Stories: 1
- Patio & porch: Patio
- Exterior features: Sprinkler/Irrigation, Patio, Storage
Lot
- Size: 0.39 Acres
Details
- Additional structures: Shed(s)
- Parcel number: O67290050006
- Zoning: Residential
- Zoning description: Residential
Construction
Type & style
- Home type: SingleFamily
- Property subtype: Single Family Residence
Materials
- Brick
- Foundation: Slab
Condition
- Year built: 1995
Utilities & green energy
- Sewer: Storm Sewer
- Water: Public
- Utilities for property: Natural Gas Available, Sewer Available, Water Available
Community & HOA
Community
- Security: Surveillance System
- Subdivision: Estates Silvercreek Sec 01
HOA
- Has HOA: Yes
- HOA fee: $145 annually
Location
- Region: Dayton
Financial & listing details
- Price per square foot: $188/sqft
- Tax assessed value: $367,980
- Annual tax amount: $8,619
- Date on market: 7/28/2023
- Listing terms: Conventional,FHA,VA Loan
Price history
| Date | Event | Price |
|---|---|---|
| 9/7/2023 | Sold | $450,000+0%$188/sqft |
Source:  DABR MLS #890302 Report a problem DABR MLS #890302 Report a problem | ||
| 7/30/2023 | Pending sale | $449,900$188/sqft |
Source: DABR MLS #890302 Report a problem | ||
| 7/28/2023 | Listed for sale | $449,900+80.8%$188/sqft |
Source: DABR MLS #890302 Report a problem | ||
| 2/3/2003 | Sold | $248,900+3.8%$104/sqft |
Source: Public Record Report a problem | ||
| 12/23/1999 | Sold | $239,900$100/sqft |
Source: Public Record Report a problem | ||
Public tax history
| Year | Property taxes | Tax assessment |
|---|---|---|
| 2025 | $8,619 -0.2% | $128,790 |
| 2024 | $8,634 +8.8% | $128,790 |
| 2023 | $7,933 +12.2% | $128,790 +41.8% |
| 2022 | $7,072 -0.3% | $90,820 |
| 2021 | $7,092 +0.1% | $90,820 |
| 2020 | $7,082 -6.5% | $90,820 +4.6% |
| 2019 | $7,573 +12% | $86,810 |
| 2018 | $6,764 +1.1% | $86,810 |
| 2017 | $6,691 -0.9% | $86,810 +5.1% |
| 2016 | $6,754 -0.2% | $82,600 |
| 2015 | $6,766 +1.8% | $82,600 |
| 2014 | $6,645 | $82,600 |
Find assessor info on the county website
Neighborhood: 45458
Nearby homes
- $511,0005 bd3 ba2.9k sqft9447 Parkside Dr, Dayton, OH 45458Off Market
- $438,5004 bd3 ba2.1k sqft1607 Sunnington Grove Dr, Dayton, OH 45458Off Market
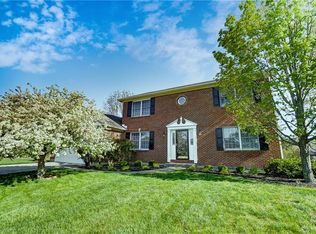
- $500,1004 bd3 ba3k sqft9471 Sunnington Grv, Dayton, OH 45458Off Market

- $507,9005 bd3 ba2.1k sqft1618 Lago Mar Dr, Dayton, OH 45458Off Market
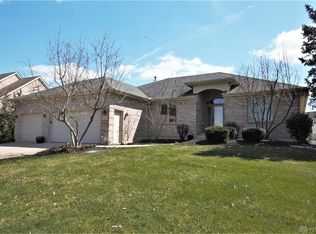
- $470,1004 bd4 ba2.2k sqft1615 Sunnington Grove Dr, Centerville, OH 45458Off Market
- $455,7004 bd2 ba2.5k sqft9452 Parkside Dr, Dayton, OH 45458Off Market
- $498,3005 bd4 ba2.8k sqft9460 Parkside Dr, Centerville, OH 45458Off Market
- $505,8004 bd2 ba2.8k sqft1626 Lago Mar Dr, Centerville, OH 45458Off Market
Nearby schools
GreatSchools rating
- NACenterville Primary Village SouthGrades: PK-1Distance: 1.3 mi
- 8/10Hadley E Watts Middle SchoolGrades: 6-8Distance: 2.3 mi
- 8/10Centerville High SchoolGrades: 9-12Distance: 3 mi
Schools provided by the listing agent
- District: Centerville
Source: DABR MLS. This data may not be complete. We recommend contacting the local school district to confirm school assignments for this home.
Get a cash offer in 3 minutes
Find out how much your home could sell for in as little as 3 minutes with a no-obligation cash offer.
Estimated market value
$473,100
Get a cash offer in 3 minutes
Find out how much your home could sell for in as little as 3 minutes with a no-obligation cash offer.
Estimated market value
$473,100
- Ohio
- Montgomery County
- Centerville
- 45458
- 9455 Parkside Dr
Nearby cities
Nearby zip codes
Other Centerville Topics
