Welcome to 9455 Poppyfield Court, a beautifully maintained home nestled within the highly sought-after gated community of The Hawthornes. Perfectly situated on a cul-de-sac near one of the entry gates, this home offers a desirable blend of space, comfort, and convenience with a 3-car garage, paid-off solar panels, and 24-hour gated security.
Step inside the double doors to a bright and inviting living room that welcomes you in. The beautiful wood laminate flooring provides an open spacious feel. Just beyond is a separate dining room, creating the perfect setting for family dinners or entertaining guests. The heart of the home is the expansive kitchen, featuring granite countertops, a large center island, double ovens, abundant counter space, a casual dining area, and an open layout overlooking the cozy family room with a gas fireplace—making it easy to stay connected while cooking or gathering with loved ones. The downstairs also conveniently has a laundry room and a guest bathroom to complete the main level.
There are two ways to gain access upstairs, via the stairs or the lift / elevator. Once upstairs you will find a versatile loft that provides the perfect space for a home office, media room, play area, or additional lounge. The spacious primary suite offers a double-door entry, plantation shutters, and a relaxing retreat complete with dual walk-in closets, dual sinks, a vanity, soaking tub, and separate walk-in shower. Three additional guest bedrooms offer generous space, walk-in closets, and easy access to an additional full guest bathroom.
Step outside to enjoy the beautifully landscaped backyard featuring an extended Alumawood-covered patio, mature fruit trees, and plenty of room to relax or entertain year-round.
Additional highlights include a remote-controlled access to entrance gates, a sprinkler system, well-maintained exterior, private neighborhood parks, and a prime location just minutes from Ontario International Airport, Ontario Mills, Victoria Gardens, Costco, and convenient access to the 10 & 15 Freeways. This is an exceptional opportunity to own a beautiful home in one of the area's most desirable gated communities.
Pending
Listed by: Coldwell Banker Home Source • Charles Livingston • Contact: 818-613-3528
$850,000
9455 Poppyfield Ct, Rancho Cucamonga, CA 91730
4beds
2,700sqft
Single Family Residence
Built in 2001
6,000 Square Feet Lot
$853,000 Zestimate®
$315/sqft
$140/mo HOA
What's special
- 43 days
- 72
- 1
Likely to sell faster than
Zillow last checked:
Listing updated:
Listed by:
Charles Livingston DRE #02319895 818-613-3528,
Coldwell Banker Home Source
Source: CRMLS,MLS#: HD26145393 Originating MLS: California Regional MLS
Originating MLS: California Regional MLSFacts & features
Interior
Bedrooms & bathrooms
- Bedrooms: 4
- Bathrooms: 3
- Full bathrooms: 2
- 1/2 bathrooms: 1
- Main level bathrooms: 1
Rooms
- Room types: Bedroom, Family Room, Kitchen, Laundry, Loft, Living Room, Primary Bathroom, Primary Bedroom, Other, Dining Room
Bedroom
- Features: All Bedrooms Up
Bathroom
- Features: Bathtub, Dual Sinks, Tile Counters, Vanity, Walk-In Shower
Kitchen
- Features: Granite Counters, Kitchen Island, Kitchen/Family Room Combo, Tile Counters
Other
- Features: Walk-In Closet(s)
Heating
- Central, Fireplace(s)
Cooling
- Central Air, Attic Fan
Appliances
- Included: Double Oven, Dishwasher, Gas Cooktop, Gas Oven, Microwave, Dryer
- Laundry: Washer Hookup, Gas Dryer Hookup, Laundry Room
Features
- Breakfast Bar, Balcony, Ceiling Fan(s), Separate/Formal Dining Room, Eat-in Kitchen, Elevator, Granite Counters, High Ceilings, Open Floorplan, Pantry, Recessed Lighting, Tile Counters, Two Story Ceilings, All Bedrooms Up, Loft, Walk-In Closet(s)
- Flooring: Laminate, Wood
- Doors: Double Door Entry
- Windows: Plantation Shutters
- Has fireplace: Yes
- Fireplace features: Family Room, Gas
- Common walls with other units/homes: No Common Walls
Interior area
- Total interior livable area: 2,700 sqft
Property
Parking
- Total spaces: 3
- Parking features: Concrete, Driveway, Garage Faces Front, Garage, Garage Door Opener
- Attached garage spaces: 3
Features
- Levels: Two
- Stories: 2
- Entry location: Front Door
- Patio & porch: Covered, Open, Patio
- Pool features: None
- Spa features: None
- Fencing: Block,Wood
Lot
- Size: 6,000 Square Feet
- Features: 0-1 Unit/Acre, Back Yard, Cul-De-Sac, Front Yard, Landscaped, Near Park, Sprinkler System
Details
- Parcel number: 0210461750000
- Special conditions: Standard
Construction
Type & style
- Home type: SingleFamily
- Property subtype: Single Family Residence
Materials
- Stucco
- Roof: Tile
Condition
- Turnkey
- New construction: No
- Year built: 2001
Utilities & green energy
- Sewer: Public Sewer
- Water: Public
- Utilities for property: Electricity Available, Electricity Connected, Natural Gas Available, Natural Gas Connected, Phone Available, Phone Connected, Sewer Available, Sewer Connected, Water Available, Water Connected
Community & HOA
Community
- Features: Biking, Foothills, Fishing, Golf, Lake, Mountainous, Storm Drain(s), Street Lights, Suburban, Sidewalks, Gated, Park
- Security: Prewired, Security System, Fire Detection System, Security Gate, Gated with Guard, Gated Community, Gated with Attendant, 24 Hour Security, Smoke Detector(s)
HOA
- Has HOA: Yes
- Amenities included: Outdoor Cooking Area, Barbecue, Picnic Area, Playground
- HOA fee: $140 monthly
- HOA name: The Hawthornes
- HOA phone: 626-967-7921
Location
- Region: Rancho Cucamonga
Financial & listing details
- Price per square foot: $315/sqft
- Tax assessed value: $421,922
- Date on market: 7/6/2026
- Cumulative days on market: 44 days
- Listing terms: Cash,Cash to New Loan,Conventional,FHA,VA Loan
- Road surface type: Paved
Estimated market value
$853,000
$810,000 - $896,000
$3,664/mo
Price history
| Date | Event | Price |
|---|---|---|
| 7/14/2026 | Pending sale | $850,000$315/sqft |
Source:  CRMLS #HD26145393 Report a problem CRMLS #HD26145393 Report a problem | ||
| 7/6/2026 | Listed for sale | $850,000+203.6%$315/sqft |
Source: CRMLS #HD26145393 Report a problem | ||
| 1/31/2002 | Sold | $280,000$104/sqft |
Source: Public Record Report a problem | ||
Public tax history
| Year | Property taxes | Tax assessment |
|---|---|---|
| 2026 | -- | $421,922 +2% |
| 2025 | $5,788 +2.7% | $413,649 +2% |
| 2024 | $5,637 +2.4% | $405,538 +2% |
| 2023 | $5,506 +2% | $397,586 +2% |
| 2022 | $5,398 +1.1% | $389,790 +2% |
| 2021 | $5,340 +1.8% | $382,147 +1% |
| 2020 | $5,246 +0.8% | $378,229 +2% |
| 2019 | $5,203 +2.4% | $370,812 +2% |
| 2018 | $5,084 +3.3% | $363,541 +2% |
| 2017 | $4,923 | $356,413 +2% |
| 2016 | $4,923 +1.4% | $349,424 +1.5% |
| 2015 | $4,854 +0.9% | $344,175 +2% |
| 2014 | $4,809 | $337,433 +0.5% |
| 2013 | -- | $335,908 +2% |
| 2012 | -- | $329,322 +2% |
| 2011 | -- | $322,865 +0.8% |
| 2010 | -- | $320,452 -0.2% |
| 2009 | -- | $321,213 +2% |
| 2008 | -- | $314,915 +2% |
| 2007 | -- | $308,740 +2% |
| 2006 | -- | $302,686 +2% |
| 2005 | -- | $296,751 +2% |
| 2004 | -- | $290,932 +1.9% |
| 2003 | -- | $285,600 +25.6% |
| 2002 | -- | $227,364 +201.3% |
| 2001 | -- | $75,463 +295% |
| 2000 | -- | $19,104 |
Find assessor info on the county website
Monthly payment
Est. payment
Payment breakdown
Explore the cost of this home by adjusting the details. Changes won't be saved.Climate risks
Neighborhood: Guasti Park
- $928,5005 bd3 ba3.2k sqft9445 Poppyfield Ct, Rancho Cucamonga, CA 91730Off Market
- $914,8005 bd3 ba3.2k sqft9463 Poppyfield Ct, Rancho Cucamonga, CA 91730Off Market
- $841,5005 bd3 ba2.5k sqft9470 Shadow Brook Dr, Rancho Cucamonga, CA 91730Off Market
- $781,8004 bd3 ba2k sqft9480 Shadow Brook Dr, Rancho Cucamonga, CA 91730Off Market
Similar homes
- $899,0005 bd3 ba2.8k sqft11695 Annapolis Dr, Rancho Cucamonga, CA 91730For Sale
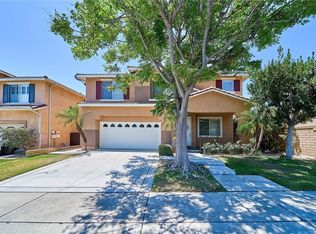 MLS ID #PW26131397, Joanne Kim, Redpoint Realty. CRMLS
 - $845,0004 bd3 ba2.6k sqft7905 Marshall Ct, Fontana, CA 92336For Sale
 MLS ID #TR26192725, Michael Velez, BLDG Realty. CRMLS
 - $975,0004 bd3 ba2.9k sqft7340 Legacy Pl, Rancho Cucamonga, CA 91730For Sale
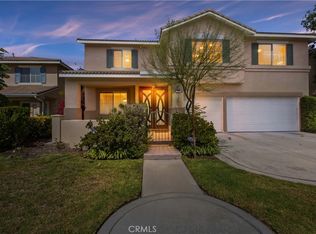 MLS ID #CV26155888, Dina Romero, Cornerstone Realty Group. CRMLS
 - $928,0004 bd3 ba2.3k sqft6111 Pine Cone Way, Rancho Cucamonga, CA 91739For Sale
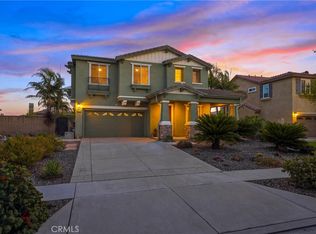 MLS ID #CV26196742, Robert Winters, RE/MAX TIME REALTY. CRMLS
Local buyer's agents are ready to help
