Welcome to Your Forever Home in the Heart of Falcon! Nestled on a desirable corner lot in a peaceful, established neighborhood, this beautifully upgraded 5-bedroom, 4-bath home offers the perfect blend of space, style, and functionality. Whether you're growing a family, love to entertain, or simply want room to breathe. This home delivers. Step into a bright and inviting foyer that opens to a flexible office or sitting room and convenient half bath. The main level features a spacious, open-concept layout that flows effortlessly from the living area to the dining space and into the tucked-away kitchen. With charming archways, a sunny breakfast nook, and easy access to the back patio, it’s perfect for everyday living and indoor-outdoor dining. Love to entertain? The backyard is ready with a large concrete patio, built-in gas grill, and a hot tub under a gazebo, perfect for Colorado evenings with family and friends. Upstairs, escape to your oversized primary suite featuring a luxurious 5-piece bath with heated floors and a generous walk-in closet. Three additional bedrooms, a full bath, and an upstairs laundry room add comfort and convenience for the whole household. The finished basement is a dream space, complete with a full wet bar, cozy family room, upgraded full bath, and the fifth bedroom. Whether you need a private guest suite, a game room, or a movie den, the options are endless. Additional features include a heated 3-car tandem garage, extra side parking for your RV or toys, and thoughtful updates throughout. Located just minutes from Falcon’s schools, shops, and amenities—this home truly has it all. Don’t miss your chance to own a home that checks every box. Schedule your private showing today! Possible seller incentives available, contact agent for details!
Sold for $552,000
$552,000
9455 Shinnecock Ct, Peyton, CO 80831
5beds
2,970sqft
Single Family Residence
Built in 2010
8,546 Square Feet Lot
$536,400 Zestimate®
$186/sqft
$2,825 Estimated rent
Home value
$536,400
$510,000 - $563,000
$2,825/mo
Zestimate® history
Owner options
List your home for rent
$2,825/mo
Rent Zestimate®
Find your next renter with Zillow Rental Manager. Plus, with online applications, you can quickly screen prospective tenants – for free.
$2,825/mo
Rent Zestimate®
Refinance and save
$3,276/mo
Est. payment
Refinancing to a lower rate could help reduce your monthly payments and save thousands over the life of the loan.
$3,276/mo
Est. payment
Explore your selling options
Work with a Zillow partner agent
Leverage their expertise and Zillow's premium Showcase listings to get your home seen by more buyers.
Get startedList with your own agent
Get your home in front of millions of buyers by listing it on Zillow.
Learn how to do itSell it yourself
Take full control of how buyers see your home on Zillow by listing For Sale by Owner (FSBO).
List your homeWhat's special
Charming archwaysFinished basementCorner lotCozy family roomOversized primary suiteBuilt-in gas grillFull wet bar
Zillow last checked:
Listing updated:
Listed by:
Roger Swann 719-360-0108,
Property Mill Real Estate Group
Bought with:
Wendy Gallison MRP
Pink Realty Inc
Source: elevateMLS,MLS#: 5068650
Facts & features
Interior
Bedrooms & bathrooms
- Bedrooms: 5
- Bathrooms: 4
- Full bathrooms: 2
- 3/4 bathrooms: 1
- 1/2 bathrooms: 1
Primary bedroom
- Level: Upper
- Area: 210 Square Feet
- Dimensions: 15 x 14
Heating
- Forced Air
Cooling
- Central Air
Appliances
- Included: 220v in Kitchen, Dishwasher, Disposal, Indoor Grill, Microwave, Oven, Range, Refrigerator
- Laundry: Electric Hook-up, Upper Level
Features
- 5-Pc Bath, Pantry, Wet Bar
- Flooring: Carpet, Wood Laminate, Luxury Vinyl
- Basement: Full,Partially Finished
Interior area
- Total structure area: 2,970
- Total interior livable area: 2,970 sqft
- Finished area above ground: 2,074
- Finished area below ground: 896
Property
Parking
- Total spaces: 3
- Parking features: Attached, Tandem, Garage Door Opener, Heated Garage, Concrete Driveway
- Attached garage spaces: 3
Features
- Levels: Two
- Stories: 2
- Patio & porch: Concrete
- Exterior features: Auto Sprinkler System
- Has spa: Yes
- Spa features: Hot Tub/Spa
- Fencing: Back Yard
Lot
- Size: 8,546 Square Feet
- Features: Corner Lot, Hiking Trail, Near Schools, Near Shopping Center, Landscaped
Details
- Additional structures: Gazebo, Storage
- Parcel number: 4232208058
- Other equipment: Sump Pump
Construction
Type & style
- Home type: SingleFamily
- Property subtype: Single Family Residence
Materials
- Other, Framed on Lot
- Roof: Composite Shingle
Condition
- Existing Home
- New construction: No
- Year built: 2010
Utilities & green energy
- Water: Assoc/Distr
- Utilities for property: Cable Connected, Electricity Connected, Natural Gas Connected
Green energy
- Indoor air quality: Radon System
Community & HOA
Community
- Features: Clubhouse, Community Center, Dining, Dog Park, Fitness Center, Golf, Hiking or Biking Trails, Parks or Open Space, Playground, Pool, Shops, Spa, Tennis Court(s)
HOA
- Has HOA: Yes
- Services included: Covenant Enforcement, Management
- HOA fee: $50 quarterly
Location
- Region: Peyton
Financial & listing details
- Price per square foot: $186/sqft
- Tax assessed value: $517,521
- Annual tax amount: $1,713
- Date on market: 6/3/2025
- Listing terms: Cash,Conventional,FHA,VA Loan
- Electric utility on property: Yes
Price history
| Date | Event | Price |
|---|---|---|
| 8/14/2025 | Sold | $552,000-1.5%$186/sqft |
Source:  elevateMLS #5068650 Report a problem elevateMLS #5068650 Report a problem | ||
| 8/9/2025 | Pending sale | $560,400$189/sqft |
Source: elevateMLS #5068650 Report a problem | ||
| 7/25/2025 | Contingent | $560,400$189/sqft |
Source: elevateMLS #5068650 Report a problem | ||
| 7/25/2025 | Pending sale | $560,400$189/sqft |
Source:  REcolorado as distributed by MLS GRID #8098718 Report a problem REcolorado as distributed by MLS GRID #8098718 Report a problem | ||
| 7/17/2025 | Price change | $560,400-2.4%$189/sqft |
Source: elevateMLS #5068650 Report a problem | ||
| 6/16/2025 | Price change | $574,400-2.9%$193/sqft |
Source: elevateMLS #5068650 Report a problem | ||
| 6/6/2025 | Listed for sale | $591,800$199/sqft |
Source: REcolorado as distributed by MLS GRID #8098718 Report a problem | ||
| 6/5/2025 | Pending sale | $591,800$199/sqft |
Source: REcolorado as distributed by MLS GRID #8098718 Report a problem | ||
| 6/3/2025 | Listed for sale | $591,800+157.3%$199/sqft |
Source: elevateMLS #5068650 Report a problem | ||
| 6/21/2010 | Sold | $230,000$77/sqft |
Source: Public Record Report a problem | ||
Public tax history
| Year | Property taxes | Tax assessment |
|---|---|---|
| 2024 | $2,087 +21.2% | $34,670 |
| 2023 | $1,721 -9% | $34,670 +39.9% |
| 2022 | $1,892 | $24,790 -2.8% |
| 2021 | -- | $25,500 +25.8% |
| 2020 | $1,666 +0.8% | $20,270 |
| 2019 | $1,653 +19.7% | $20,270 +12.5% |
| 2018 | $1,381 -7.2% | $18,010 |
| 2017 | $1,489 +7.8% | $18,010 -13.4% |
| 2016 | $1,381 -13.5% | $20,800 |
| 2015 | $1,597 +8.1% | $20,800 +9.9% |
| 2014 | $1,477 | $18,920 |
| 2013 | -- | -- |
| 2012 | -- | $19,110 |
| 2011 | $158 | $19,110 +801.4% |
| 2010 | -- | $2,120 +75.2% |
| 2009 | -- | $1,210 |
Find assessor info on the county website
Neighborhood: 80831
Nearby homes
- $419,3003 bd3 ba2.2k sqft9467 Shinnecock Ct, Peyton, CO 80831Off Market
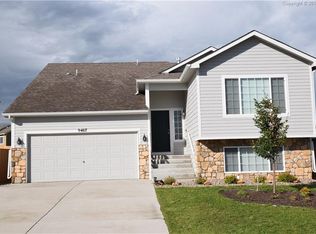
- $447,0003 bd3 ba3.4k sqft9479 Shinnecock Ct, Peyton, CO 80831Off Market

- $315,6983 bd3 ba2.5k sqft9454 Shinnecock Ct, Peyton, CO 80831Off Market
- $448,2004 bd4 ba2.4k sqft9442 Shinnecock Ct, Peyton, CO 80831Off Market
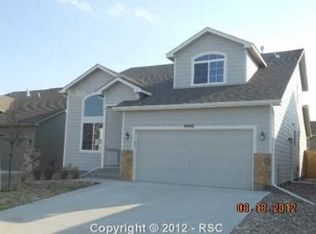
- $459,3004 bd4 ba2.1k sqft9466 Shinnecock Ct, Peyton, CO 80831Off Market
- $534,6005 bd4 ba3.1k sqft9403 Dakota Dunes Ln, Peyton, CO 80831Off Market
- $417,8003 bd3 ba2.1k sqft9491 Shinnecock Ct, Peyton, CO 80831Off Market
- $497,2004 bd3 ba2.1k sqft9411 Dakota Dunes Ln, Peyton, CO 80831Off Market
Nearby schools
GreatSchools rating
- 7/10Woodmen Hills Elementary SchoolGrades: PK-5Distance: 1.3 mi
- 5/10Falcon Middle SchoolGrades: 6-8Distance: 1.9 mi
- 5/10Falcon High SchoolGrades: 9-12Distance: 1 mi
Schools provided by the listing agent
- Elementary: Falcon
- Middle: Falcon
- High: Falcon
- District: District 49
Source: elevateMLS. This data may not be complete. We recommend contacting the local school district to confirm school assignments for this home.
Get a cash offer in 3 minutes
Find out how much your home could sell for in as little as 3 minutes with a no-obligation cash offer.
Estimated market value
$536,400
Get a cash offer in 3 minutes
Find out how much your home could sell for in as little as 3 minutes with a no-obligation cash offer.
Estimated market value
$536,400
- Colorado
- El Paso County
- Peyton
- 80831
- 9455 Shinnecock Ct
Nearby cities
Nearby zip codes
Other Peyton Topics
