Skip main navigation
    House for rent
  • $3,000/mo

    Fees may apply

    9455 Virginia Jane Way, Owings Mills, MD 21117

    4beds
    2,136sqft

    Price may not include required fees and charges. Learn more|

    Single family residence
    Available now
    No pets
    In unit laundry
    Attached garage parking
    Contact manager for more details about this home.

    What's special

    Double sink vanityOpen concept main levelTile showerStainless steel appliancesGranite counter topsDining areaUpper level laundry room
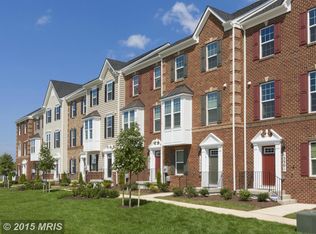
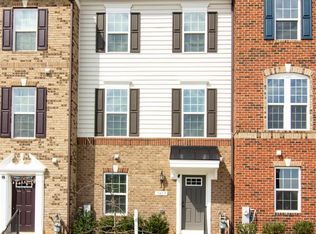
    DON'T LET THIS ONE GET AWAY! This 4 bedroom 3.5 bathroom townhome is located in the Ballard Green Community in Owings Mills, MD. The home offers an entry level bedroom with full bathroom. An open concept main level with living room, 1/2 bathroom, dining area and large kitchen with center island, pantry, granite counter tops and stainless steel appliances with access to the rear balcony. Upper floor boast 3 additional bedrooms, including a master bedroom suite with walk in closet, master bathroom with soaking tub, tile shower and double sink vanity. Other home amenities include upper level laundry room, 2 car garage plus 2 additional car driveway and tons of community amenities including walk paths throughout, large pool, kiddie pool, playground, community center and gym. All this located just steps from Lyons Mill Elementary School, with plenty of dining and shopping options just minutes away. Call us now to set up an appointment! *One Year Lease required *Anyone 18 years or older must apply *Background and Credit Check Required *No Pets
    74 days
    |
    --
    |
    --
    |

    Zillow last checked:

    Listing updated:

    Travel times

    Let’s turn your rent into credit progress

    Build credit history with every on-time payment and get credit for the payment you’re already making.

    Facts & features

    Interior

    Bedrooms & bathrooms
    • Bedrooms: 4
    • Bathrooms: 4
    • Full bathrooms: 3
    • 1/2 bathrooms: 1
    Appliances
    • Included: Dishwasher, Dryer, Microwave, Range, Refrigerator, Washer
    • Laundry: In Unit
    Features
    • Walk In Closet
    • Flooring: Hardwood
    Interior area
    • Total interior livable area: 2,136 sqft

    Property

    Parking
    • Parking features: Attached
    • Has attached garage: Yes
    • Details: Contact manager
    Features
    • Exterior features: 3.5 Bathrooms, 4 Bedrooms, Balcony, Granite Countertops, Stainless Steel Appliances, Trash, Walk In Closet
    Details
    • Parcel number: 022500011951

    Construction

    Type & style
    • Home type: SingleFamily
    • Property subtype: Single Family Residence

    Community & HOA

    Location
    • Region: Owings Mills

    Financial & listing details

    • Lease term: Contact For Details

    Price history

    DateEventPrice
    5/1/2026Listed for rent$3,000+9.1%$1/sqft
    Source: Zillow Rentals Report a problem
    5/25/2022Listing removed--
    Source: Zillow Rental Network Premium Report a problem
    5/11/2022Listed for rent$2,750$1/sqft
    Source: Zillow Rental Network Premium Report a problem
    12/14/2021Sold$390,000+16.8%$183/sqft
    Source: Public Record Report a problem
    8/18/2015Sold$333,829$156/sqft
    Source: Agent Provided Report a problem

    Neighborhood: 21117

    Nearby schools

    GreatSchools rating