LIKE NEW 4 BEDROOMS 4 BATHS 2-CAR GARAGE AVAILABLE 10/01/2026
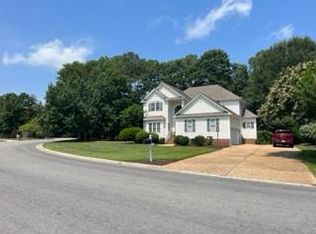
Beautiful, like-new townhome in the desirable Village at Virginia Center, available for move-in beginning October 1, 2026. This spacious 4-bedroom, 4-bath home offers a modern open floor plan, dedicated 2-car garage, abundant natural light, and recessed lighting throughout.
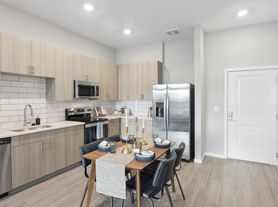
The main level features luxury vinyl plank flooring throughout the spacious living area, dining room, and beautiful gourmet kitchen. The kitchen is highlighted by premium quartz countertops and a large island, along with a full appliance package including refrigerator, range/oven, microwave, and dishwasher. The dining area opens directly to a large deck perfect for relaxing outdoors and enjoying the morning sunrise.
Upstairs, the spacious primary suite features a walk-in closet and private en-suite bathroom. Two additional generously sized bedrooms, a full bathroom, linen closet, and dedicated laundry room with high-end washer and dryer complete the upper level.
The additional bedroom and full bath provide excellent flexibility for guests, a home office, or additional living space.
EXCELLENT LOCATION & LIFESTYLE
Village at Virginia Center offers the perfect combination of convenience, recreation, and comfortable living. Enjoy more than 6 miles of paved trails and sidewalks along with nearby restaurants, shopping, hotels, green spaces, and the Henrico Sports & Events Center.
Everyday conveniences and entertainment are close by, including Target, Publix, American Family Fitness, Chick-fil-A, Barnes & Noble, TJ Maxx, Intermission Beer Company, and Regal Virginia Center.
Commuting is convenient with quick access to I-95, I-295, and Route 1, with Downtown Richmond approximately 15 minutes away.
RENTAL FEATURES
Owner covers HOA fees and community-provided services such as trash removal, landscaping, and snow removal, as applicable. Tenant is responsible for water, electricity, internet, and other individually metered utilities.
Located in a quiet, pet-friendly community. Pets are subject to owner approval and applicable community/HOA rules.
Available for move-in starting October 1, 2026.
Townhouse for rent
Townhouse
Available Thu Oct 1 2026
Cats, small dogs OK
Air conditioner, central air
In unit laundry
Attached garage parking
What's special
Modern open floor planRecessed lighting throughoutAbundant natural lightPrivate en-suite bathroomWalk-in closetBeautiful gourmet kitchenPremium quartz countertops
- 4 days |
- -- |
- -- |
Zillow last checked:
Listing updated:
Travel times
Facts & features
Interior
Bedrooms & bathrooms
- Bedrooms: 4
- Bathrooms: 3
- Full bathrooms: 3
Cooling
- Air Conditioner, Central Air
Appliances
- Included: Dishwasher, Dryer, Freezer, Microwave Oven, Oven, Refrigerator, Washer
- Laundry: In Unit
Features
- Walk In Closet
- Flooring: Carpet, Hardwood, Tile
Interior area
- Total interior livable area: 2,013 sqft
Property
Parking
- Parking features: Attached, Garage
- Has attached garage: Yes
- Details: Contact manager
Features
- Patio & porch: Patio
Details
- Additional structures: Garage(s)
- Parcel number: 7857714203
Construction
Type & style
- Home type: Townhouse
- Property subtype: Townhouse
Building
Management
- Pets allowed: Yes
Community & HOA
Location
- Region: Glen Allen
Financial & listing details
- Lease term: 1 Year
Price history
| Date | Event | Price |
|---|---|---|
| 9/24/2026 | Listed for rent | $2,750+6%$1/sqft |
Source: Zillow Rentals Report a problem | ||
| 9/23/2026 | Listing removed | $2,595$1/sqft |
Source: Zillow Rentals Report a problem | ||
| 9/13/2026 | Listed for rent | $2,595$1/sqft |
Source: Zillow Rentals Report a problem | ||
| 8/19/2025 | Sold | $421,085$209/sqft |
Source: Public Record Report a problem | ||