Skip main navigation
Off market
  • $443,800

    9456 Ambrose Ln, Kimberly, AL 35091

    4beds
    3,170sqft
    SingleFamily
    Built in 2007
    0.6 Acres Lot
    $443,800 Zestimate®
    $140/sqft
    $2,445 Estimated rent

    Home value

    $443,800

    $422,000 - $466,000

    $2,445/mo

    Zestimate® history
    Loading
    Loading...

    Owner options

    List your home for rent

    $2,445/mo

    Rent Zestimate®

    Find your next renter with Zillow Rental Manager. Plus, with online applications, you can quickly screen prospective tenants – for free.

    Learn more

    $2,445/mo

    Rent Zestimate®

    Refinance and save

    $2,702/mo

    Est. payment

    Refinancing to a lower rate could help reduce your monthly payments and save thousands over the life of the loan.

    See today's rates

    $2,702/mo

    Est. payment

    Explore your selling options

    Work with a Zillow partner agent

    Leverage their expertise and Zillow's premium Showcase listings to get your home seen by more buyers.

    Get started

    List with your own agent

    Get your home in front of millions of buyers by listing it on Zillow.

    Learn how to do it

    Sell it yourself

    Take full control of how buyers see your home on Zillow by listing For Sale by Owner (FSBO).

    List your home

    What's special

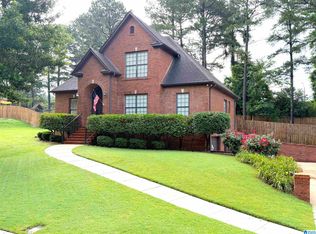
    MAXIMUM LIVING awaits at 9456 Ambrose Lane in illustrious Doss Ferry in Kimberly! MAXIMUM LIVING SPACE: Open concept great room/dining room with vaulted ceilings is well suited for large gatherings of family and friends on special occasions PLUS large family room down and screened deck is ideal for overflow. MAXIMUM BEDROOMS: four in total, and all are generously sized with immense closets. MAXIMUM BATHROOMS: three in total and the master bedroom bath could host a small dance party :) His and her vanities, oversized shower plus luxurious tub is perfect to escape everyday cares. MAXIMUM OPTIONAL SPACE: downstairs there's a bonus room, office space, safe room and sheet rocked garage with drop ceiling. Every inch is scrumptious and with community pool/clubhouse/playground, there's no reason to delay setting an appointment to preview!

    This property is off market, which means it's not currently listed for sale or rent on Zillow. This may be different from what's available on other websites or public sources.
    Facts & features

    Interior

    Bedrooms & bathrooms
    • Bedrooms: 4
    • Bathrooms: 3
    • Full bathrooms: 3
    Heating
    • Forced air, Electric
    Cooling
    • Central
    Appliances
    • Included: Dishwasher, Microwave
    • Laundry: Laundry Room, Washer Hookup, Electric Dryer Hookup, Main Level
    Features
    • Jetted Tub, Pantry, Walk-In Closet(s), Separate Shower, Stone Counters, Cathedral Ceiling(s), Eat-in Kitchen, Soaking Tub, Crown Molding, Tray Ceiling(s), Split Bedroom, Tub/Shower Combo, Smooth Ceilings, 9 Feet +, Separate Vanities, Split Bedrooms, Safe Room/Storm Cellar
    • Flooring: Tile, Carpet, Hardwood
    • Windows: Window Treatments
    • Basement: Finished
    • Attic: Other
    • Has fireplace: Yes
    • Fireplace features: Gas, Great Room, Ventless, Tile (FIREPL)
    Interior area
    • Structure area source: Per Appraiser
    • Total interior livable area: 3,170 sqft

    Property

    Parking
    • Total spaces: 2
    • Parking features: Carport
    Features
    • Patio & porch: Open (DECK), Screened (DECK)
    • Exterior features: Shingle
    • Pool features: In Ground
    Lot
    • Size: 0.6 Acres
    • Features: Interior Lot, Subdivided, Few Trees
    Details
    • Parcel number: 0300362000001019

    Construction

    Type & style
    • Home type: SingleFamily
    Materials
    • Wood
    • Foundation: Wood
    • Roof: Asphalt
    Condition
    • Year built: 2007

    Utilities & green energy

    • Sewer: Septic Tank
    • Water: Public
    Green energy
    • Energy efficient items: Windows, HVAC

    Community & HOA

    HOA
    • Has HOA: Yes
    • Amenities included: Clubhouse, Street Lights, Park, playgound, Walking Paths
    • Services included: Maintenance Grounds, Recreation Facility, Management Fee, Utilities for Comm Areas
    • HOA fee: $600 monthly
    Location
    • Region: Kimberly

    Financial & listing details

    • Price per square foot: $140/sqft
    • Tax assessed value: $416,800
    • Annual tax amount: $2,556

    Price history

    DateEventPrice
    9/30/2020Sold$340,000-4.2%$107/sqft
    Source: GALMLS #892725 Report a problem
    8/22/2020Pending sale$355,000$112/sqft
    Source: RE/MAX Northern Properties #892725 Report a problem
    8/17/2020Price change$355,000+1.7%$112/sqft
    Source: RE/MAX Northern Properties #892725 Report a problem
    8/5/2020Listed for sale$349,000+14.4%$110/sqft
    Source: Owner Report a problem
    4/20/2011Sold$305,000-1.6%$96/sqft
    Source: Public Record Report a problem
    1/2/2011Listed for sale$309,900-3.1%$98/sqft
    Source: Allen & Associates Realty, Inc #486476 Report a problem
    11/21/2010Listing removed$319,900$101/sqft
    Source: RealtySouth #444367 Report a problem
    7/24/2010Price change$319,900-2.8%$101/sqft
    Source: RealtySouth #444367 Report a problem
    4/29/2010Price change$329,000-0.9%$104/sqft
    Source: RealtySouth #444367 Report a problem
    2/20/2010Price change$332,000-1.5%$105/sqft
    Source: RealtySouth #444367 Report a problem
    1/5/2010Price change$337,000-1.6%$106/sqft
    Source: RealtySouth #444367 Report a problem
    10/31/2009Listed for sale$342,500+3.2%$108/sqft
    Source: RealtySouth #444367 Report a problem
    7/18/2007Sold$331,900$105/sqft
    Source: Public Record Report a problem

    Public tax history

    YearProperty taxesTax assessment
    2025$2,556 +3.1%$41,680 +3.1%
    2024$2,479 -5.8%$40,440 -5.6%
    2023$2,630 +0.8%$42,860 +0%
    2022$2,610 +7.3%$42,840 +7.9%
    2021$2,432 +21.4%$39,700 +20.9%
    2020$2,003 $32,840
    2019$2,003 +6.6%$32,840 +6.4%
    2018$1,879 $30,860
    2017$1,879 $30,860
    2016$1,879 $30,860
    2015$1,879 -1%$30,860 +1.6%
    2014$1,898 -0.2%$30,380
    2013$1,901 $30,380 +0%
    2012$1,901 -5.9%$30,370 -5.9%
    2011$2,021 $32,280
    2010$2,021 $32,280
    2009$2,021 -2.4%$32,280 -2.4%
    2008$2,070 $33,060
    Find assessor info on the county website

    Neighborhood: 35091

    Nearby schools

    GreatSchools rating
    Schools provided by the listing agent
    • Elementary: BRYAN
    • Middle: NORTH JEFFERSON
    • High: MORTIMER JORDAN

    Source: The MLS. This data may not be complete. We recommend contacting the local school district to confirm school assignments for this home.

    Get a cash offer in 3 minutes
    Find out how much your home could sell for in as little as 3 minutes with a no-obligation cash offer.
    Estimated market value
    $443,800
    Get a cash offer in 3 minutes
    Find out how much your home could sell for in as little as 3 minutes with a no-obligation cash offer.
    Estimated market value
    $443,800