Skip main navigation
Sold for $455,000
  • $455,000

    9456 E 108th Drive, Commerce City, CO 80640

    3beds
    3,097sqft
    Single Family Residence
    Built in 2012
    4,180 Square Feet Lot
    $480,500 Zestimate®
    $147/sqft
    $3,372 Estimated rent

    Home value

    $480,500

    $456,000 - $505,000

    $3,372/mo

    Zestimate® history
    Loading
    Loading...

    Owner options

    List your home for rent

    $3,372/mo

    Rent Zestimate®

    Find your next renter with Zillow Rental Manager. Plus, with online applications, you can quickly screen prospective tenants – for free.

    Learn more

    $3,372/mo

    Rent Zestimate®

    Refinance and save

    $2,724/mo

    Est. payment

    Refinancing to a lower rate could help reduce your monthly payments and save thousands over the life of the loan.

    See today's rates

    $2,724/mo

    Est. payment

    Explore your selling options

    Work with a Zillow partner agent

    Leverage their expertise and Zillow's premium Showcase listings to get your home seen by more buyers.

    Get started

    List with your own agent

    Get your home in front of millions of buyers by listing it on Zillow.

    Learn how to do it

    Sell it yourself

    Take full control of how buyers see your home on Zillow by listing For Sale by Owner (FSBO).

    List your home

    What's special

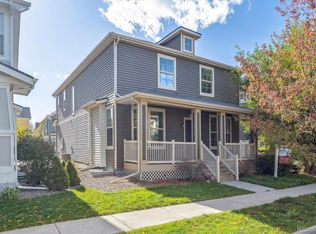
    Welcome to this charming two-story cottage home in Belle Creek. From the moment you drive up to the home, you will love the covered front porch that is spacious enough to savor the cool Colorado evenings. Upon entering the residence, you will be greeted with tray ceilings in the voluminous family room. Just off the family room is a bonus room perfect for a home office or family dinners. The open floor plan back to the kitchen makes entertaining a breeze. With backyard access from the kitchen, you can enjoy outdoor grilling with ease. A conveniently located powder bath rounds out the main floor. Upstairs, you will love the dual walk-in closets in the primary bedroom and the spa-like double headed walk-in shower in the primary bathroom. Two large secondary bedrooms share a hall bathroom. The large loft is the perfect location for a play area or home office. An upstairs laundry room adds convenience to your daily routine. With over 800 square feet of unfinished basement space and a two-car garage, there's ample room for all your needs, allowing you to enjoy both storage and versatility. Belle Creek offers numerous trails, a neighborhood recreation center, and is just minutes away from dining, shopping and golf courses. With convenient proximity to major highways and DIA, this location offers the ideal commuting spot for both work and travel.

    Zillow last checked:

    Listing updated:

    Listed by:

    Eric Tack 303-295-2000 etack@ejtack.com,

    Coldwell Banker Global Luxury Denver,

    Karla Tack 303-956-8586,

    Coldwell Banker Global Luxury Denver

    Bought with:

    Arlene Castro, 40008610

    i Go Realty

    Source: REcolorado as distributed by MLS GRID,MLS#: 5253139MLS Logo

    Facts & features

    Interior

    Bedrooms & bathrooms
    • Bedrooms: 3
    • Bathrooms: 3
    • Full bathrooms: 2
    • 1/2 bathrooms: 1
    • Main level bathrooms: 1
    Primary bedroom
    • Description: Two Walk-In Closets
    • Level: Upper
    Bedroom
    • Description: Extra Deep Closet
    • Level: Upper
    Bedroom
    • Level: Upper
    Primary bathroom
    • Description: Spa-Like Double-Headed Walk-In Shower, Water Closet
    • Level: Upper
    Bathroom
    • Description: Convenient For Guests
    • Level: Main
    Bathroom
    • Description: Shared By Secondary Bedrooms
    • Level: Upper
    Family room
    • Description: Tray Ceilings
    • Level: Main
    Kitchen
    • Description: Island, Garden Window
    • Level: Main
    Laundry
    • Description: Located Next To Primary Bedroom
    • Level: Upper
    Loft
    • Description: Great As Play Area Or Office, Spacious
    • Level: Upper
    Office
    • Description: Flexible Space For Office Or Dining Room
    • Level: Main
    Heating
    • Forced Air
    Cooling
    • None
    Appliances
    • Included: Cooktop, Dishwasher, Disposal, Double Oven, Dryer, Microwave, Oven, Refrigerator, Self Cleaning Oven, Washer
    Features
    • Eat-in Kitchen, High Ceilings, Kitchen Island, Open Floorplan, Primary Suite, Walk-In Closet(s)
    • Flooring: Carpet, Linoleum, Tile
    • Windows: Double Pane Windows, Window Coverings
    • Basement: Bath/Stubbed,Full,Sump Pump,Unfinished
    Interior area
    • Total structure area: 3,097
    • Total interior livable area: 3,097 sqft
    • Finished area above ground: 2,200
    • Finished area below ground: 0

    Property

    Parking
    • Total spaces: 2
    • Parking features: Concrete
    • Attached garage spaces: 2
    Features
    • Levels: Two
    • Stories: 2
    • Patio & porch: Covered, Front Porch
    Lot
    • Size: 4,180 Square Feet
    • Features: Landscaped, Level, Sprinklers In Front, Sprinklers In Rear
    Details
    • Parcel number: R0138827
    • Special conditions: Standard

    Construction

    Type & style
    • Home type: SingleFamily
    • Architectural style: Cottage
    • Property subtype: Single Family Residence
    Materials
    • Frame, Vinyl Siding
    • Foundation: Slab
    • Roof: Composition
    Condition
    • Year built: 2012

    Utilities & green energy

    • Electric: 110V, 220 Volts
    • Sewer: Public Sewer
    • Water: Public
    • Utilities for property: Cable Available, Electricity Connected, Natural Gas Connected

    Community & HOA

    Community
    • Security: Carbon Monoxide Detector(s), Smoke Detector(s)
    • Subdivision: Belle Creek
    HOA
    • Has HOA: Yes
    • Amenities included: Fitness Center, Park, Playground
    • HOA name: Belle Creek Metro District No. 1
    • HOA phone: 303-649-9857
    Location
    • Region: Commerce City

    Financial & listing details

    • Price per square foot: $147/sqft
    • Tax assessed value: $538,000
    • Annual tax amount: $4,771
    • Date on market: 9/8/2023
    • Listing terms: Cash,Conventional,FHA,VA Loan
    • Exclusions: Seller's Personal Property
    • Ownership: Individual
    • Electric utility on property: Yes
    • Road surface type: Paved

    Price history

    DateEventPrice
    10/10/2023Sold$455,000+105.1%$147/sqft
    Source: REcolorado as distributed by MLS GRID #5253139 Report a problem
    7/10/2020Listing removed--
    Source: Hudson & Marshall Report a problem
    12/5/2019Listed for sale--
    Source: Hudson & Marshall Report a problem
    10/19/2019Listing removed--
    Source: Hudson & Marshall Report a problem
    7/28/2019Listed for sale--
    Source: Hudson & Marshall Report a problem
    8/16/2012Sold$221,800$72/sqft
    Source: Public Record Report a problem

    Public tax history

    YearProperty taxesTax assessment
    2025$5,605 +0.5%$33,630 -8.8%
    2024$5,579 +16.9%$36,870
    2023$4,771 +0.9%$36,870 +31.5%
    2022$4,727 $28,030 -2.8%
    2021-- $28,830 +1.6%
    2020$4,598 $28,370 -0.1%
    2019$4,598 +10.9%$28,410 +14.6%
    2018$4,147 $24,800
    2017$4,147 $24,800 +11%
    2016-- $22,350
    2015$3,882 $22,350 +15.1%
    2014-- $19,420
    2013-- $19,420 +63.3%
    2012-- $11,890
    2011-- $11,890 +82.9%
    2010-- $6,500
    2009-- $6,500 -46.4%
    2008-- $12,120 +5.9%
    2007-- $11,440 -6.4%
    2006-- $12,220 +5.4%
    2005-- $11,590 +19.5%
    2004-- $9,700 +111.3%
    2003$211 +188.1%$4,590 +194.2%
    2002$73 $1,560
    Find assessor info on the county website

    Neighborhood: 80640

    Nearby schools

    GreatSchools rating
    Schools provided by the listing agent
    • Elementary: Belle Creek Charter
    • Middle: Prairie View
    • High: Riverdale Ridge
    • District: School District 27-J

    Source: REcolorado as distributed by MLS GRID. This data may not be complete. We recommend contacting the local school district to confirm school assignments for this home.

    Get a cash offer in 3 minutes
    Find out how much your home could sell for in as little as 3 minutes with a no-obligation cash offer.
    Estimated market value
    $480,500
    Get a cash offer in 3 minutes
    Find out how much your home could sell for in as little as 3 minutes with a no-obligation cash offer.
    Estimated market value
    $480,500