Welcome to this stunning estate home in Lake Nona! Spanning 4,001 square feet, this gorgeous Longboat model by David Weekley is situated on a rare lot in a quiet cul-de-sac in the desirable Laureate Park neighborhood. Offering serene living with no direct rear neighbors. The home features 5 spacious bedrooms and 4 luxurious bathrooms, all designed with an open floor plan that flow seamlessly from the grand living space to the chef's kitchen. Enjoy beautiful views of the natural space, heated pool and spa from the back of the home, perfect for entertaining or relaxing. Phantom motorized screens border the oversized lanai for optimum sight lines. Natural light carries throughout interior, highlighting every exquisite design detail. The primary bedroom is a dream with a custom closet for optimal organization, while the thoughtfully designed primary bath features a wet room and extravagant soaker tub. Upstairs, you'll find a spacious loft, three additional bedrooms, and two full baths, providing ample space for family and guests. The first floor includes a dedicated office and a guest bedroom with an en-suite bath, ensuring comfort and convenience for everyone. Entertainment is at your fingertips with a full home theater system and a wet bar, making this home perfect for gatherings. Embrace a wellness-focused lifestyle with access to the community’s exceptional amenities, including parks, fitness centers, and scenic trails. This home offers the perfect blend of modern convenience and comfortable living in a vibrant community. Don’t miss the opportunity to make this rare estate your new sanctuary! Convenience is paramount in Laureate Park. Enjoy effortless access to the best of Lake Nona, only a few minutes walk to some of the best amenities the community has to offer, not to mention top rated schools. Canvas Restaurant, Laureate Park's own resort-style aquatic center, fitness center, dog parks, playgrounds and walking trails for residents. Located in the center of Lake Nona's Medical City, with close proximity to restaurants, shops, USTA, Lake Nona Performance Club and the Lake Nona Town Center. Orlando International Airport and Central Florida’s greatest attractions are also just a short drive away. Don't miss the opportunity to make this exceptional property your own! Schedule a tour today!
Sold for $1,530,000
$1,530,000
9456 HABER COURT, ORLANDO, FL 32827
5beds
4,001sqft
Single Family Residence
Built in 2016
9,600 Square Feet Lot
$1,482,900 Zestimate®
$382/sqft
$6,025 Estimated rent
Home value
$1,482,900
$1.38M - $1.59M
$6,025/mo
Zestimate® history
Owner options
List your home for rent
$6,025/mo
Rent Zestimate®
Find your next renter with Zillow Rental Manager. Plus, with online applications, you can quickly screen prospective tenants – for free.
$6,025/mo
Rent Zestimate®
Refinance and save
$11,183/mo
Est. payment
Refinancing to a lower rate could help reduce your monthly payments and save thousands over the life of the loan.
$11,183/mo
Est. payment
Explore your selling options
Work with a Zillow partner agent
Leverage their expertise and Zillow's premium Showcase listings to get your home seen by more buyers.
Get startedList with your own agent
Get your home in front of millions of buyers by listing it on Zillow.
Learn how to do itSell it yourself
Take full control of how buyers see your home on Zillow by listing For Sale by Owner (FSBO).
List your homeWhat's special
Heated pool and spaOversized lanaiSpacious loftDedicated officeFull home theater systemOpen floor planQuiet cul-de-sac
Zillow last checked:
Listing updated:
Listed by:
Toya Baruso 407-994-8994,
XCELLENCE REALTY INC. 866-595-6025
Bought with:
Kimberley Beaudry, 3271983
ORLANDO REGIONAL REALTY
Source: Stellar MLS,MLS#: O6252175 Originating MLS: Suncoast Tampa
Originating MLS: Suncoast Tampa
Facts & features
Interior
Bedrooms & bathrooms
- Bedrooms: 5
- Bathrooms: 4
- Full bathrooms: 4
Rooms
- Room types: Bonus Room, Den/Library/Office, Family Room, Dining Room, Great Room, Loft, Media Room
Primary bedroom
- Features: En Suite Bathroom, Walk-In Closet(s)
- Level: First
- Area: 288 Square Feet
- Dimensions: 16x18
Bedroom 1
- Features: En Suite Bathroom, Built-in Closet
- Level: First
- Area: 121 Square Feet
- Dimensions: 11x11
Bedroom 3
- Features: Jack & Jill Bathroom, Built-in Closet
- Level: Second
- Area: 156 Square Feet
- Dimensions: 12x13
Bedroom 4
- Features: Jack & Jill Bathroom, Built-in Closet
- Level: Second
- Area: 121 Square Feet
- Dimensions: 11x11
Bedroom 5
- Features: Built-in Closet
- Level: Second
- Area: 110 Square Feet
- Dimensions: 11x10
Bonus room
- Features: Breakfast Bar, Storage Closet
- Level: Second
- Area: 432 Square Feet
- Dimensions: 27x16
Dining room
- Level: First
- Area: 168 Square Feet
- Dimensions: 12x14
Kitchen
- Features: Kitchen Island
- Level: First
- Area: 165 Square Feet
- Dimensions: 15x11
Living room
- Features: Storage Closet
- Level: First
- Area: 360 Square Feet
- Dimensions: 20x18
Loft
- Level: Second
- Area: 238 Square Feet
- Dimensions: 14x17
Office
- Level: First
- Area: 110 Square Feet
- Dimensions: 11x10
Heating
- Central
Cooling
- Central Air
Appliances
- Included: Oven, Convection Oven, Dishwasher, Disposal, Microwave, Range, Range Hood, Refrigerator, Water Filtration System, Water Purifier, Water Softener
- Laundry: Laundry Room
Features
- Cathedral Ceiling(s), Crown Molding, Eating Space In Kitchen, High Ceilings, In Wall Pest System, Kitchen/Family Room Combo, Living Room/Dining Room Combo, Open Floorplan, Pest Guard System, Primary Bedroom Main Floor, Solid Wood Cabinets, Split Bedroom, Stone Counters, Thermostat, Tray Ceiling(s), Vaulted Ceiling(s), Walk-In Closet(s)
- Flooring: Carpet, Tile
- Windows: Blinds, Double Pane Windows, Insulated Windows, Window Treatments
- Has fireplace: Yes
- Fireplace features: Decorative, Electric
Interior area
- Total structure area: 4,001
- Total interior livable area: 4,001 sqft
Property
Parking
- Total spaces: 3
- Parking features: Curb Parking, Driveway, Garage Door Opener, Guest, On Street
- Attached garage spaces: 3
- Has uncovered spaces: Yes
Features
- Levels: Two
- Stories: 2
- Patio & porch: Covered, Deck, Front Porch, Patio, Rear Porch, Screened
- Exterior features: Garden, Irrigation System, Lighting, Private Mailbox, Rain Gutters, Sidewalk
- Has private pool: Yes
- Pool features: In Ground
- Spa features: In Ground
- Fencing: Other
- Has view: Yes
- View description: Garden, Park/Greenbelt, Pool, Trees/Woods
Lot
- Size: 9,600 Square Feet
- Features: Cul-De-Sac, Oversized Lot, Sidewalk
- Residential vegetation: Mature Landscaping, Trees/Landscaped
Details
- Parcel number: 192431485500970
- Zoning: PD
- Special conditions: None
Construction
Type & style
- Home type: SingleFamily
- Architectural style: Craftsman
- Property subtype: Single Family Residence
Materials
- Block, Stucco
- Foundation: Slab
- Roof: Shingle
Condition
- New construction: No
- Year built: 2016
Details
- Builder model: Longboat
- Builder name: David Weekely
Utilities & green energy
- Sewer: Public Sewer
- Water: Public
- Utilities for property: BB/HS Internet Available, Cable Connected, Electricity Connected, Fiber Optics, Natural Gas Connected, Phone Available, Public, Sewer Connected, Sprinkler Meter, Sprinkler Recycled, Sprinkler Well, Street Lights, Underground Utilities, Water Connected
Community & HOA
Community
- Features: Deed Restrictions, Dog Park, Fitness Center, Golf Carts OK, Irrigation-Reclaimed Water, Park, Playground, Pool, Racquetball, Restaurant, Sidewalks, Special Community Restrictions
- Security: Fire Alarm, Smoke Detector(s)
- Pet fee: $0 monthly
- Subdivision: LAKE NONA LAUREATE PARK PH 3B
HOA
- Has HOA: Yes
- Amenities included: Basketball Court, Cable TV, Fence Restrictions, Fitness Center, Lobby Key Required, Park, Pickleball Court(s), Playground, Pool, Racquetball, Recreation Facilities, Trail(s), Vehicle Restrictions
- Services included: Cable TV, Community Pool, Internet, Maintenance Grounds, Manager, Pest Control, Recreational Facilities
- HOA fee: $165 monthly
- HOA name: Laureate Park HOA - Bryan Merced
- HOA phone: 407-725-4830
Location
- Region: Orlando
Financial & listing details
- Price per square foot: $382/sqft
- Tax assessed value: $1,079,883
- Annual tax amount: $13,938
- Date on market: 10/25/2024
- Cumulative days on market: 4 days
- Listing terms: Cash,Conventional,VA Loan
- Ownership: Fee Simple
- Total actual rent: 0
- Electric utility on property: Yes
- Road surface type: Paved
Price history
| Date | Event | Price |
|---|---|---|
| 12/2/2024 | Sold | $1,530,000-4.1%$382/sqft |
Source:  Stellar MLS #O6252175 Report a problem Stellar MLS #O6252175 Report a problem | ||
| 10/29/2024 | Pending sale | $1,595,000$399/sqft |
Source: Stellar MLS #O6252175 Report a problem | ||
| 10/25/2024 | Listed for sale | $1,595,000+108%$399/sqft |
Source: Stellar MLS #O6252175 Report a problem | ||
| 2/18/2020 | Sold | $767,000-0.4%$192/sqft |
Source: Public Record Report a problem | ||
| 1/6/2020 | Pending sale | $769,990$192/sqft |
Source: ARMEL REAL ESTATE INC #O5824851 Report a problem | ||
| 11/14/2019 | Listed for sale | $769,990+23.7%$192/sqft |
Source: ARMEL REAL ESTATE INC #O5824851 Report a problem | ||
| 8/25/2017 | Listing removed | $3,850$1/sqft |
Source: 407 PROPERTIES #O5525374 Report a problem | ||
| 7/31/2017 | Price change | $3,850-1.3%$1/sqft |
Source: 407 PROPERTIES #O5525374 Report a problem | ||
| 7/20/2017 | Listed for rent | $3,900$1/sqft |
Source: 407 PROPERTIES #O5525374 Report a problem | ||
| 3/30/2016 | Sold | $622,600$156/sqft |
Source: Public Record Report a problem | ||
Public tax history
| Year | Property taxes | Tax assessment |
|---|---|---|
| 2024 | $14,400 +3.3% | $755,661 +3% |
| 2023 | $13,938 +5.2% | $733,651 +7.5% |
| 2022 | $13,253 +1.3% | $682,671 +3% |
| 2021 | $13,084 +10.5% | $662,787 +12.1% |
| 2020 | $11,844 +0.7% | $591,418 +2.3% |
| 2019 | $11,761 +0.7% | $578,121 +1.9% |
| 2018 | $11,685 | $567,342 -2% |
| 2017 | $11,685 +1% | $578,882 +581% |
| 2016 | $11,563 +267.2% | $85,000 +21.4% |
| 2015 | $3,149 +4.7% | $70,000 |
| 2014 | $3,009 +73.1% | $70,000 +787% |
| 2013 | $1,739 | $7,892 |
Find assessor info on the county website
Neighborhood: Lake Nona South
Nearby homes
- $1,142,1004 bd3 ba3.7k sqft9470 Haber Ct, Orlando, FL 32827Off Market
- $1,251,7005 bd4 ba3.8k sqft9442 Haber Ct, Orlando, FL 32827Off Market
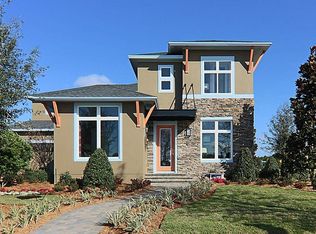
- $1,139,2005 bd4 ba3.9k sqft9428 Haber Ct, Orlando, FL 32827Off Market
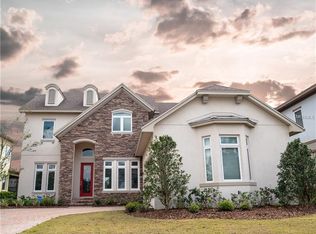
- $1,442,5004 bd4 ba4.2k sqft9484 Haber Ct, Orlando, FL 32827Off Market
- $1,100,0004 bd4 ba4.3k sqft9414 Haber Ct, Orlando, FL 32827Sold
- $1,265,5004 bd3 ba4.1k sqft9455 Haber Ct, Orlando, FL 32827Off Market
- $954,9004 bd2 ba2.7k sqft9441 Haber Ct, Orlando, FL 32827Off Market
- $1,243,3006 bd5 ba4k sqft9469 Haber Ct, Orlando, FL 32827Off Market
Nearby schools
GreatSchools rating
- 10/10Laureate Park ElementaryGrades: PK-5Distance: 1.3 mi
- 10/10Lake Nona Middle SchoolGrades: 6-8Distance: 0.8 mi
- 7/10Lake Nona High SchoolGrades: 9-12Distance: 0.4 mi
Schools provided by the listing agent
- Elementary: Laureate Park Elementary
- Middle: Lake Nona Middle School
- High: Lake Nona High
Source: Stellar MLS. This data may not be complete. We recommend contacting the local school district to confirm school assignments for this home.
Get a cash offer in 3 minutes
Find out how much your home could sell for in as little as 3 minutes with a no-obligation cash offer.
Estimated market value
$1,482,900
Get a cash offer in 3 minutes
Find out how much your home could sell for in as little as 3 minutes with a no-obligation cash offer.
Estimated market value
$1,482,900
- Florida
- Orange County
- Orlando
- 32827
- Lake Nona South
- 9456 HABER COURT
Nearby cities
Nearby neighborhoods
Nearby zip codes
Other Orlando Topics
