Skip main navigation
Off market
  • $1,226,300

    9456 Indian Paintbrush Ct, Highlands Ranch, CO 80129

    5beds
    4,610sqft
    SingleFamily
    Built in 1996
    0.33 Acres Lot
    $1,226,300 Zestimate®
    $266/sqft
    $4,533 Estimated rent

    Home value

    $1,226,300

    $1.15M - $1.31M

    $4,533/mo

    Zestimate® history
    Loading
    Loading...

    Owner options

    List your home for rent

    $4,533/mo

    Rent Zestimate®

    Find your next renter with Zillow Rental Manager. Plus, with online applications, you can quickly screen prospective tenants – for free.

    Learn more

    $4,533/mo

    Rent Zestimate®

    Refinance and save

    $5,867/mo

    Est. payment

    Refinancing to a lower rate could help reduce your monthly payments and save thousands over the life of the loan.

    See today's rates

    $5,867/mo

    Est. payment

    Explore your selling options

    Work with a Zillow partner agent

    Leverage their expertise and Zillow's premium Showcase listings to get your home seen by more buyers.

    Get started

    List with your own agent

    Get your home in front of millions of buyers by listing it on Zillow.

    Learn how to do it

    Sell it yourself

    Take full control of how buyers see your home on Zillow by listing For Sale by Owner (FSBO).

    List your home

    What's special

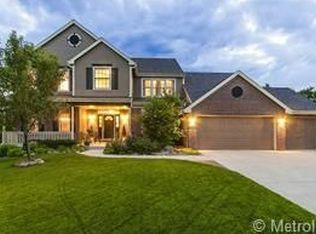
    This gorgeous 2-story home with a walkout basement sits on a 1/3-acre lot at the end of a quiet cul-de-sac that backs to open space and is one of the best locations in Westridge! The professionally landscaped backyard features the best of both worlds with mature specimen trees, a lush lawn, and hardscaping that includes multiple patios and a basketball court. The elevated and covered back deck wraps around the house to provide beautiful south views of Marcy Gulch and west to the mountains. The open concept kitchen is fully updated with high end cabinets, rich granite countertops, stainless steel appliances and beautiful oak hardwood flooring all flowing into the main entertaining and eating area. All 4.5 bathrooms have been updated including the 5 piece master bathroom with a custom shower, tile, and granite countertops. Key updates include new high end windows, roof, water softener, and exterior house paint. This home is a must see! Learn more by watching the video tour.

    This property is off market, which means it's not currently listed for sale or rent on Zillow. This may be different from what's available on other websites or public sources.

    Facts & features

    Interior

    Bedrooms & bathrooms
    • Bedrooms: 5
    • Bathrooms: 5
    • Full bathrooms: 5
    Heating
    • Forced air, Gas
    Cooling
    • Central
    Appliances
    • Included: Dishwasher, Garbage disposal, Microwave, Range / Oven, Refrigerator
    Features
    • Eating Space / Kitchen, Updated, Window Coverings, Smoke Free, Speakers, Built-in, Remodeled, Built-Ins, Exercise Room
    • Flooring: Tile, Carpet, Hardwood
    • Basement: Finished
    • Has fireplace: Yes
    Interior area
    • Total interior livable area: 4,610 sqft

    Property

    Parking
    • Total spaces: 3
    • Parking features: Garage - Attached
    Features
    • Exterior features: Other
    • Has view: Yes
    • View description: Mountain
    Lot
    • Size: 0.33 Acres
    Details
    • Parcel number: 222909202048

    Construction

    Type & style
    • Home type: SingleFamily
    • Architectural style: Traditional
    Materials
    • Frame
    • Roof: Composition
    Condition
    • Year built: 1996

    Utilities & green energy

    • Sewer: Public

    Community & neighborhood

    Community
    • Community features: Fitness Center
    Location
    • Region: Highlands Ranch

    HOA & financial

    HOA
    • Has HOA: Yes
    • HOA fee: $49 monthly
    • Services included: Community Pool, Tennis Courts, Common Area Grounds Maintenance, Trails

    Other

    Other facts
    • Exterior Features: Professional Landscaping, Fence, Yard, Gutters
    • Property Type: Residential
    • Structural Style: 2 Story
    • School District: Douglas RE-1
    • Construction Materials: Wood Siding, Brick
    • Construction Methods: Frame
    • Interior Features: Eating Space / Kitchen, Updated, Window Coverings, Smoke Free, Speakers, Built-in, Remodeled, Built-Ins, Exercise Room
    • Kitchen Appliances: Smoke Alarm, Cook Top, Double Oven, Convection Oven
    • Sewer: Public
    • Association Fee Includes: Community Pool, Tennis Courts, Common Area Grounds Maintenance, Trails
    • Association Fee Frequency: Quarterly
    • Architectural Style: Traditional
    • Site Features: Adjacent to Greenbelt, Master Planned
    • Partial Ownership Type: Not Applicable
    • MLS: REcolorado

    Price history

    DateEventPrice
    10/10/2018Sold$810,000+3.2%$176/sqft
    Source: Public Record Report a problem
    9/3/2018Pending sale$785,000$170/sqft
    Source: Golden Real Estate, Inc. #3248189 Report a problem
    8/30/2018Listed for sale$785,000+137.4%$170/sqft
    Source: Golden Real Estate, Inc. #3248189 Report a problem
    11/21/1996Sold$330,679$72/sqft
    Source: Public Record Report a problem

    Public tax history

    YearProperty taxesTax assessment
    2025$7,105 +0.2%$74,650 -5.6%
    2024$7,092 +32%$79,060 -1%
    2023$5,372 -3.9%$79,820 +35.7%
    2022$5,587 $58,800 -2.8%
    2021-- $60,490 +15.9%
    2020$4,840 +11.6%$52,190
    2019$4,337 0%$52,190 +13.7%
    2018$4,337 +9.8%$45,890
    2017$3,949 -2.1%$45,890 -0.3%
    2016$4,035 -2.1%$46,020
    2015$4,122 +19%$46,020 +28.9%
    2014$3,463 $35,710
    2013-- $35,710 +1.5%
    2012-- $35,190
    2011-- $35,190 -9.5%
    2010-- $38,870 +4.3%
    2009$1,785 $37,280
    2008-- $37,280 +1.4%
    2007-- $36,780
    2006$3,519 +7%$36,780 +7%
    2004$3,289 -23.4%$34,380 +11.4%
    2003$4,295 $30,870
    2002-- $30,870 +8.8%
    2001$2,805 -2.4%$28,370
    2000$2,873 $28,370

    Find assessor info on the county website

    Neighborhood: 80129

    Nearby schools

    GreatSchools rating
    Schools provided by the listing agent
    • Elementary: Eldorado
    • Middle: Ranch View
    • High: Thunderridge
    • District: Douglas RE-1

    Source: The MLS. This data may not be complete. We recommend contacting the local school district to confirm school assignments for this home.

    Get a cash offer in 3 minutes
    Find out how much your home could sell for in as little as 3 minutes with a no-obligation cash offer.
    Estimated market value
    $1,226,300
    Get a cash offer in 3 minutes
    Find out how much your home could sell for in as little as 3 minutes with a no-obligation cash offer.
    Estimated market value
    $1,226,300