Skip main navigation
Sold for $480,000
  • Listing Provided by: EXP REALTY OF SOUTHERN CA. INC
    Bought with: Felix Properties Inc.
    Tax assessed value
    $480,000

    9456 Palo Verde Dr, Hesperia, CA 92344

    4beds
    2,127sqft
    Single Family Residence
    Built in 2004
    5,220 Square Feet Lot
    $473,400 Zestimate®
    $226/sqft
    $2,685 Estimated rent

    Home value

    $473,400

    $436,000 - $516,000

    $2,685/mo

    Zestimate® history
    Loading
    Loading...

    Owner options

    List your home for rent

    $2,685/mo

    Rent Zestimate®

    Find your next renter with Zillow Rental Manager. Plus, with online applications, you can quickly screen prospective tenants – for free.

    Learn more

    $2,685/mo

    Rent Zestimate®

    Refinance and save

    $3,023/mo

    Est. payment

    Refinancing to a lower rate could help reduce your monthly payments and save thousands over the life of the loan.

    See today's rates

    $3,023/mo

    Est. payment

    Explore your selling options

    Work with a Zillow partner agent

    Leverage their expertise and Zillow's premium Showcase listings to get your home seen by more buyers.

    Get started

    List with your own agent

    Get your home in front of millions of buyers by listing it on Zillow.

    Learn how to do it

    Sell it yourself

    Take full control of how buyers see your home on Zillow by listing For Sale by Owner (FSBO).

    List your home

    What's special

    Versatile loft areaBackyard patioOpen-concept family roomFresh paintBrand-new carpetBeautifully designed staircasePrivate recently fenced backyard
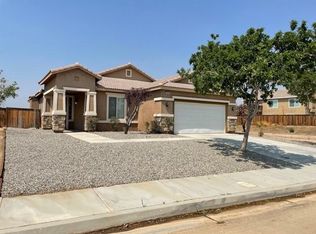
    Welcome to 9456 Palo Verde Dr in Hesperia! This charming, move-in-ready home is perfectly situated in a prime location, just moments from schools, Kaiser medical offices, and shopping centers. Offering 4 spacious bedrooms, 3 full baths, and comfortable living room. Enjoy an open-concept family room that seamlessly connects to the kitchen and extends to the backyard patio—perfect for entertaining friends and family. This home has ample room for everyone. Upstairs, you’ll find a versatile loft area ideal as a game room, home office, or additional living space. The home has been thoughtfully updated with fresh paint and brand-new carpet throughout, creating a clean and inviting atmosphere. Lovingly maintained by the original owner, this home is in excellent condition and ready for its next chapter. Step outside to enjoy a private, recently fenced backyard featuring a covered patio, perfect for BBQs or relaxing with morning coffee. The flat, graded front and back yards provide a blank canvas for landscaping or outdoor projects. Inside, a beautifully designed staircase with decorative iron rods adds a touch of elegance, while a main-level bedroom offers flexibility for a home office or in-law suite. The home includes all appliances—washer, dryer, refrigerator, stove, dishwasher, and microwave—making the transition easy for the new owner. The garage is a handyman’s dream, equipped with a spacious work table for projects. 9456 Palo Verde Dr is a must-see, blending comfort, style, and convenience. Make it yours today!

    Zillow last checked:

    Listing updated:

    Listing Provided by:

    Linda Huerta DRE #02161052 840-209-5946,

    EXP REALTY OF SOUTHERN CA. INC

    Bought with:

    Andrew Butler, DRE #01845266

    Felix Properties Inc.

    Source: CRMLS,MLS#: IG24227840MLS LogoOriginating MLS: California Regional MLS

    Facts & features

    Interior

    Bedrooms & bathrooms
    • Bedrooms: 4
    • Bathrooms: 3
    • Full bathrooms: 3
    • Main level bathrooms: 1
    • Main level bedrooms: 1
    Bedroom
    • Features: All Bedrooms Up
    Bedroom
    • Features: Bedroom on Main Level
    Family room
    • Features: Separate Family Room
    Other
    • Features: Walk-In Closet(s)
    Heating
    • Central
    Cooling
    • Central Air
    Appliances
    • Included: Dishwasher, Gas Cooktop, Gas Range, Microwave, Refrigerator, Dryer, Washer
    • Laundry: Inside, Laundry Room
    Features
    • All Bedrooms Up, Bedroom on Main Level, Walk-In Closet(s), Workshop
    • Has fireplace: Yes
    • Fireplace features: Family Room
    • Common walls with other units/homes: No Common Walls
    Interior area
    • Total interior livable area: 2,127 sqft

    Property

    Parking
    • Total spaces: 2
    • Parking features: Garage - Attached
    • Attached garage spaces: 2
    Features
    • Levels: Two
    • Stories: 2
    • Entry location: Front Door
    • Pool features: None
    • Has view: Yes
    • View description: Mountain(s), Neighborhood
    Lot
    • Size: 5,220 sqft
    • Features: 0-1 Unit/Acre
    Details
    • Parcel number: 3057021560000
    • Special conditions: Standard

    Construction

    Type & style
    • Home type: SingleFamily
    • Property subtype: Single Family Residence
    Condition
    • New construction: No
    • Year built: 2004

    Utilities & green energy

    • Sewer: Public Sewer
    • Water: Public

    Community & neighborhood

    Community
    • Community features: Curbs, Mountainous, Sidewalks
    Location
    • Region: Hesperia

    Other

    Other facts
    • Listing terms: Cash,Cash to New Loan,Conventional,Cal Vet Loan,1031 Exchange,FHA,Fannie Mae,Freddie Mac,Submit,VA Loan

    Price history

    DateEventPrice
    12/6/2024Sold$480,000+2.1%$226/sqft
    Source: CRMLS #IG24227840 Report a problem
    11/13/2024Pending sale$470,000$221/sqft
    Source: CRMLS #IG24227840 Report a problem
    11/11/2024Contingent$470,000$221/sqft
    Source: CRMLS #IG24227840 Report a problem
    11/5/2024Listed for sale$470,000+90.7%$221/sqft
    Source: CRMLS #IG24227840 Report a problem
    9/19/2014Listing removed$1,450$1/sqft
    Source: Renttoday.us #14786947 Report a problem
    9/11/2014Price change$1,450-17.1%$1/sqft
    Source: Renttoday.us #14786947 Report a problem
    8/22/2014Listed for rent$1,750$1/sqft
    Source: Renttoday.us #14786947 Report a problem
    12/8/2008Sold$246,500$116/sqft
    Source: Public Record Report a problem

    Public tax history

    YearProperty taxesTax assessment
    2025$5,509 +53.7%$480,000 +54.3%
    2024$3,586 +0.8%$311,027 +2%
    2023$3,556 +1.8%$304,928 +2%
    2022$3,494 +0.7%$298,949 +2%
    2021$3,469 +1.4%$293,088 +1%
    2020$3,422 -0.8%$290,083 +2%
    2019$3,452 +1.9%$284,395 +2%
    2018$3,386 -50.4%$278,819 +4.8%
    2017$6,831 $266,000 +8%
    2016$6,831 +97.1%$246,300 +8.5%
    2015$3,466 +26.2%$227,000 +29.9%
    2014$2,746 $174,800 +15%
    2013-- $152,000 +16.9%
    2012-- $130,000
    2011-- $130,000
    2010-- $130,000
    2009-- $130,000 -40.9%
    2008-- $220,093 +2%
    2007-- $215,777 +2%
    2006-- $211,546 +2%
    2005-- $207,398

    Find assessor info on the county website

    Neighborhood: 92344

    Nearby schools

    GreatSchools rating
    Get a cash offer in 3 minutes
    Find out how much your home could sell for in as little as 3 minutes with a no-obligation cash offer.
    Estimated market value
    $473,400
    Get a cash offer in 3 minutes
    Find out how much your home could sell for in as little as 3 minutes with a no-obligation cash offer.
    Estimated market value
    $473,400