Skip main navigation
Sold for $407,000
  • $407,000

    9456 SW 32nd Ln, Gainesville, FL 32608

    3beds
    1,920sqft
    Single Family Residence
    Built in 2004
    6,098 Square Feet Lot
    $395,300 Zestimate®
    $212/sqft
    $2,744 Estimated rent

    Home value

    $395,300

    $360,000 - $435,000

    $2,744/mo

    Zestimate® history
    Loading
    Loading...

    Owner options

    List your home for rent

    $2,744/mo

    Rent Zestimate®

    Find your next renter with Zillow Rental Manager. Plus, with online applications, you can quickly screen prospective tenants – for free.

    Learn more

    $2,744/mo

    Rent Zestimate®

    Refinance and save

    $3,047/mo

    Est. payment

    Refinancing to a lower rate could help reduce your monthly payments and save thousands over the life of the loan.

    See today's rates

    $3,047/mo

    Est. payment

    Explore your selling options

    Work with a Zillow partner agent

    Leverage their expertise and Zillow's premium Showcase listings to get your home seen by more buyers.

    Get started

    List with your own agent

    Get your home in front of millions of buyers by listing it on Zillow.

    Learn how to do it

    Sell it yourself

    Take full control of how buyers see your home on Zillow by listing For Sale by Owner (FSBO).

    List your home

    What's special

    Flexible bonus roomWelcoming front porchElegant crown moldingGenerous in sizeSpacious kitchenOpen split floorplanPicturesque tree-lined street
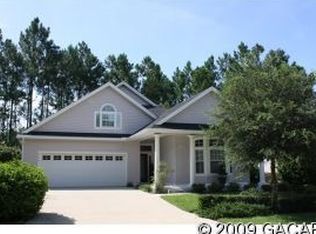
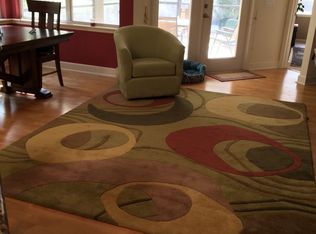
    Nestled on a picturesque, tree-lined street in the Carlton Court neighborhood of Haile Plantation, this inviting 3-bedroom, 2-bath home offers comfort, character, and a peaceful setting. A handsome stone façade and a welcoming front porch—perfect for sipping a cold drink on a warm day—set the stage for relaxed Southern living. Inside, the open, split floorplan is both practical and airy. The spacious kitchen features an island and ample counter seating and builder Jeff Wilde’s signature skylight, and seamlessly connects to a cozy family room with a gas fireplace—ideal for everyday living and entertaining. The adjacent dining area, generous in size, overlooks the covered porch and garden beyond, bringing the outdoors in. The primary suite is quietly positioned at the rear of the home, offering serene views of the garden. Its ensuite bath includes a private water closet, dual vanities, a large skylight, and an oversized walk-in closet accessed through the bathroom. Two well-appointed guest bedrooms are located near the front of the home, providing privacy and comfort for visitors. Additional highlights include elegant crown molding, a laundry room with utility sink, no carpet throughout, and a flexible bonus room that can function as a second living space, formal dining room, or home office. For those who enjoy the outdoors, the expansive screened-in back patio is the perfect place to savor morning coffee, grill, unwind with a book, or entertain—all while enjoying the garden view and soothing sounds of birdsong. Both the lush garden and front yard are low-maintenance, with front landscaping conveniently maintained by the HOA. With its thoughtful layout, warm finishes, and tranquil setting, this home offers a lifestyle of ease and enjoyment. The inviting community of Haile Plantation enriches daily living with miles of scenic walking trails, locally owned shops, diverse dining options, and a convenient Publix. Just 20 minutes from the University of Florida and UF Health Shands Hospitals, the area also offers access to Hawkstone Country Club, where members enjoy a championship golf course, fitness center, private restaurant, resort-style pool, and tennis and pickleball courts. Make this home yours and start enjoying all the comforts and conveniences this vibrant, established neighborhood has to offer.

    Zillow last checked:

    Listing updated:

    Listing Provided by:

    Anna Olcese 352-870-3140,

    ENGEL & VOLKERS GAINESVILLE 352-672-6325

    Bought with:

    Craig Dupler, 3286150

    BHGRE THOMAS GROUP

    Source: Stellar MLS,MLS#: GC530711MLS LogoOriginating MLS: Gainesville-Alachua

    Facts & features

    Interior

    Bedrooms & bathrooms
    • Bedrooms: 3
    • Bathrooms: 2
    • Full bathrooms: 2
    Primary bedroom
    • Features: Ceiling Fan(s), En Suite Bathroom, Walk-In Closet(s)
    • Level: First
    Great room
    • Features: No Closet
    • Level: First
    Kitchen
    • Features: Breakfast Bar, Pantry, Storage Closet
    • Level: First
    Heating
    • Central, Natural Gas
    Cooling
    • Central Air
    Appliances
    • Included: Dishwasher, Disposal, Gas Water Heater, Microwave, Range, Refrigerator
    • Laundry: Inside, Laundry Room
    Features
    • Ceiling Fan(s), Crown Molding, Eating Space In Kitchen, Kitchen/Family Room Combo, L Dining, Living Room/Dining Room Combo, Open Floorplan, Pest Guard System, Primary Bedroom Main Floor, Split Bedroom, Thermostat, Tray Ceiling(s), Walk-In Closet(s)
    • Flooring: Laminate, Tile, Hardwood
    • Doors: French Doors
    • Windows: Blinds, Skylight(s), Window Treatments
    • Has fireplace: Yes
    • Fireplace features: Family Room, Gas, Non Wood Burning
    Interior area
    • Total structure area: 2,788
    • Total interior livable area: 1,920 sqft

    Property

    Parking
    • Total spaces: 2
    • Parking features: Driveway, Garage Door Opener, Guest, On Street
    • Attached garage spaces: 2
    • Has uncovered spaces: Yes
    Features
    • Levels: One
    • Stories: 1
    • Patio & porch: Covered, Front Porch, Patio, Porch, Rear Porch, Screened
    • Exterior features: Irrigation System
    • Fencing: Wood
    • Has view: Yes
    • View description: Garden
    Lot
    • Size: 6,098 sqft
    • Features: In County, Near Golf Course
    • Residential vegetation: Mature Landscaping, Trees/Landscaped, Wooded
    Details
    • Parcel number: 06860354019
    • Zoning: PD
    • Special conditions: None

    Construction

    Type & style
    • Home type: SingleFamily
    • Architectural style: Other
    • Property subtype: Single Family Residence
    Materials
    • Cement Siding, Stone
    • Foundation: Slab
    • Roof: Shingle
    Condition
    • New construction: No
    • Year built: 2004
    Details
    • Builder name: Jeff Wilde

    Utilities & green energy

    • Sewer: Public Sewer
    • Water: Public
    • Utilities for property: BB/HS Internet Available, Cable Available, Electricity Connected, Fiber Optics, Natural Gas Connected, Phone Available, Public, Sewer Connected, Street Lights, Underground Utilities, Water Connected

    Community & neighborhood

    Security
    • Security features: Security System, Smoke Detector(s)
    Community
    • Community features: Deed Restrictions, Golf Carts OK, Park, Playground, Sidewalks
    Location
    • Region: Gainesville
    • Subdivision: HAILE PLANTATION UNIT 35 PH 4

    HOA & financial

    HOA
    • Has HOA: Yes
    • HOA fee: $164 monthly
    • Amenities included: Fence Restrictions, Park, Playground, Trail(s)
    • Services included: Manager, Recreational Facilities
    • Association name: Mason Property Solutions/Eric Corcoran
    • Association phone: 352-554-9910
    • Second association name: Haile West
    Other fees
    • Pet fee: $0 monthly
    Other financial information
    • Total actual rent: 0

    Other

    Other facts
    • Listing terms: Cash,Conventional,FHA,VA Loan
    • Ownership: Fee Simple
    • Road surface type: Paved, Asphalt

    Price history

    DateEventPrice
    7/21/2025Sold$407,000-4.2%$212/sqft
    Source: Stellar MLS #GC530711 Report a problem
    6/20/2025Pending sale$425,000$221/sqft
    Source: Stellar MLS #GC530711 Report a problem
    5/9/2025Listed for sale$425,000+41.7%$221/sqft
    Source: Stellar MLS #GC530711 Report a problem
    10/29/2019Sold$300,000$156/sqft
    Source: Public Record Report a problem
    9/14/2019Pending sale$300,000$156/sqft
    Source: Thomas Group Realty LLC #428299 Report a problem
    9/9/2019Listed for sale$300,000+2.7%$156/sqft
    Source: Thomas Group Realty LLC #428299 Report a problem
    11/16/2018Sold$292,000+8.6%$152/sqft
    Source: Public Record Report a problem
    7/15/2008Sold$269,000$140/sqft
    Source: Public Record Report a problem
    6/28/2008Price change$269,000-8.8%$140/sqft
    Source: Coldwell Banker** #294702 Report a problem
    6/11/2008Listed for sale$295,000$154/sqft
    Source: Coldwell Banker** #294702 Report a problem
    6/1/2008Listing removed$295,000$154/sqft
    Source: Bosshardt Realty Services, Inc. #291858 Report a problem
    4/4/2008Listed for sale$295,000+0.9%$154/sqft
    Source: Bosshardt Realty Services, Inc. #291858 Report a problem
    7/3/2006Sold$292,500-2.5%$152/sqft
    Source: Public Record Report a problem
    3/22/2006Sold$300,000+597.7%$156/sqft
    Source: Public Record Report a problem
    7/22/2003Sold$43,000$22/sqft
    Source: Public Record Report a problem

    Public tax history

    YearProperty taxesTax assessment
    2025$302 $285,583 +2.9%
    2024$302 $277,534 +3%
    2023$302 +5.9%$269,451 +3%
    2022$285 $261,603 +3%
    2021$285 -58.7%$253,984 +1.4%
    2020$691 -85%$250,477 +8.4%
    2019$4,597 $231,105 +30.1%
    2018$4,597 +34.5%$177,570 +2.1%
    2017$3,418 -1.3%$173,920 +2.1%
    2016$3,463 +7.5%$170,350 +0.7%
    2015$3,223 0%$169,170 +0.8%
    2014$3,224 +0.7%$167,830 -12%
    2013$3,200 $190,800 -0.9%
    2012-- $192,500 +21.9%
    2011-- $157,860 -26.8%
    2010-- $215,800 -5.8%
    2009-- $229,000 -8.1%
    2008-- $249,300 -1.2%
    2007-- $252,400 +5.6%
    2006-- $239,100 +16%
    2005-- $206,200 +428.7%
    2004-- $39,000
    2003-- --

    Find assessor info on the county website

    Neighborhood: 32608

    Nearby schools

    GreatSchools rating
    Get a cash offer in 3 minutes
    Find out how much your home could sell for in as little as 3 minutes with a no-obligation cash offer.
    Estimated market value
    $395,300
    Get a cash offer in 3 minutes
    Find out how much your home could sell for in as little as 3 minutes with a no-obligation cash offer.
    Estimated market value
    $395,300