Skip main navigation
Sold for $240,000
  • $240,000

    9456 Sandy Hollow Ln, Davison, MI 48423

    3beds
    1,080sqft
    Single Family Residence
    Built in 2003
    0.28 Acres Lot
    $248,300 Zestimate®
    $222/sqft
    $1,605 Estimated rent

    Home value

    $248,300

    $223,000 - $276,000

    $1,605/mo

    Zestimate® history
    Loading
    Loading...

    Owner options

    List your home for rent

    $1,605/mo

    Rent Zestimate®

    Find your next renter with Zillow Rental Manager. Plus, with online applications, you can quickly screen prospective tenants – for free.

    Learn more

    $1,605/mo

    Rent Zestimate®

    Refinance and save

    $1,725/mo

    Est. payment

    Refinancing to a lower rate could help reduce your monthly payments and save thousands over the life of the loan.

    See today's rates

    $1,725/mo

    Est. payment

    Explore your selling options

    Work with a Zillow partner agent

    Leverage their expertise and Zillow's premium Showcase listings to get your home seen by more buyers.

    Get started

    List with your own agent

    Get your home in front of millions of buyers by listing it on Zillow.

    Learn how to do it

    Sell it yourself

    Take full control of how buyers see your home on Zillow by listing For Sale by Owner (FSBO).

    List your home

    What's special

    Full basementOpen-concept living spacePrivate master suiteCovered front porchExpansive deckSolid surface countertopsLow maintenance lvp flooring
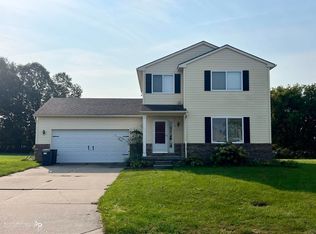
    Your new home is located at 9456 Sandy Hollow Lane in desirable Richfield Township. This 3 bedroom, 1.5 bath ranch property combines modern comfort with unmatched value in today's competitive market. Step onto the welcoming covered front porch and into an open-concept living space that flows seamlessly from the generous living room through the dining area to a well-appointed kitchen. The heart of the home features abundant cabinetry, solid surface countertops, and all appliances included for your convenience. The thoughtfully designed layout connects the kitchen, dining, and living areas—ideal for entertaining and everyday life. The first-floor laundry adds practical convenience, while the private master suite offers a peaceful retreat with its own half bath and walk-in closet. Two additional bedrooms provide flexibility for family, guests, or home office space. Additional amenities include: central air conditioning for year-round comfort, solid surface low maintenance LVP flooring throughout, full basement with finished flex room for recreation or storage, expansive deck and a sparkling clean above-ground pool for summer enjoyment. Updates include: Sump pump 3 years old, roof 1 year old, pool new in 2021, flooring new throughout in 2021, appliances approx. 2 years old, water heater 4 years old. All this plus highly sought-after Davison Schools and a peaceful rural setting with convenient access to area amenities.

    Zillow last checked:

    Listing updated:

    Listed by:

    Stephan Brochu 810-397-5343,

    RE/MAX Platinum - Grand Blanc

    Bought with:

    Crystal Thompson, 6501408837

    Keller Williams First

    Source: Realcomp II,MLS#: 20251026353MLS Logo

    Facts & features

    Interior

    Bedrooms & bathrooms
    • Bedrooms: 3
    • Bathrooms: 2
    • Full bathrooms: 1
    • 1/2 bathrooms: 1
    Primary bedroom
    • Level: Entry
    • Area: 154
    • Dimensions: 14 X 11
    Bedroom
    • Level: Entry
    • Area: 100
    • Dimensions: 10 X 10
    Bedroom
    • Level: Entry
    • Area: 110
    • Dimensions: 11 X 10
    Other
    • Level: Entry
    • Area: 54
    • Dimensions: 9 X 6
    Other
    • Level: Entry
    • Area: 30
    • Dimensions: 6 X 5
    Dining room
    • Level: Entry
    • Area: 126
    • Dimensions: 14 X 9
    Flex room
    • Level: Basement
    • Area: 216
    • Dimensions: 18 X 12
    Kitchen
    • Level: Entry
    • Area: 182
    • Dimensions: 14 X 13
    Laundry
    • Level: Entry
    • Area: 50
    • Dimensions: 10 X 5
    Living room
    • Level: Entry
    • Area: 224
    • Dimensions: 16 X 14
    Heating
    • Forced Air, Natural Gas
    Cooling
    • Central Air
    Appliances
    • Included: Dishwasher, Disposal, Free Standing Electric Oven, Free Standing Electric Range, Free Standing Refrigerator, Microwave
    • Laundry: Laundry Room
    Features
    • High Speed Internet
    • Basement: Full,Unfinished
    • Has fireplace: No
    Interior area
    • Total interior livable area: 1,080 sqft
    • Finished area above ground: 1,080

    Property

    Parking
    • Total spaces: 2
    • Parking features: Two Car Garage, Attached, Direct Access, Driveway, Electricityin Garage, Garage Faces Front, Garage Door Opener
    • Attached garage spaces: 2
    Features
    • Levels: One
    • Stories: 1
    • Entry location: GroundLevelwSteps
    • Patio & porch: Covered, Deck, Porch
    • Exterior features: Lighting
    • Pool features: Above Ground
    • Fencing: Fencing Allowed
    Lot
    • Size: 0.28 Acres
    • Dimensions: 80 x 154 x 80 x 154
    • Features: Level
    Details
    • Additional structures: Outbuildings Allowed, Sheds Allowed
    • Parcel number: 1621676057
    • Special conditions: Short Sale No,Standard

    Construction

    Type & style
    • Home type: SingleFamily
    • Architectural style: Ranch
    • Property subtype: Single Family Residence
    Materials
    • Vinyl Siding
    • Foundation: Basement, Poured, Sump Pump
    • Roof: Asphalt
    Condition
    • Platted Sub
    • New construction: No
    • Year built: 2003

    Utilities & green energy

    • Sewer: Public Sewer
    • Water: Public
    • Utilities for property: Cable Available, Underground Utilities

    Community & HOA

    Community
    • Subdivision: TIGER RUN CONDOS
    HOA
    • Has HOA: Yes
    • HOA fee: $50 annually
    • HOA phone: 810-338-5948
    Location
    • Region: Davison

    Financial & listing details

    • Price per square foot: $222/sqft
    • Tax assessed value: $94,500
    • Annual tax amount: $3,621
    • Date on market: 8/12/2025
    • Cumulative days on market: 41 days
    • Listing agreement: Exclusive Right To Sell
    • Listing terms: Cash,Conventional,FHA,Usda Loan,Va Loan
    • Exclusions: Exclusion(s) Do Not Exist

    Price history

    DateEventPrice
    10/21/2025Sold$240,000-5.8%$222/sqft
    Source: Realcomp II #20251026353 Report a problem
    9/23/2025Pending sale$254,900$236/sqft
    Source: Realcomp II #20251026353 Report a problem
    8/12/2025Listed for sale$254,900+25.9%$236/sqft
    Source: Realcomp II #20251026353 Report a problem
    4/12/2022Sold$202,500-3.1%$188/sqft
    Source: Realcomp II #2220015156 Report a problem
    4/12/2022Pending sale$208,900$193/sqft
    Source: Realcomp II #2220015156 Report a problem
    3/7/2022Listed for sale$208,900+69.1%$193/sqft
    Source: Realcomp II #2220015156 Report a problem
    4/9/2020Sold$123,500$114/sqft
    Source: Public Record Report a problem

    Public tax history

    YearProperty taxesTax assessment
    2025$3,591 +1.7%$104,000 +10.1%
    2024$3,529 $94,500 +2.2%
    2023-- $92,500 +25.5%
    2022-- $73,700 +8.7%
    2021-- $67,800 +6.1%
    2020-- $63,900 +1.4%
    2019-- $63,000 +5.4%
    2018$2,865 +158.2%$59,800
    2017$1,110 +0.4%$59,800 +5.7%
    2016$1,105 $56,600 +13.2%
    2015$1,105 +159.2%$50,000 +10.6%
    2014$426 $45,200 +27%
    2012-- $35,600 -19.1%
    2011-- $44,000 -30.6%
    2010-- $63,400 -10.5%
    2008$1,294 $70,800 +5.5%
    2006-- $67,100 +10.2%
    2005-- $60,900 +8.6%
    2004-- $56,100 +4.5%
    2003-- $53,700 +255.6%
    2002-- $15,100 +7.9%
    2001-- $14,000
    Find assessor info on the county website

    Neighborhood: 48423

    Nearby schools

    GreatSchools rating
    Get a cash offer in 3 minutes
    Find out how much your home could sell for in as little as 3 minutes with a no-obligation cash offer.
    Estimated market value
    $248,300
    Get a cash offer in 3 minutes
    Find out how much your home could sell for in as little as 3 minutes with a no-obligation cash offer.
    Estimated market value
    $248,300