***OPEN HOUSE Sunday August 30th 1-4pm*** Looking to downsize or just have a home near the beach in beautiful Murrells Inlet? Check out Spring Forest, a highly desirable 55+ gated community in Murrells Inlet! This immaculate, move-in-ready 2-bedroom, 2-bathroom ranch-style home sits on a premium corner lot with a pond and serene water views. The open floor plan features updated flooring, a bright Carolina room, and an outdoor deck perfect for enjoying peaceful moments overlooking the pond. Upgrades include Andersen replacement windows throughout, and a recent bulkhead on the pond. The refrigerator, microwave, washer, and dryer all convey! Spring Forest offers an exceptional low-maintenance lifestyle with fantastic amenities: a large clubhouse with a robust social calendar, a community pool with evening water volleyball, and free secure onsite RV and boat parking. Located just off Highway 17 Bypass, you are minutes away from the famous Murrells Inlet Marshwalk, pristine beaches, golf courses, medical facilities, shopping, and the airport. This is a private community for owners and their guests. Rentals are not allowed. Buyer / Buyer's Agent are responsible for verifying all information herein. Schedule your showing today!
Under contract
$279,900
9456 Timber Row, Murrells Inlet, SC 29576
2beds
1,056sqft
Single Family Residence
Built in 1987
6,098 Square Feet Lot
$266,100 Zestimate®
$265/sqft
$120/mo HOA
What's special
Updated flooringPremium corner lotBright carolina roomOpen floor planAndersen replacement windows throughout
- 49 days
- 332
- 12
Zillow last checked:
Listing updated:
Listed by:
Charles ''Charlie'' T Baumann Cell:860-402-3200,
Weichert Realtors Southern Coast
Source: CCAR,MLS#: 2618739 Originating MLS: Coastal Carolinas Association of Realtors
Originating MLS: Coastal Carolinas Association of RealtorsFacts & features
Interior
Bedrooms & bathrooms
- Bedrooms: 2
- Bathrooms: 2
- Full bathrooms: 2
Rooms
- Room types: Bathroom, Carolina Room, Utility Room
Primary bedroom
- Features: Ceiling Fan(s), Main Level Primary
- Level: First
- Dimensions: 15.2x11.3
Primary bathroom
- Features: Tub Shower, Vanity
Dining room
- Features: Ceiling Fan(s), Separate/Formal Dining Room, Living/Dining Room
- Dimensions: 11.5x11.8
Kitchen
- Features: Breakfast Bar, Dishwasher, Stainless Steel Appliances
- Dimensions: 8.6x11.8
Other
- Features: Bedroom on Main Level, Utility Room
Heating
- Central, Electric, Forced Air
Cooling
- Central Air
Appliances
- Included: Cooktop, Dishwasher, Disposal, Microwave, Range, Refrigerator, Dryer, Washer
- Laundry: Washer Hookup
Features
- Ceiling Fan(s), Main Level Primary, Tub Shower, Vanity, Window Treatments, Breakfast Bar, Bedroom on Main Level, Stainless Steel Appliances
- Flooring: Laminate
- Doors: Storm Door(s)
- Windows: Storm Window(s), Window Treatments
- Basement: Crawl Space
Interior area
- Total structure area: 1,056
- Total interior livable area: 1,056 sqft
Property
Parking
- Total spaces: 2
- Parking features: Driveway, Boat, RV Access/Parking
- Has uncovered spaces: Yes
Features
- Levels: One
- Stories: 1
- Patio & porch: Front Porch, Patio
- Exterior features: Patio, Storage
- Pool features: Community, Outdoor Pool
- Has view: Yes
- View description: Lake
- Has water view: Yes
- Water view: Lake
Lot
- Size: 6,098 Square Feet
- Features: Corner Lot, Irregular Lot, Outside City Limits
Details
- Additional parcels included: ,
- Parcel number: 46312020055
- Zoning: R
- Special conditions: None
Construction
Type & style
- Home type: SingleFamily
- Architectural style: Ranch
- Property subtype: Single Family Residence
Materials
- Wood Frame
- Foundation: Brick/Mortar, Crawlspace
Condition
- Resale
- Year built: 1987
Utilities & green energy
- Water: Public
- Utilities for property: Cable Available, Electricity Available, Phone Available, Underground Utilities, Water Available
Community & HOA
Community
- Features: Clubhouse, Golf Carts OK, Gated, Recreation Area, Pool
- Security: Gated Community, Smoke Detector(s)
- Senior community: Yes
- Subdivision: Spring Forest
HOA
- Has HOA: Yes
- Amenities included: Clubhouse, Gated, Owner Allowed Golf Cart, Pet Restrictions
- Services included: Association Management, Common Areas, Legal/Accounting, Pool(s), Recreation Facilities, Trash
- HOA fee: $120 monthly
Location
- Region: Murrells Inlet
Financial & listing details
- Price per square foot: $265/sqft
- Tax assessed value: $180,024
- Annual tax amount: $463
- Date on market: 7/29/2026
- Listing terms: Cash,Conventional
- Electric utility on property: Yes
Estimated market value
$266,100
$253,000 - $279,000
$1,842/mo
Price history
| Date | Event | Price |
|---|---|---|
| 8/30/2026 | Contingent | $279,900$265/sqft |
Source:  CCAR #2618739 Report a problem CCAR #2618739 Report a problem | ||
| 8/30/2026 | Pending sale | $279,900$265/sqft |
Source: CCAR #2618739 Report a problem | ||
| 7/29/2026 | Listed for sale | $279,900$265/sqft |
Source: CCAR #2618739 Report a problem | ||
Public tax history
| Year | Property taxes | Tax assessment |
|---|---|---|
| 2025 | $463 | $145,096 |
| 2024 | $463 | $145,096 +15% |
| 2023 | -- | $126,170 |
| 2022 | -- | $126,170 |
| 2021 | $333 +22.2% | -- |
| 2020 | $273 | -- |
| 2019 | -- | -- |
| 2018 | $251 | $4,510 |
| 2017 | -- | $4,510 |
| 2016 | -- | $4,510 |
| 2015 | -- | $4,510 |
| 2014 | $236 | $4,510 |
| 2013 | -- | -- |
| 2012 | -- | -- |
| 2010 | -- | $7,146 +22.8% |
| 2009 | -- | $5,820 |
| 2008 | -- | $5,820 +59.2% |
| 2007 | -- | $3,656 |
| 2005 | -- | $3,656 |
| 2004 | $643 +9.5% | $3,656 +9.5% |
| 2003 | $587 | $3,340 |
| 2002 | -- | -- |
| 2001 | -- | -- |
| 2000 | -- | -- |
Find assessor info on the county website
Monthly payment
Est. payment
Payment breakdown
Explore the cost of this home by adjusting the details. Changes won't be saved.Climate risks
Neighborhood: 29576
Nearby schools
Schools provided by the listing agent
- Elementary: Saint James Elementary School
- Middle: Saint James Intermediate School
- High: Saint James High School
Source: CCAR. This data may not be complete. We recommend contacting the local school district to confirm school assignments for this home.
Similar homes
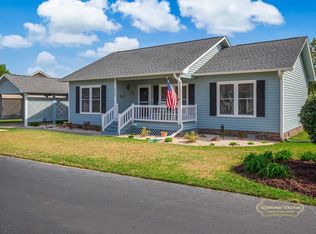
- $298,0002 bd2 ba1.1k sqft9423 Old Palmetto Rd., Murrells Inlet, SC 29576For Sale

 MLS ID #2619938, John Padgett, CB Sea Coast Advantage CF. CCAR
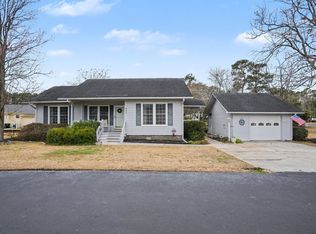
 - $369,6002 bd2 ba1.2k sqft301 Stratford Pl., Murrells Inlet, SC 29576For Sale
 MLS ID #2622019, Jim A Allison, Dunes Realty Sales. CCAR
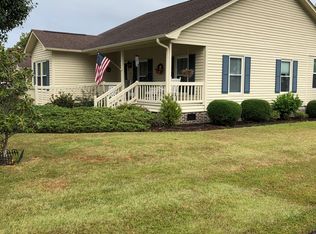
 - $385,0003 bd2 ba1.3k sqft242 Four Leaf Ln., Murrells Inlet, SC 29576For Sale
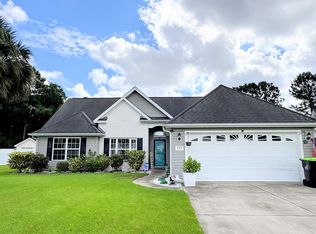 MLS ID #2622541, DeAnna L Shelly, CENTURY 21 Broadhurst. CCAR
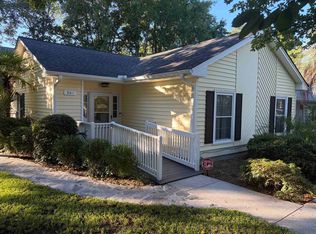
 - $295,0003 bd2 ba1.5k sqft315 Inlet Rd., Garden City Beach, SC 29576For Sale
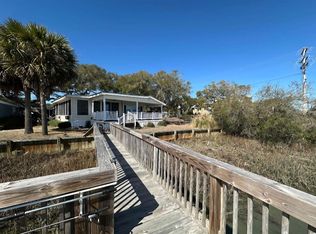 MLS ID #2619333, Kerri Oxendine, Hola Realty. CCAR
 - $275,5002 bd2 ba1k sqft4430 Ladybanks Ln. #C1, Murrells Inlet, SC 29576For SaleMLS ID #2526034, Bill Jagger, James W Smith Real Estate Co. CCAR
- $249,9002 bd2 ba1.2k sqft457 E Banks Dr., Garden City Beach, SC 29576For SaleMLS ID #2615789, Lisa B Melendez, Hola Realty. CCAR
- $260,0002 bd2 ba800 sqftInlet Pointe, Murrells Inlet, SC 29576For SaleMLS ID #2522703, Lisa D Shults, R & R Specialists, LLC. CCAR
- $255,0002 bd2 ba1.1k sqft1844 Sunrise Dr., Surfside Beach, SC 29575For SaleMLS ID #2615970, Christy M Rhom, Rose Real Estate Inc. CCAR
- $215,0002 bd3 ba1.2k sqft816 Wilshire Ln. #816, Murrells Inlet, SC 29576For SaleMLS ID #2608155, Lidia Casselman, ERA Wilder Realty/Chapin. CCAR
- $299,9003 bd3 ba1.5k sqft106 Sly Fox Trail, Myrtle Beach, SC 29588For SaleMLS ID #2620626, Adam Levy, Century 21 The Harrelson Group. CCAR
- $249,0002 bd2 ba960 sqft1728 Ibis Dr., Surfside Beach, SC 29575For SaleMLS ID #2614535, Christy M Rhom, Rose Real Estate Inc. CCAR
- $305,0002 bd2 ba1.3k sqft1991 Morning Glory Ct., Surfside Beach, SC 29575For SaleMLS ID #2615033, Melissa A Bercaw, Rose Real Estate Inc. CCAR
- $284,9002 bd2 ba1.2k sqft72 Daniel Morrall Ln., Georgetown, SC 29440For SaleMLS ID #2622447, Drew A Swinnie, Carolina Gold Realty, LLC. CCAR
- $285,9003 bd2 ba1.2k sqft400 Hazelwood Dr., Surfside Beach, SC 29575For SaleMLS ID #2512972, Christy M Rhom, Rose Real Estate Inc. CCAR
- $229,9002 bd2 ba919 sqft9575 Leeds Circle, Myrtle Beach, SC 29588For SaleMLS ID #2609184, Christina Lackey, Century 21 Palms Realty. CCAR
- $287,4003 bd3 ba1.5k sqft426 East Lake Dr., Surfside Beach, SC 29575For SaleMLS ID #2603845, Christy M Rhom, Rose Real Estate Inc. CCAR
- $176,0002 bd2 ba1k sqft6 Shamrock Circle, Murrells Inlet, SC 29576For SaleMLS ID #2615904, Lisa D Shults, R & R Specialists, LLC. CCAR
- $300,0003 bd2 ba1.4k sqft430 Pampas Dr., Surfside Beach, SC 29575For SaleMLS ID #2613175, Melissa A Bercaw, Rose Real Estate Inc. CCAR
