SELLER PAID $5,000 CONCESSION AT CLOSING TOWARD CLOSING COSTS PLUS PREFERRED LENDER OFFERING LENDER-PAID TEMPORARY 1/1 BUYDOWN INCENTIVE. Welcome to 9457 E 108th Drive — a beautifully maintained 3-bedroom, 4-bathroom home situated on a desirable corner lot, offering additional space, privacy, and curb appeal. Designed with both functionality and comfort in mind, this home features an inviting floor plan with bright living spaces and room to spread out. The finished basement provides valuable additional living space perfect for a media room, home office, playroom, fitness area, or guest retreat. Enjoy added peace of mind with a new roof, a significant upgrade for the next homeowner. The detached two-car garage offers convenient parking and storage while adding character to the property. Whether you're hosting friends, accommodating a growing household, or simply looking for a home with flexible living spaces, this property checks all the boxes. Conveniently located near parks, schools, shopping, dining, and commuter routes, this home combines comfort, functionality, and everyday convenience in one exceptional opportunity.
Sold for $484,500
$484,500
9457 E 108th Drive, Commerce City, CO 80640
3beds
1,960sqft
Single Family Residence
Built in 2007
5,225 Square Feet Lot
$483,800 Zestimate®
$247/sqft
$2,948 Estimated rent
Home value
$483,800
$460,000 - $508,000
$2,948/mo
Zestimate® history
Owner options
List your home for rent
$2,948/mo
Rent Zestimate®
Find your next renter with Zillow Rental Manager. Plus, with online applications, you can quickly screen prospective tenants – for free.
$2,948/mo
Rent Zestimate®
Refinance and save
$2,912/mo
Est. payment
Refinancing to a lower rate could help reduce your monthly payments and save thousands over the life of the loan.
$2,912/mo
Est. payment
Explore your selling options
Work with a Zillow partner agent
Leverage their expertise and Zillow's premium Showcase listings to get your home seen by more buyers.
Get startedList with your own agent
Get your home in front of millions of buyers by listing it on Zillow.
Learn how to do itSell it yourself
Take full control of how buyers see your home on Zillow by listing For Sale by Owner (FSBO).
List your homeWhat's special
New roofDesirable corner lotFlexible living spaces
Zillow last checked:
Listing updated:
Listed by:
McKenna Mau 970-946-0679 mckenna@themauteam.com,
Berkshire Hathaway HomeServices Colorado Real Estate, LLC – Erie
Bought with:
McKenna Mau, 100087891
Berkshire Hathaway HomeServices Colorado Real Estate, LLC – Erie
Source: REcolorado as distributed by MLS GRID,MLS#: 3286622
Facts & features
Interior
Bedrooms & bathrooms
- Bedrooms: 3
- Bathrooms: 4
- Full bathrooms: 1
- 3/4 bathrooms: 2
- 1/2 bathrooms: 1
- Main level bathrooms: 1
Bedroom
- Level: Basement
Bedroom
- Level: Upper
Bedroom
- Features: Primary Suite
- Level: Upper
Bathroom
- Level: Main
Bathroom
- Level: Basement
Bathroom
- Level: Upper
Bathroom
- Features: Primary Suite
- Level: Upper
Dining room
- Level: Main
Kitchen
- Level: Main
Laundry
- Level: Basement
Living room
- Level: Main
Loft
- Level: Upper
Heating
- Forced Air
Cooling
- Central Air
Appliances
- Included: Cooktop, Dishwasher, Disposal, Microwave, Oven, Range, Range Hood, Refrigerator, Tankless Water Heater
- Laundry: In Unit
Features
- Ceiling Fan(s), Eat-in Kitchen, Granite Counters, Pantry, Primary Suite, Quartz Counters, Radon Mitigation System, Wired for Data
- Flooring: Carpet, Laminate, Tile
- Windows: Double Pane Windows
- Basement: Finished
Interior area
- Total structure area: 1,960
- Total interior livable area: 1,960 sqft
- Finished area above ground: 1,312
- Finished area below ground: 608
Property
Parking
- Total spaces: 2
- Parking features: Concrete
- Garage spaces: 2
Features
- Levels: Two
- Stories: 2
- Patio & porch: Front Porch, Patio
- Exterior features: Private Yard, Rain Gutters
- Fencing: Full
Lot
- Size: 5,225 Square Feet
- Features: Corner Lot
Details
- Parcel number: R0138805
- Special conditions: Standard
Construction
Type & style
- Home type: SingleFamily
- Architectural style: Contemporary
- Property subtype: Single Family Residence
Materials
- Frame, Wood Siding
- Foundation: Slab
- Roof: Composition
Condition
- Year built: 2007
Utilities & green energy
- Sewer: Public Sewer
- Water: Public
Community & HOA
Community
- Security: Carbon Monoxide Detector(s), Smoke Detector(s)
- Subdivision: Belle Creek
HOA
- Has HOA: Yes
- Amenities included: Clubhouse, Fitness Center, Playground
- HOA name: Belle Creek Master Association
- HOA phone: 303-289-3584
Location
- Region: Commerce City
Financial & listing details
- Price per square foot: $247/sqft
- Tax assessed value: $498,000
- Annual tax amount: $5,550
- Date on market: 5/20/2026
- Listing terms: Cash,Conventional,FHA,VA Loan
- Exclusions: Washer & Dryer, Storage Racks In The Basement, Garage Refrigerator, Freezer In The Basement.
- Ownership: Individual
- Road surface type: Paved
Price history
| Date | Event | Price |
|---|---|---|
| 8/4/2026 | Sold | $484,500$247/sqft |
Source:  REcolorado as distributed by MLS GRID #3286622 Report a problem REcolorado as distributed by MLS GRID #3286622 Report a problem | ||
| 7/14/2026 | Pending sale | $484,500$247/sqft |
Source: REcolorado as distributed by MLS GRID #3286622 Report a problem | ||
| 7/9/2026 | Price change | $484,500-0.1%$247/sqft |
Source: REcolorado as distributed by MLS GRID #3286622 Report a problem | ||
| 6/18/2026 | Price change | $485,000-2%$247/sqft |
Source: REcolorado as distributed by MLS GRID #3286622 Report a problem | ||
| 6/4/2026 | Price change | $495,000-1%$253/sqft |
Source: REcolorado as distributed by MLS GRID #3286622 Report a problem | ||
| 5/20/2026 | Listed for sale | $500,000+26.6%$255/sqft |
Source: REcolorado as distributed by MLS GRID #3286622 Report a problem | ||
| 11/10/2020 | Sold | $395,000$202/sqft |
Source: Public Record Report a problem | ||
| 10/13/2020 | Pending sale | $395,000$202/sqft |
Source: Atlas Real Estate Group #9749872 Report a problem | ||
| 10/12/2020 | Listed for sale | $395,000$202/sqft |
Source: Atlas Real Estate Group #9749872 Report a problem | ||
| 10/8/2020 | Pending sale | $395,000$202/sqft |
Source: Atlas Real Estate Group #9749872 Report a problem | ||
| 10/1/2020 | Listed for sale | $395,000$202/sqft |
Source: Atlas Real Estate Group #9749872 Report a problem | ||
| 9/30/2020 | Pending sale | $395,000$202/sqft |
Source: Atlas Real Estate Group #9749872 Report a problem | ||
| 9/18/2020 | Listed for sale | $395,000+39.6%$202/sqft |
Source: Atlas Real Estate Group #9749872 Report a problem | ||
| 1/13/2017 | Sold | $283,000+15%$144/sqft |
Source: Public Record Report a problem | ||
| 4/6/2015 | Sold | $246,000+2.5%$126/sqft |
Source: Public Record Report a problem | ||
| 3/3/2015 | Pending sale | $239,950$122/sqft |
Source: RE/MAX ALLIANCE #4815059 Report a problem | ||
| 3/3/2015 | Listed for sale | $239,950+14.3%$122/sqft |
Source: RE/MAX ALLIANCE #4815059 Report a problem | ||
| 5/15/2012 | Sold | $210,000$107/sqft |
Source: Public Record Report a problem | ||
| 3/27/2012 | Listed for sale | $210,000+6.6%$107/sqft |
Source: DREILING REAL ESTATE CO #1078033 Report a problem | ||
| 8/8/2008 | Sold | $197,000$101/sqft |
Source: Public Record Report a problem | ||
Public tax history
| Year | Property taxes | Tax assessment |
|---|---|---|
| 2025 | $5,055 +0.5% | $31,130 -7.4% |
| 2024 | $5,032 +14% | $33,630 |
| 2023 | $4,414 +0.9% | $33,630 +29.7% |
| 2022 | $4,375 | $25,930 -2.8% |
| 2021 | -- | $26,680 +12.1% |
| 2020 | $3,860 | $23,800 -0.2% |
| 2019 | $3,860 +9% | $23,840 +12.6% |
| 2018 | $3,540 | $21,170 |
| 2017 | $3,540 | $21,170 +25.9% |
| 2016 | -- | $16,820 |
| 2015 | $2,921 | $16,820 +11.7% |
| 2014 | -- | $15,060 |
| 2013 | -- | $15,060 +2.7% |
| 2012 | -- | $14,670 |
| 2011 | -- | $14,670 -7.1% |
| 2010 | -- | $15,790 |
| 2009 | -- | $15,790 +51.1% |
| 2008 | -- | $10,450 -8.7% |
| 2007 | -- | $11,440 -6.4% |
| 2006 | -- | $12,220 +5.4% |
| 2005 | -- | $11,590 +19.5% |
| 2004 | -- | $9,700 +111.3% |
| 2003 | $211 +188.1% | $4,590 +194.2% |
| 2002 | $73 | $1,560 |
Find assessor info on the county website
Neighborhood: 80640
Nearby homes
- $448,2003 bd3 ba2k sqft9464 E 108th Pl, Commerce City, CO 80640Off Market
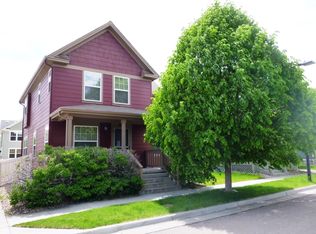
- $446,7003 bd2 ba1.5k sqft9454 E 108th Pl, Commerce City, CO 80640Off Market
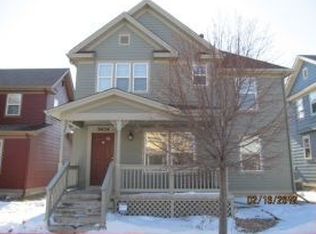
- $466,4003 bd2 ba2k sqft9444 E 108th Pl, Commerce City, CO 80640Off Market
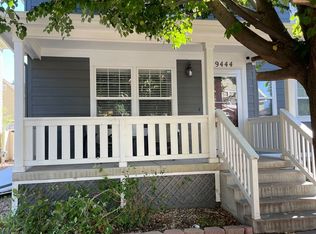
- $466,8003 bd2 ba2k sqft10825 Dayton Way, Commerce City, CO 80640Off Market
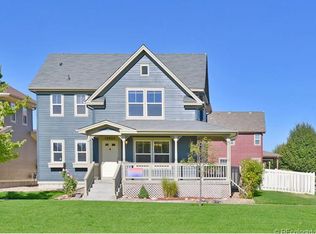
- $447,4003 bd3 ba1.7k sqft9465 E 108th Pl, Commerce City, CO 80640Off Market
- $440,0003 bd2 ba1.3k sqft10815 Dayton Way, Commerce City, CO 80640Off Market
- $442,0003 bd2 ba1.4k sqft9455 E 108th Pl, Commerce City, CO 80640Off Market
- $436,1003 bd2 ba1.4k sqft9475 E 108th Pl, Commerce City, CO 80640Off Market
Nearby schools
GreatSchools rating
- 4/10John W Thimmig Elementary SchoolGrades: PK-5Distance: 1.6 mi
- 4/10Prairie View Middle SchoolGrades: 6-8Distance: 2.7 mi
- 5/10Riverdale Ridge High SchoolGrades: 9-12Distance: 3.3 mi
Schools provided by the listing agent
- Elementary: Thimmig
- Middle: Prairie View
- High: Riverdale Ridge
- District: School District 27-J
Source: REcolorado as distributed by MLS GRID. This data may not be complete. We recommend contacting the local school district to confirm school assignments for this home.
Get a cash offer in 3 minutes
Find out how much your home could sell for in as little as 3 minutes with a no-obligation cash offer.
Estimated market value
$483,800
Get a cash offer in 3 minutes
Find out how much your home could sell for in as little as 3 minutes with a no-obligation cash offer.
Estimated market value
$483,800
- Colorado
- Adams County
- Commerce City
- 80640
- 9457 E 108th Drive
Nearby cities
Nearby zip codes
Other Commerce City Topics
