Skip main navigation
Sold for $1,560,000
  • $1,560,000

    9457 E JUNE Street, Mesa, AZ 85207

    5beds
    5,136sqft
    Single Family Residence
    Built in 2004
    1.04 Acres Lot
    $1,906,600 Zestimate®
    $304/sqft
    $6,078 Estimated rent

    Home value

    $1,906,600

    $1.74M - $2.12M

    $6,078/mo

    Zestimate® history
    Loading
    Loading...

    Owner options

    List your home for rent

    $6,078/mo

    Rent Zestimate®

    Find your next renter with Zillow Rental Manager. Plus, with online applications, you can quickly screen prospective tenants – for free.

    Learn more

    $6,078/mo

    Rent Zestimate®

    Refinance and save

    $9,299/mo

    Est. payment

    Refinancing to a lower rate could help reduce your monthly payments and save thousands over the life of the loan.

    See today's rates

    $9,299/mo

    Est. payment

    Explore your selling options

    Work with a Zillow partner agent

    Leverage their expertise and Zillow's premium Showcase listings to get your home seen by more buyers.

    Get started

    List with your own agent

    Get your home in front of millions of buyers by listing it on Zillow.

    Learn how to do it

    Sell it yourself

    Take full control of how buyers see your home on Zillow by listing For Sale by Owner (FSBO).

    List your home

    What's special

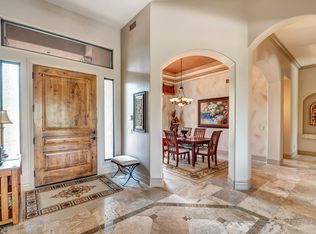
    Welcome Home to June Street in the coveted Boulder Views neighborhood. Head inside & experience unparalleled luxury where exquisite custom finishes elevate every corner of this magnificent home. A grand entrance welcomes you through an impressive 10-ft metal-framed door with leaded glass insets, beneath a stunning chandelier that sets the tone for elegance. Step into the awe-inspiring great room, where soaring 15-20 ft ceilings & ambient up lighting create an atmosphere of opulence. This expansive space is complemented by Cantera stone fireplace & a wet bar w/ walk in wine cellar, perfect for entertaining. The primary suite was built with relaxation in mind. The impressive space features a sitting area in front of a hard carved stone fireplace and private exit to ((CONTINUED)) the backyard oasis. The ensuite has every extra touch you were looking for including separate sink spaces, one with a vanity section, walk in shower with 3 shower heads and a custom walk in closet that is perfection. Elegance continues with travertine flooring in the entry, hallways, utility room, kitchen, and dining room, all accented by 4-inch baseboards. A private study/office with rich hardwood flooring offers a tranquil work environment, while plush carpeting in the theater ensures cozy movie nights with family. Additional luxury touches include plantation shutters throughout and a high-end GE Monogram stainless appliances in the kitchen. Head outside to enjoy a dip in your pristine blue pool with large baja shelf or perhaps you would like to catch a breathtaking Arizona sunset from the roof deck so you can also enjoy your mountain views. On those brisk winter nights you can use either of the stone veneer fireplace sections that enhance the outdoor space. There is also a detached one-bedroom, one-bath casita featuring a kitchen and great room, offering an ideal space for guests or extended family.

    Zillow last checked:

    Listing updated:

    Listed by:

    Eric Brossart 602-741-6394,

    Keller Williams Realty Phoenix

    Bought with:

    James Townsend Goodman, SA541422000

    Keller Williams Realty Sonoran Living

    Katie Taylor, SA568463000

    Keller Williams Realty Sonoran Living

    Source: ARMLS,MLS#: 6735897MLS Logo

    Facts & features

    Interior

    Bedrooms & bathrooms
    • Bedrooms: 5
    • Bathrooms: 5
    • Full bathrooms: 4
    • 1/2 bathrooms: 1
    Heating
    • Electric, Natural Gas
    Cooling
    • Central Air, Ceiling Fan(s), Programmable Thmstat
    Appliances
    • Included: Water Softener Owned, Reverse Osmosis, Refrigerator, Built-in Microwave, Dishwasher, Disposal, Gas Range, Gas Oven, Water Purifier
    • Laundry: Inside, Engy Star (See Rmks)
    Features
    • Pantry, Non-laminate Counter, High Speed Internet, Granite Counters, Double Vanity, Master Downstairs, Eat-in Kitchen, Breakfast Bar, 9+ Flat Ceilings, Central Vacuum, Roller Shields, Wet Bar, Kitchen Island, Full Bth Master Bdrm, Separate Shwr & Tub
    • Flooring: Carpet, Stone, Tile, Wood
    • Windows: Double Pane Windows, Mechanical Sun Shds
    • Has basement: No
    • Number of fireplaces: 3
    • Fireplace features: Exterior Fireplace, Family Room, Master Bedroom, Gas
    Interior area
    • Total structure area: 5,136
    • Total interior livable area: 5,136 sqft

    Property

    Parking
    • Total spaces: 8
    • Parking features: Garage Door Opener, Direct Access, Attch'd Gar Cabinets
    • Garage spaces: 4
    • Uncovered spaces: 4
    Accessibility
    • Accessibility features: Bath Lever Faucets, Accessible Hallway(s)
    Features
    • Stories: 1
    • Patio & porch: Covered, Patio
    • Exterior features: Balcony, Private Street(s), Private Yard
    • Has private pool: Yes
    • Pool features: Play Pool
    • Spa features: None, Bath
    • Fencing: Other
    • Has view: Yes
    • View description: City Lights, Mountain(s)
    • Waterfront features: Wash
    Lot
    • Size: 1.04 Acres
    • Features: Sprinklers In Rear, Sprinklers In Front, Corner Lot, Desert Back, Desert Front, Auto Timer H2O Front, Auto Timer H2O Back
    Details
    • Additional structures: Guest House
    • Parcel number: 22001462
    • Other equipment: Intercom

    Construction

    Type & style
    • Home type: SingleFamily
    • Architectural style: Territorial/Santa Fe
    • Property subtype: Single Family Residence
    Materials
    • Stucco, Wood Frame, Low VOC Paint, Painted, Stone
    • Roof: Other,Reflective Coating
    Condition
    • Year built: 2004

    Utilities & green energy

    • Sewer: Public Sewer
    • Water: City Water
    Green energy
    • Energy efficient items: ENERGY STAR Light Fixture
    • Water conservation: Recirculation Pump

    Community & neighborhood

    Security
    • Security features: Security System Owned
    Community
    • Community features: Gated
    Location
    • Region: Mesa
    • Subdivision: BOULDER VIEWS

    HOA & financial

    HOA
    • Has HOA: Yes
    • HOA fee: $570 semi-annually
    • Services included: Maintenance Grounds
    • Association name: Boulder View HOA
    • Association phone: 602-571-2888

    Other

    Other facts
    • Listing terms: Cash,Conventional,VA Loan
    • Ownership: Fee Simple

    Price history

    DateEventPrice
    9/26/2024Sold$1,560,000-3.7%$304/sqft
    Source: ARMLS #6735897 Report a problem
    7/26/2024Listed for sale$1,620,000+81%$315/sqft
    Source: ARMLS #6735897 Report a problem
    12/8/2015Sold$895,000-3.2%$174/sqft
    Source: ARMLS #5326965 Report a problem
    3/3/2015Listed for sale$925,000-0.5%$180/sqft
    Source: Linda L Shank #5244169 Report a problem
    7/6/2014Listing removed$930,000$181/sqft
    Source: ArizonaRealEstate4you.com Report a problem
    4/2/2014Listed for sale$930,000-2%$181/sqft
    Source: ArizonaRealEstate4you.com Report a problem
    10/21/2013Listing removed$949,000$185/sqft
    Source: CPA Advantage Realty, LLC Report a problem
    8/24/2013Listed for sale$949,000+30%$185/sqft
    Source: CPA Advantage Realty, LLC Report a problem
    7/26/2013Sold$730,000-5.8%$142/sqft
    Source: Agent Provided Report a problem
    5/14/2013Sold$775,106-20.5%$151/sqft
    Source: Public Record Report a problem
    4/18/2013Price change$975,000+21.9%$190/sqft
    Source: Red Brick Realty, LLC #4882999 Report a problem
    3/13/2013Price change$800,000-8.6%$156/sqft
    Source: Red Brick Realty, LLC #4882999 Report a problem
    2/22/2013Price change$875,000-2.8%$170/sqft
    Source: Red Brick Realty, LLC #4882999 Report a problem
    2/1/2013Listed for sale$900,000+609.2%$175/sqft
    Source: Red Brick Realty, LLC #4882999 Report a problem
    2/11/2003Sold$126,900$25/sqft
    Source: Public Record Report a problem

    Public tax history

    YearProperty taxesTax assessment
    2025$8,593 +8.1%$117,650 -6%
    2024$7,951 -0.9%$125,180 +57.7%
    2023$8,023 +1.8%$79,402 -11.4%
    2022$7,884 +0.1%$89,650 +3.6%
    2021$7,875 +7.6%$86,500 -1.1%
    2020$7,319 +4.6%$87,460 +0%
    2019$7,000 $87,430 +0.7%
    2018$7,000 +3.3%$86,850 +6.1%
    2017$6,774 -0.4%$81,860 -2%
    2016$6,802 $83,570 +16.2%
    2015$6,802 $71,900 +30.9%
    2014-- $54,920 +18%
    2013-- $46,530 -10.9%
    2012-- $52,250 +1.4%
    2011-- $51,530 -25.6%
    2010-- $69,220 -41%
    2009-- $117,270 -8.7%
    2008-- $128,450 +16.7%
    2007-- $110,100 +66.1%
    2006-- $66,300
    2005-- $66,300 +445.2%
    2004-- $12,160 +17.8%
    2003-- $10,320

    Find assessor info on the county website

    Neighborhood: 85207

    Nearby schools

    GreatSchools rating
    Schools provided by the listing agent
    • Elementary: Zaharis Elementary
    • Middle: Smith Junior High School
    • High: Red Mountain High School
    • District: Mesa Unified District

    Source: ARMLS. This data may not be complete. We recommend contacting the local school district to confirm school assignments for this home.

    Get a cash offer in 3 minutes
    Find out how much your home could sell for in as little as 3 minutes with a no-obligation cash offer.
    Estimated market value
    $1,906,600
    Get a cash offer in 3 minutes
    Find out how much your home could sell for in as little as 3 minutes with a no-obligation cash offer.
    Estimated market value
    $1,906,600