Summerlake Reserve is an intimate community of 41 homesites, nestled in a tranquil setting, with the convenience of being close to everything Horizon West has to offer; A rated schools, shopping, dining, & entertainment! The Adair II is a luxurious, single story, open floorplan that will exceed your expectations! With 4 bedrooms, 2.5 Bathrooms and 2,060 square feet of living space, this home is thoughtfully crafted with space, adaptability and style in mind. As you enter through the covered entry, and into the foyer, you are welcomed by a grand hallway and 2 guest bedrooms and bath. Moving forward down the hall, you'll find the heart of the home - the kitchen, great room, and adjoining dining area. Natural light filters in, creating an inviting ambiance, perfect for relaxing with loved ones. Sliding glass doors from the Great Room to the lanai, allow the outside to blend seamlessly with the inside, producing an entertaining area your guests will enjoy for any event. When it's time to retire for the day, the owner's suite awaits you in a private corner of the home. It features a tray ceiling, a spa-like bathroom with dual sinks, a fully tiled shower enclosure, and a generously sized walk-in closet. An additional bedroom and a powder room for guests complete the home. But that's not all! 9'4" ceilings, 8' doors, 42" upper kitchen cabinetry, granite countertops, glass cooktop and wall microwave and oven, 17x17 tile in all wet areas and family room, and gentleman-height bathroom cabinetry are all included, elevating your living experience. DISCLAIMER: Photos and/or drawings of homes may show upgraded landscaping, elevations and optional features that may not represent the lowest priced homes in the community. Pricing, Incentives and Promotions are subject to change at anytime. Promotions cannot be combined with any other offer. Ask the Sales and Marketing Representative for details on promotions.*Elementary School: Panther Lake Elementary *Middle School: Hamlin Middle School *High School: Horizon High School
Sold for $633,385
$633,385
9457 EMERALD BERRY DRIVE, WINTER GARDEN, FL 34787
4beds
2,060sqft
Single Family Residence
Built in 2024
6,000 Square Feet Lot
$625,000 Zestimate®
$307/sqft
$3,042 Estimated rent
Home value
$625,000
$594,000 - $656,000
$3,042/mo
Zestimate® history
Owner options
List your home for rent
$3,042/mo
Rent Zestimate®
Find your next renter with Zillow Rental Manager. Plus, with online applications, you can quickly screen prospective tenants – for free.
$3,042/mo
Rent Zestimate®
Refinance and save
$4,634/mo
Est. payment
Refinancing to a lower rate could help reduce your monthly payments and save thousands over the life of the loan.
$4,634/mo
Est. payment
Explore your selling options
Work with a Zillow partner agent
Leverage their expertise and Zillow's premium Showcase listings to get your home seen by more buyers.
Get startedList with your own agent
Get your home in front of millions of buyers by listing it on Zillow.
Learn how to do itSell it yourself
Take full control of how buyers see your home on Zillow by listing For Sale by Owner (FSBO).
List your homeWhat's special
Single storyDual sinksFully tiled shower enclosureClose to everythingPowder roomSliding glass doorsOpen floorplan
Zillow last checked:
Listing updated:
Listed by:
Bill Maltbie 813-819-5255,
MALTBIE REALTY GROUP 813-819-5255
Bought with:
Cintia Zingoni, 3340085
EMPIRE NETWORK REALTY
Source: Stellar MLS,MLS#: W7861332 Originating MLS: West Pasco
Originating MLS: West Pasco
Facts & features
Interior
Bedrooms & bathrooms
- Bedrooms: 4
- Bathrooms: 3
- Full bathrooms: 2
- 1/2 bathrooms: 1
Rooms
- Room types: Utility Room
Primary bedroom
- Features: Walk-In Closet(s)
- Level: First
- Dimensions: 14x16
Bedroom 2
- Features: Built-in Closet
- Level: First
- Dimensions: 11x10
Bedroom 3
- Features: Built-in Closet
- Level: First
- Dimensions: 12x11
Bedroom 4
- Features: Built-in Closet
- Level: First
- Dimensions: 11x12
Primary bathroom
- Features: Dual Sinks, Garden Bath, Granite Counters
- Level: First
- Dimensions: 10x11
Bathroom 2
- Features: Exhaust Fan, Granite Counters, Tall Countertops, Tub With Shower
- Level: First
Balcony porch lanai
- Level: First
- Dimensions: 13x9
Dining room
- Level: First
- Dimensions: 10x13
Great room
- Level: First
- Dimensions: 14x19
Kitchen
- Features: Granite Counters, Kitchen Island, Pantry
- Level: First
Heating
- Central, Electric
Cooling
- Central Air
Appliances
- Included: Dishwasher, Disposal, Microwave, Range
- Laundry: Inside, Laundry Room
Features
- Eating Space In Kitchen, High Ceilings, Kitchen/Family Room Combo, Open Floorplan, Primary Bedroom Main Floor, Solid Surface Counters, Thermostat, Tray Ceiling(s), Walk-In Closet(s)
- Flooring: Carpet, Ceramic Tile, Concrete
- Windows: Double Pane Windows, Low Emissivity Windows
- Has fireplace: No
Interior area
- Total structure area: 2,751
- Total interior livable area: 2,060 sqft
Property
Parking
- Total spaces: 2
- Parking features: Driveway, Garage Door Opener
- Attached garage spaces: 2
- Has uncovered spaces: Yes
- Details: Garage Dimensions: 20x21
Features
- Levels: One
- Stories: 1
- Patio & porch: Covered, Patio
- Exterior features: Irrigation System
Lot
- Size: 6,000 Square Feet
- Dimensions: 50 x 120
- Residential vegetation: Trees/Landscaped
Details
- Parcel number: 042427000000011
- Zoning: RESI
- Special conditions: None
Construction
Type & style
- Home type: SingleFamily
- Architectural style: Traditional
- Property subtype: Single Family Residence
Materials
- Block, Stucco
- Foundation: Slab
- Roof: Shingle
Condition
- Completed
- New construction: Yes
- Year built: 2024
Details
- Builder model: ADAIR II
- Builder name: HARTIZEN HOMES
- Warranty included: Yes
Utilities & green energy
- Sewer: Public Sewer
- Water: Public
- Utilities for property: BB/HS Internet Available, Cable Available, Sprinkler Meter, Street Lights
Community & HOA
Community
- Pet fee: $0 monthly
- Subdivision: SUMMERLAKE RESERVE
HOA
- Has HOA: Yes
- HOA fee: $75 monthly
- HOA name: HARTIZEN HOMES
Location
- Region: Winter Garden
Financial & listing details
- Price per square foot: $307/sqft
- Date on market: 1/24/2024
- Cumulative days on market: 48 days
- Listing terms: Cash,Conventional,FHA,VA Loan
- Ownership: Fee Simple
- Total actual rent: 0
- Road surface type: Paved
Price history
| Date | Event | Price |
|---|---|---|
| 6/30/2024 | Sold | $633,385$307/sqft |
Source:  Stellar MLS #W7861332 Report a problem Stellar MLS #W7861332 Report a problem | ||
| 3/14/2024 | Pending sale | $633,385+4.3%$307/sqft |
Source: Stellar MLS #W7861332 Report a problem | ||
| 1/24/2024 | Listed for sale | $607,535$295/sqft |
Source: Stellar MLS #W7861332 Report a problem | ||
Public tax history
Tax history is unavailable.
Neighborhood: 34787
Nearby homes
- $719,9904 bd3 ba2.5k sqft9481 Emerald Berry Dr, Winter Garden, FL 34787Sold

- $793,9904 bd4 ba2.9k sqft9421 Emerald Berry Dr, Winter Garden, FL 34787Sold

- $625,0004 bd3 ba2k sqft9511 Emerald Berry Dr, Winter Garden, FL 34787Sold
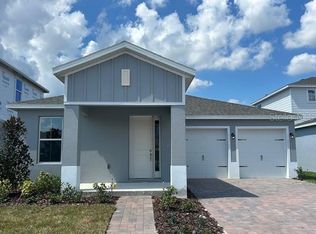
- $776,7104 bd4 ba2.9k sqft9517 Emerald Berry Dr, Winter Garden, FL 34787Sold
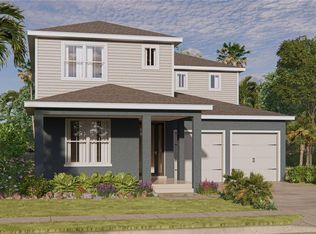
- $808,8904 bd4 ba3.2k sqft9505 Emerald Berry Dr, Winter Garden, FL 34787Sold
- $749,7504 bd4 ba2.9k sqft9523 Emerald Berry Dr, Winter Garden, FL 34787Sold
- $645,8203 bd3 ba2k sqft9529 Emerald Berry Dr, Winter Garden, FL 34787Sold
- $619,5004 bd3 ba2k sqft9499 Emerald Berry Dr, Winter Garden, FL 34787Sold
Nearby schools
GreatSchools rating
- 8/10Panther Lake ElementaryGrades: PK-5Distance: 0.2 mi
- 9/10Hamlin Middle SchoolGrades: 6-8Distance: 3.3 mi
- 6/10Horizon High SchoolGrades: 9-12Distance: 0.5 mi
Get a cash offer in 3 minutes
Find out how much your home could sell for in as little as 3 minutes with a no-obligation cash offer.
Estimated market value
$625,000
Get a cash offer in 3 minutes
Find out how much your home could sell for in as little as 3 minutes with a no-obligation cash offer.
Estimated market value
$625,000
- Florida
- Orange County
- Winter Garden
- 34787
- 9457 EMERALD BERRY DRIVE
Nearby cities
Nearby neighborhoods
Nearby zip codes
Other Winter Garden Topics
